PKNS Signature | Shah Alam
A pickleball hall that behaves like a clubhouse.
Pickleball arrived in Malaysia faster than buildings for it did. The brief was a hall that could take four courts and league nights, but that people would still sit in when they were not playing.
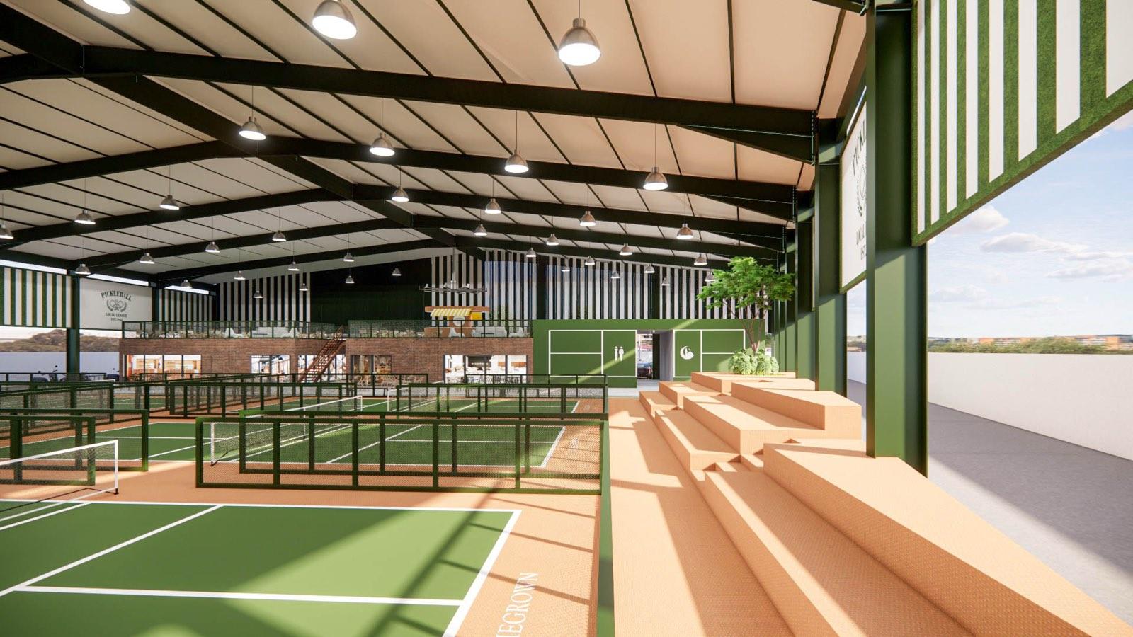
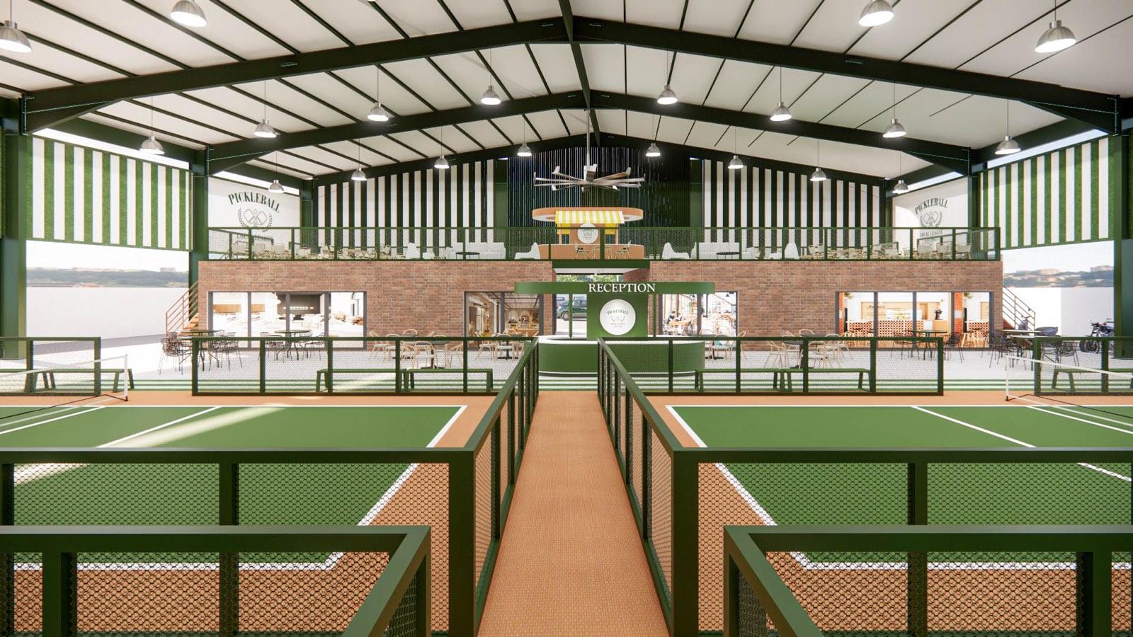
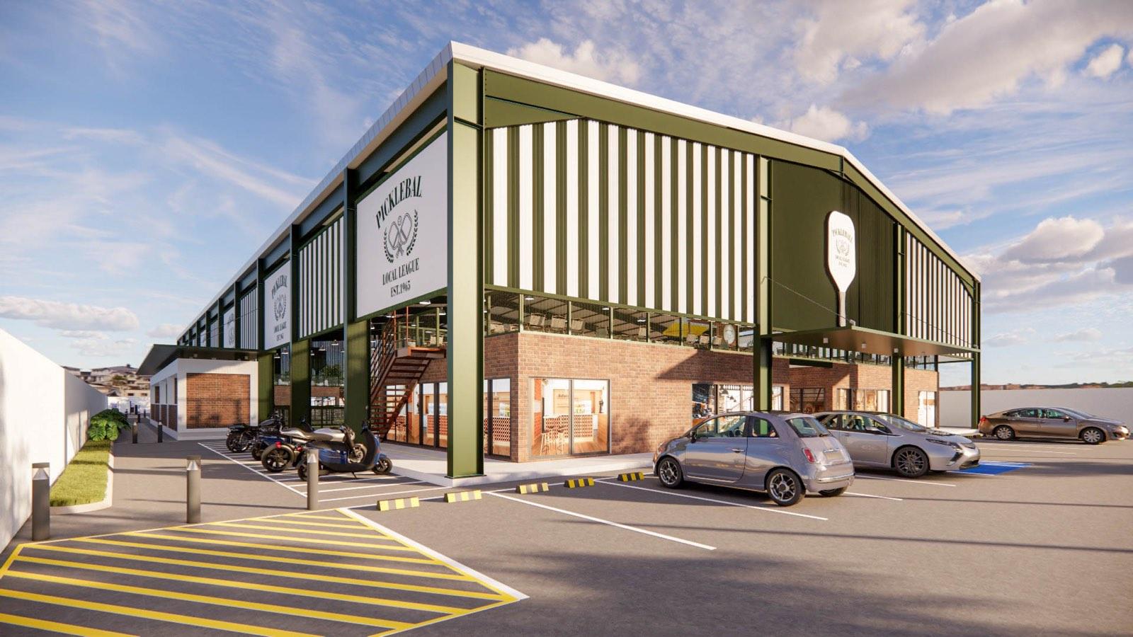
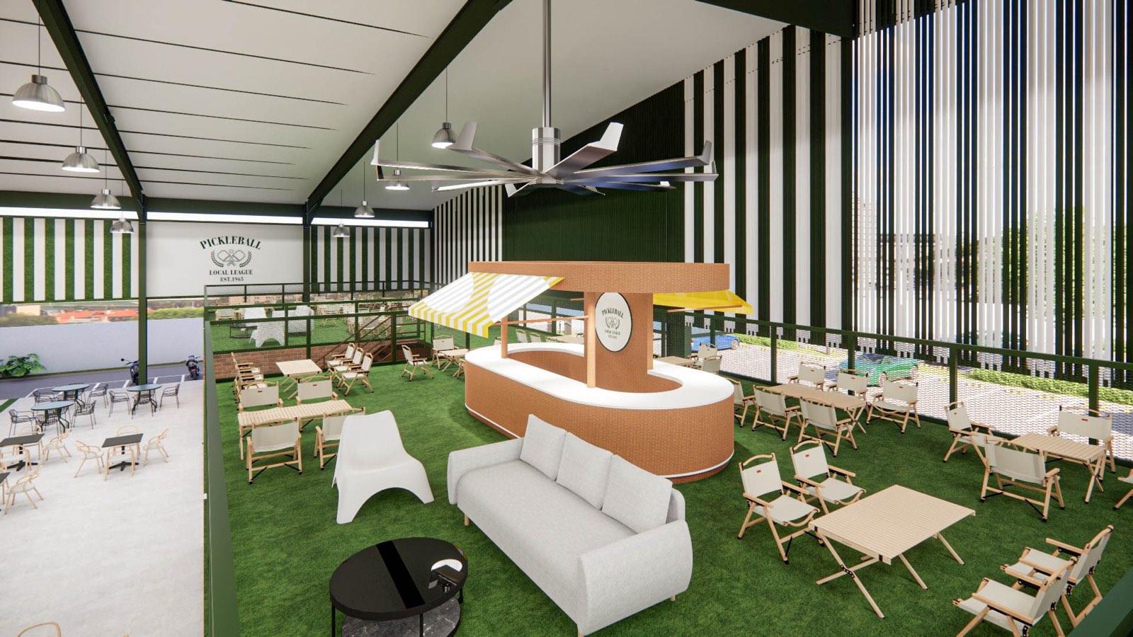
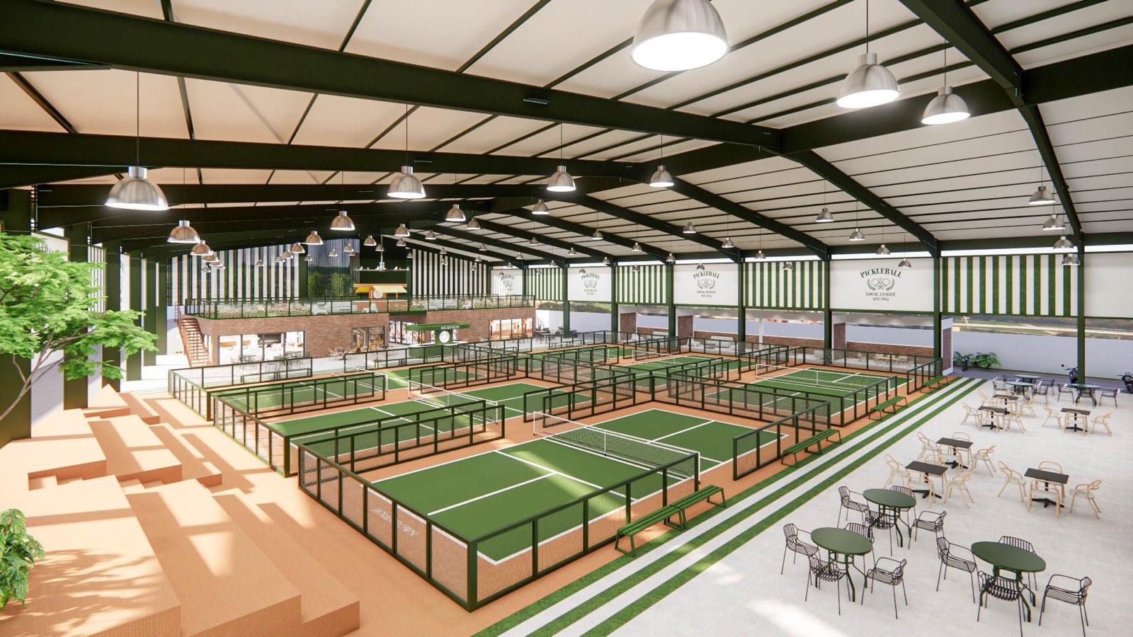
The answer is one long green portal frame with the courts down the middle and everything else pushed to the edges. A brick-based clubhouse runs along one flank at ground level; above it a turfed mezzanine of folding chairs, low sofas and a striped-awning kiosk looks straight down the hall. Tiered timber bleachers take the other side, so spectating has a place rather than happening in a corridor.
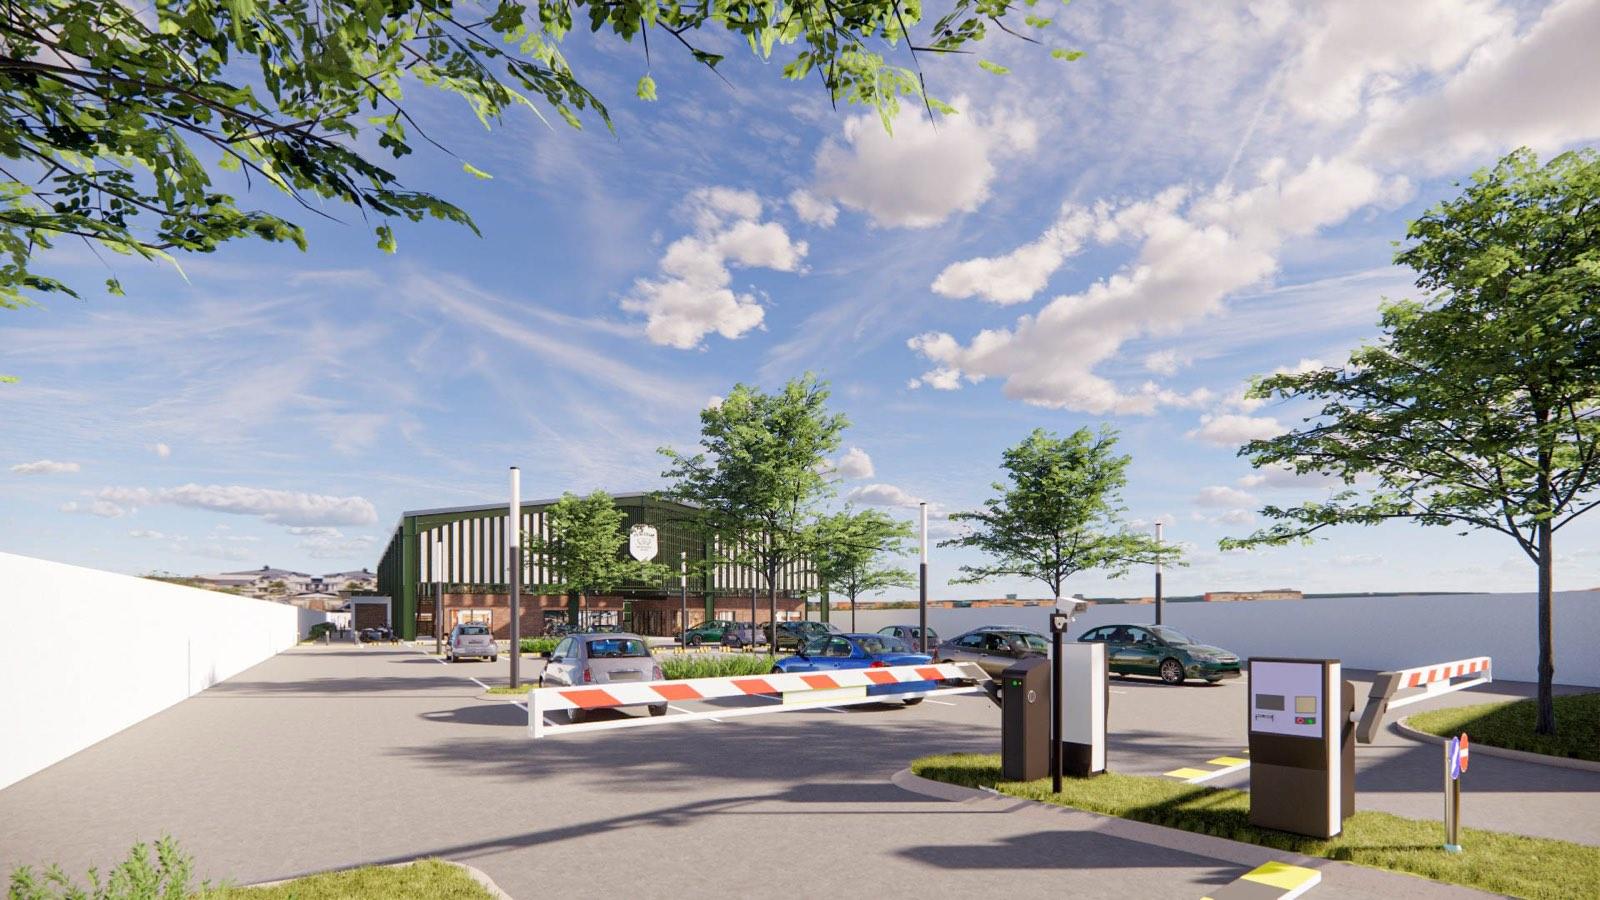
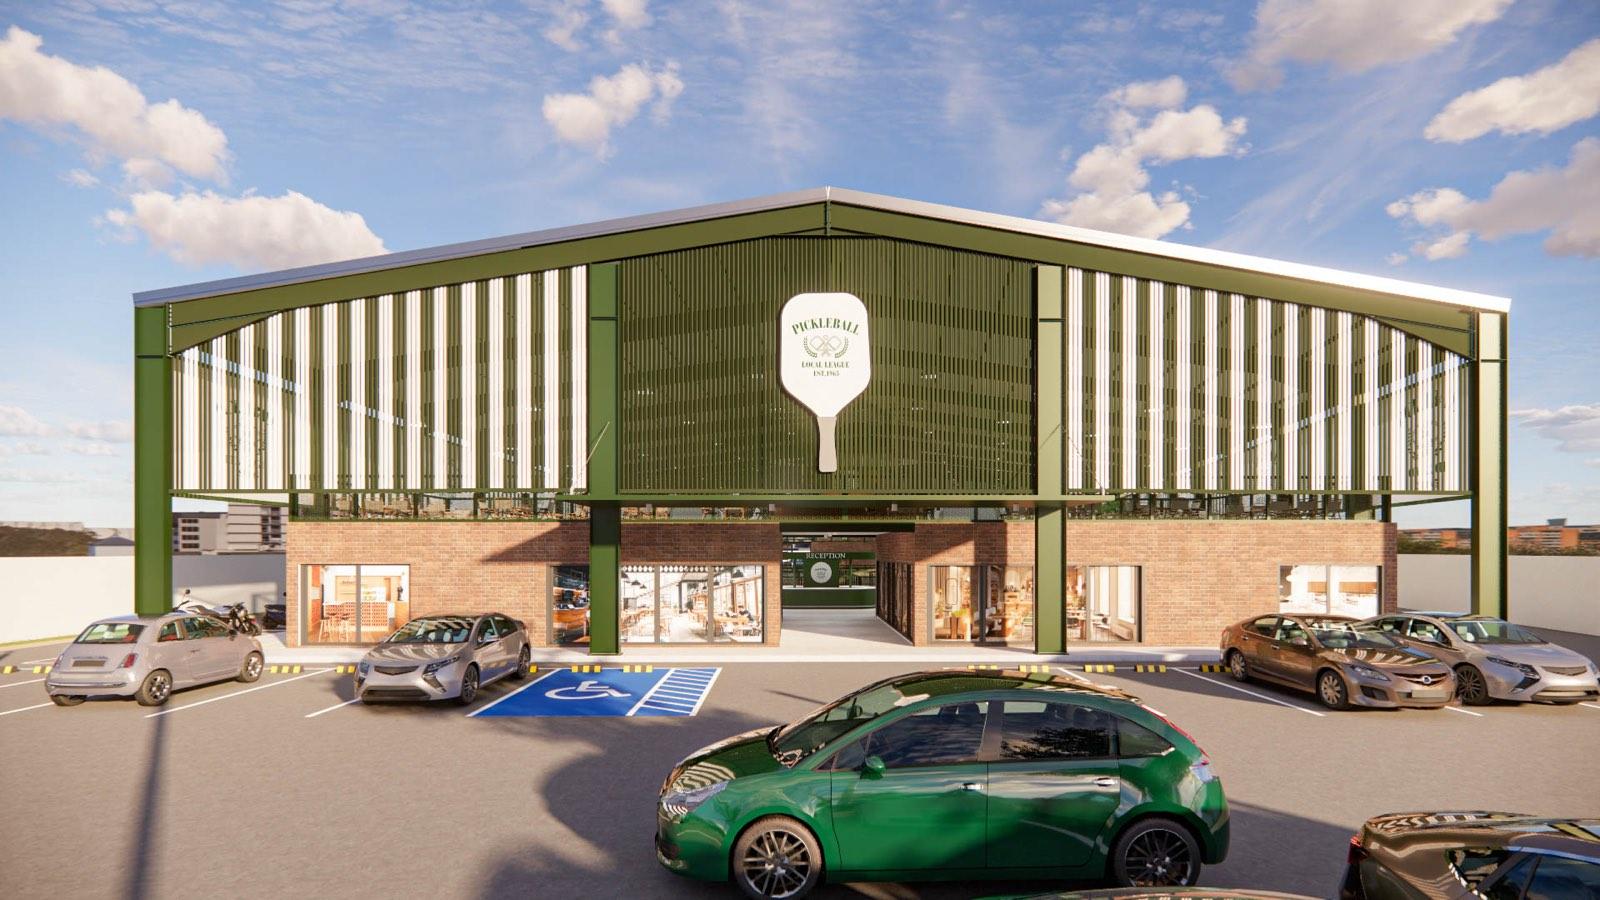
The louvred flanks are the climate strategy and the elevation at the same time — they keep the hall cross-ventilated, throw striped shade across the courts, and give the building its face from the car park. The identity is old-club: serif type, laurels, a paddle the size of a billboard.

Concept:
Size:
Duration:
Four Courts, One Room
Everything else sits at the edges.
A Hall You Can Sit In
Bleachers on one side, a turfed mezzanine on the other, and a kiosk in the middle of it. The courts are the reason people come; the edges are the reason they stay.


1. Mezzanine
Turf, Chairs
and a View Down the Hall
The upper deck is laid in artificial turf and furnished like a garden — folding chairs, low tables and a curved brick kiosk under a striped awning. An HVLS fan does the cooling.
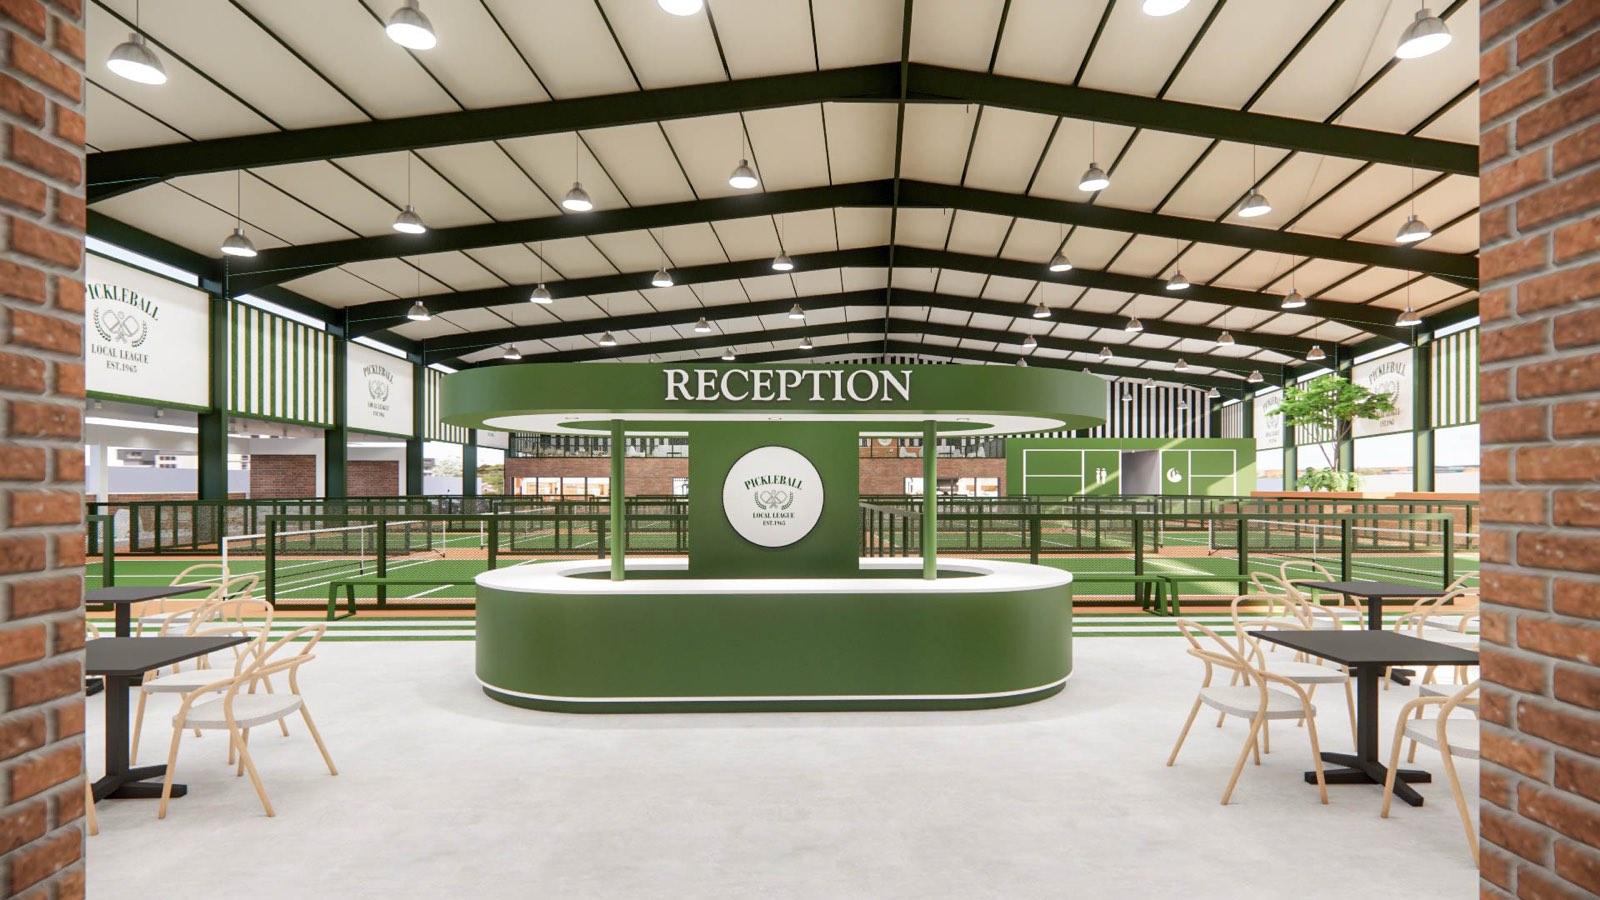
2. Reception
A Counter in the Middle of Play
An oval green counter sits directly on the court apron under a lit drum, so arriving, paying and watching all happen in the same room. Brick piers and café tables edge it.
3. Courts
Four Courts &
Tiered Seating
Four fenced courts run the length of the frame, with tiered timber bleachers down one flank and louvred walls throwing striped shade across the play.
Get Consultation from
Profesional Now!