PKNS Communal Hub
An open-air retail and community village set against the lake.
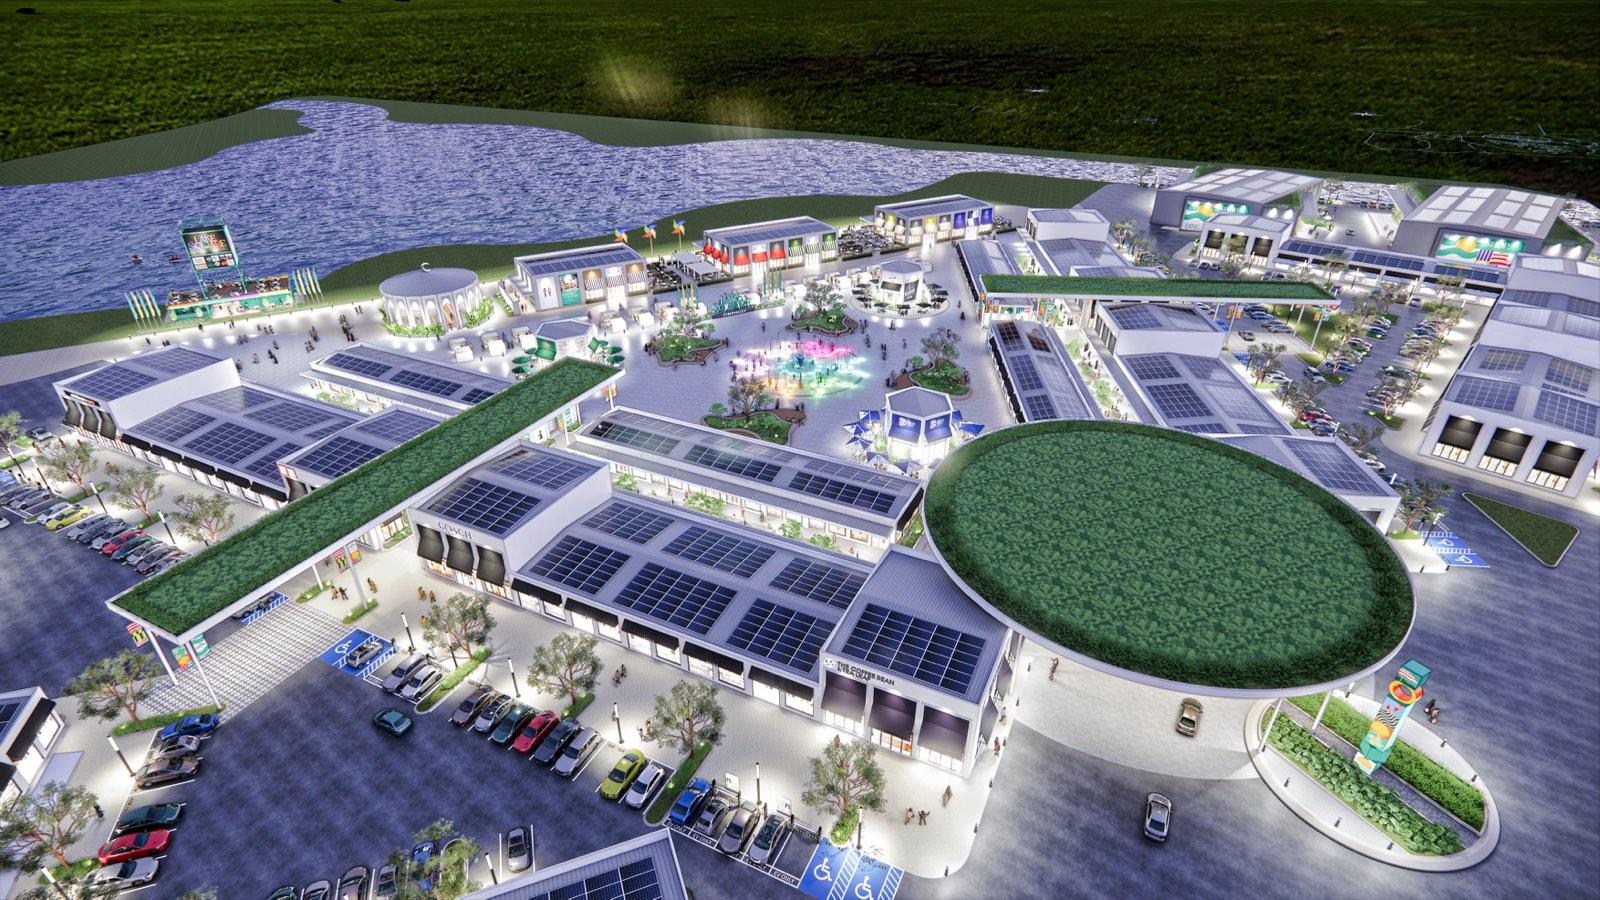
A communal hub is not a mall. The brief was for somewhere people would come without needing to buy anything — so the plan begins with the outdoor rooms and lets the shops line them, rather than the other way round.
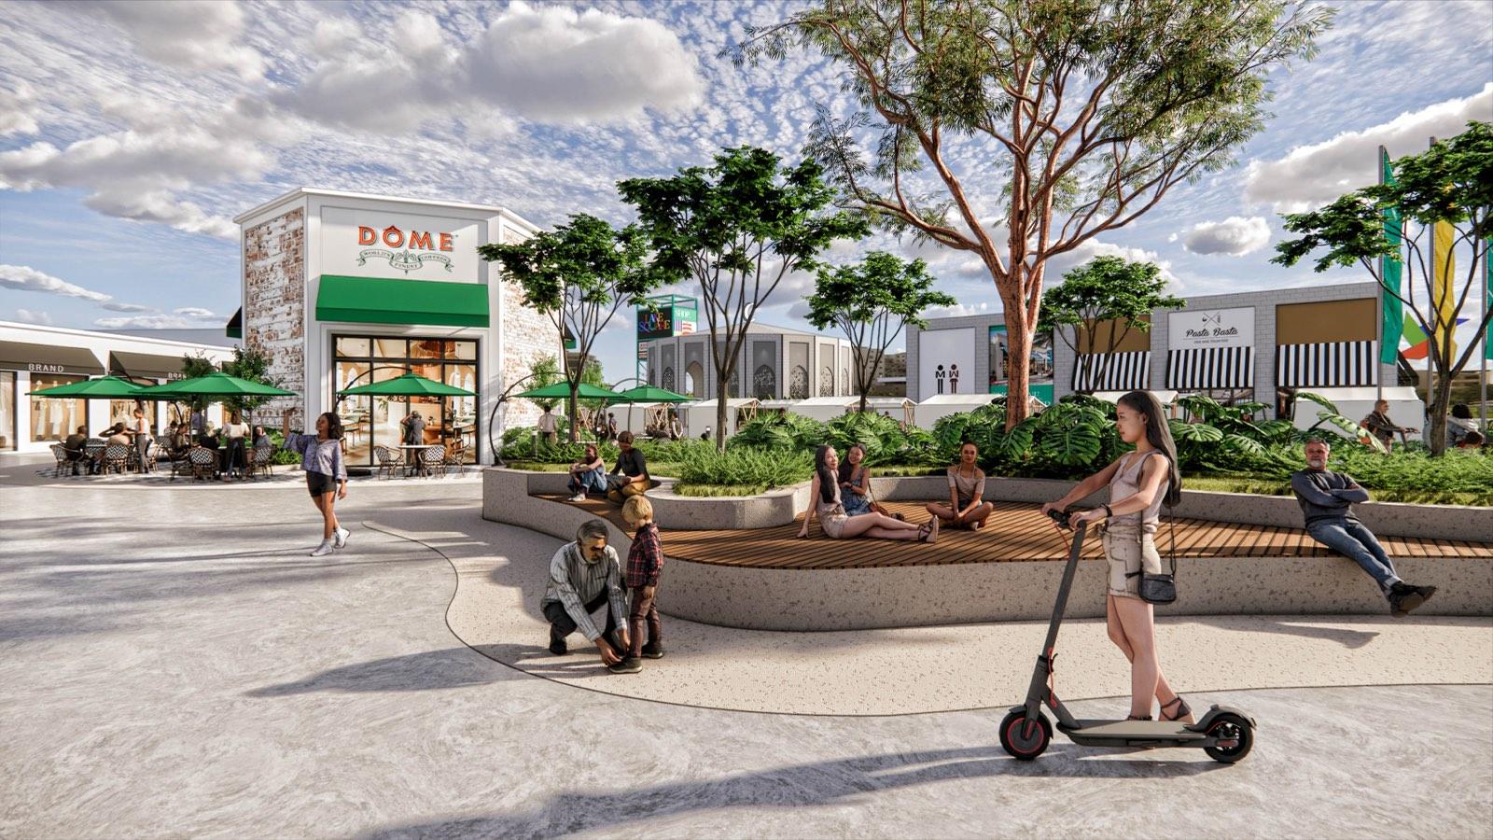
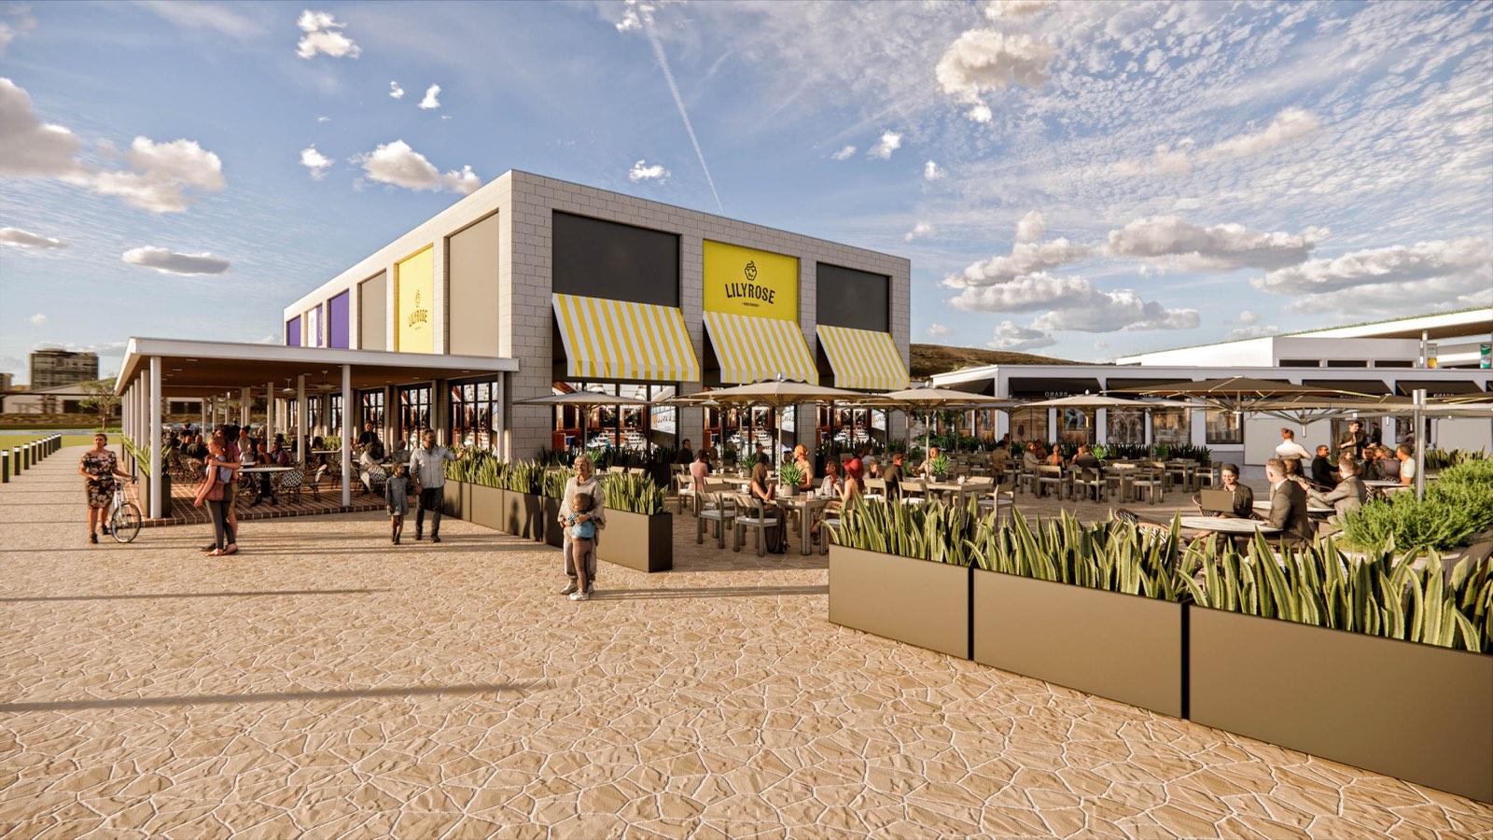
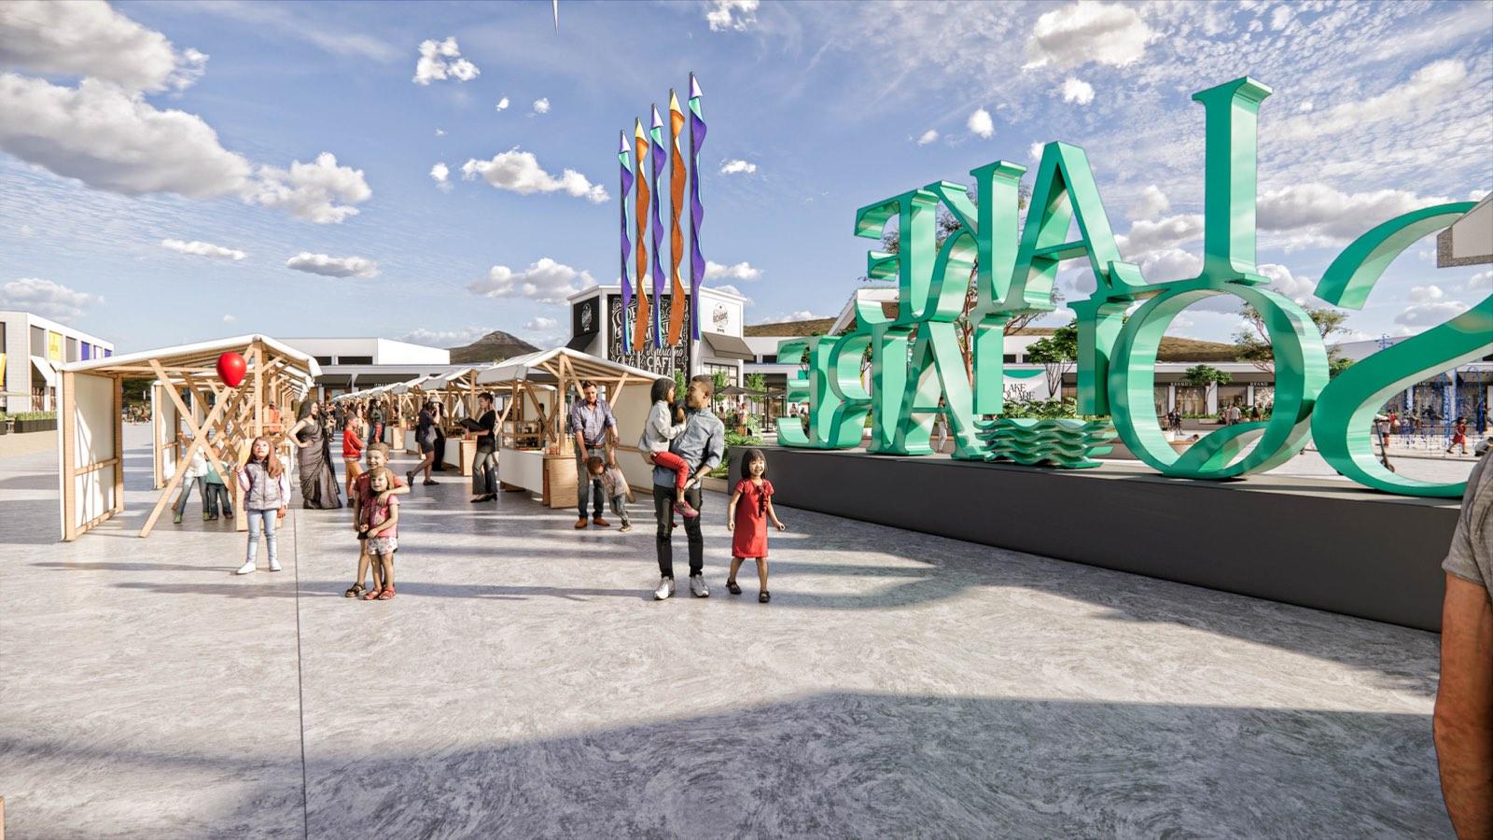
A circular canopy, planted to its rim, marks the arrival plaza and holds shade through the middle of the day. From there the scheme opens into a sequence of outdoor spaces: a splash-pad plaza for children, a market street of timber stalls, café terraces under deep awnings, a surau, and an event hall that can take the whole neighbourhood at once. Retail streets thread between them, kept low and walkable.
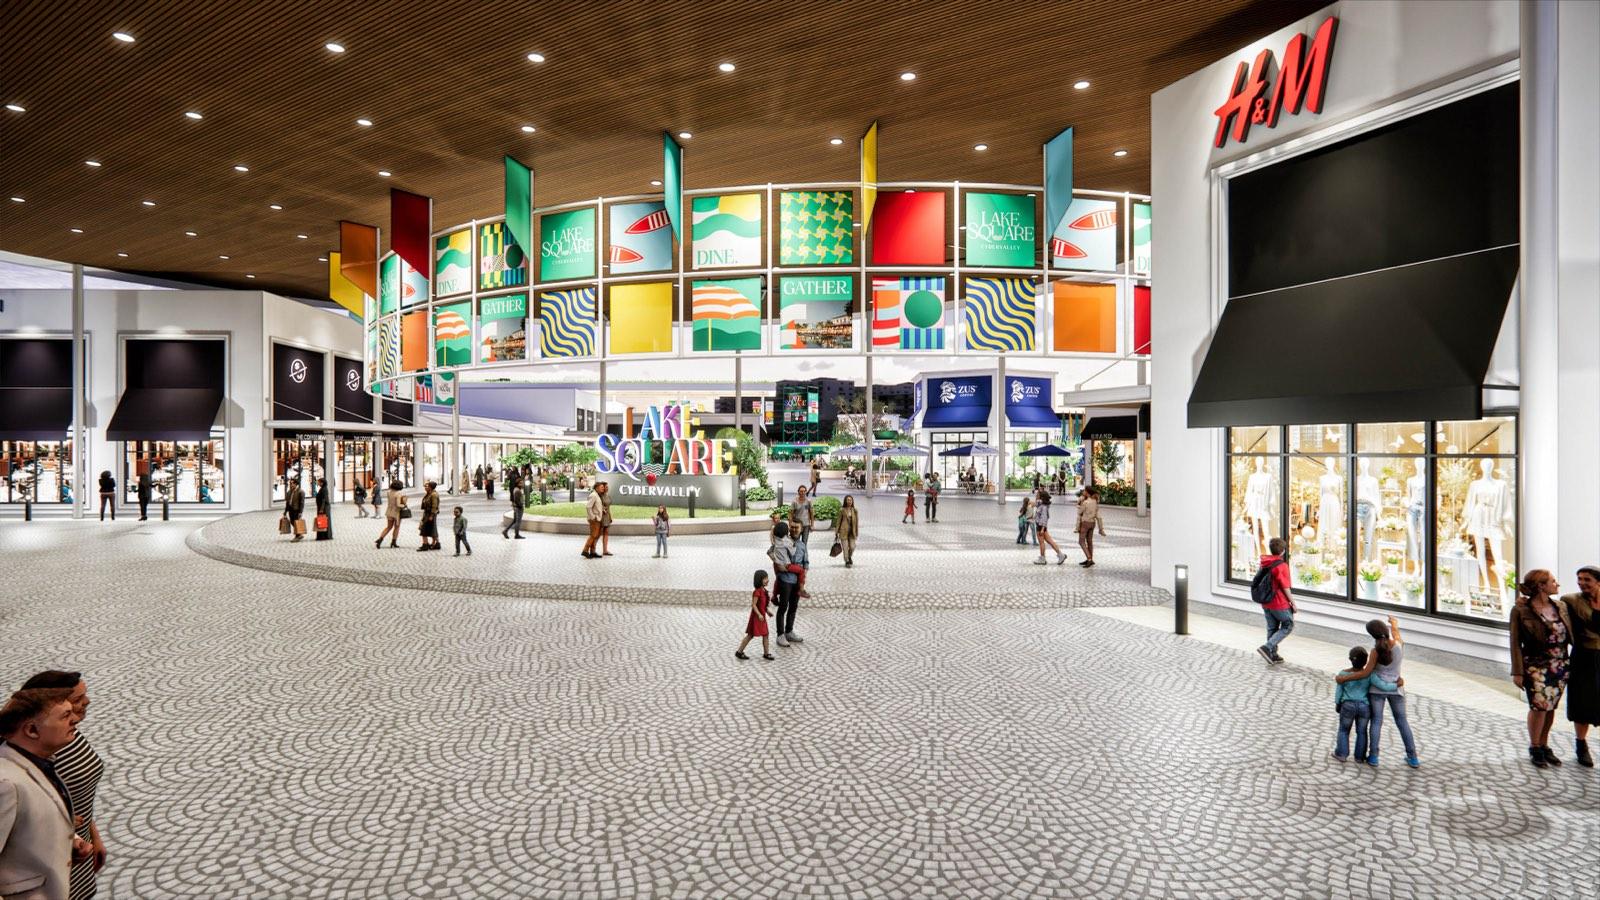
Green roofs, planted parapets and photovoltaic arrays run across the roofscape, and the whole scheme turns to face the lake. Colour, graphics and signage are handled as architecture rather than decoration — the palette does the wayfinding.

Concept:
Size:
Duration:
Water Play at the Heart
The plaza that fills up first, every evening.
Rooms Without Walls
Deep awnings, planted edges and a shaded circular canopy keep the outdoor spaces usable through the middle of a Malaysian day. Each one is sized for a different crowd — a family after school, a market at the weekend, the whole neighbourhood on an event night.


1. Plaza
The Shaded
Arrival Canopy
A circular roof planted to its rim covers the arrival plaza, with a drum of colour and graphics carried on its ring beam. Shade, orientation and a meeting point in a single move.
2. Surau
A Quiet Room in the Middle of It
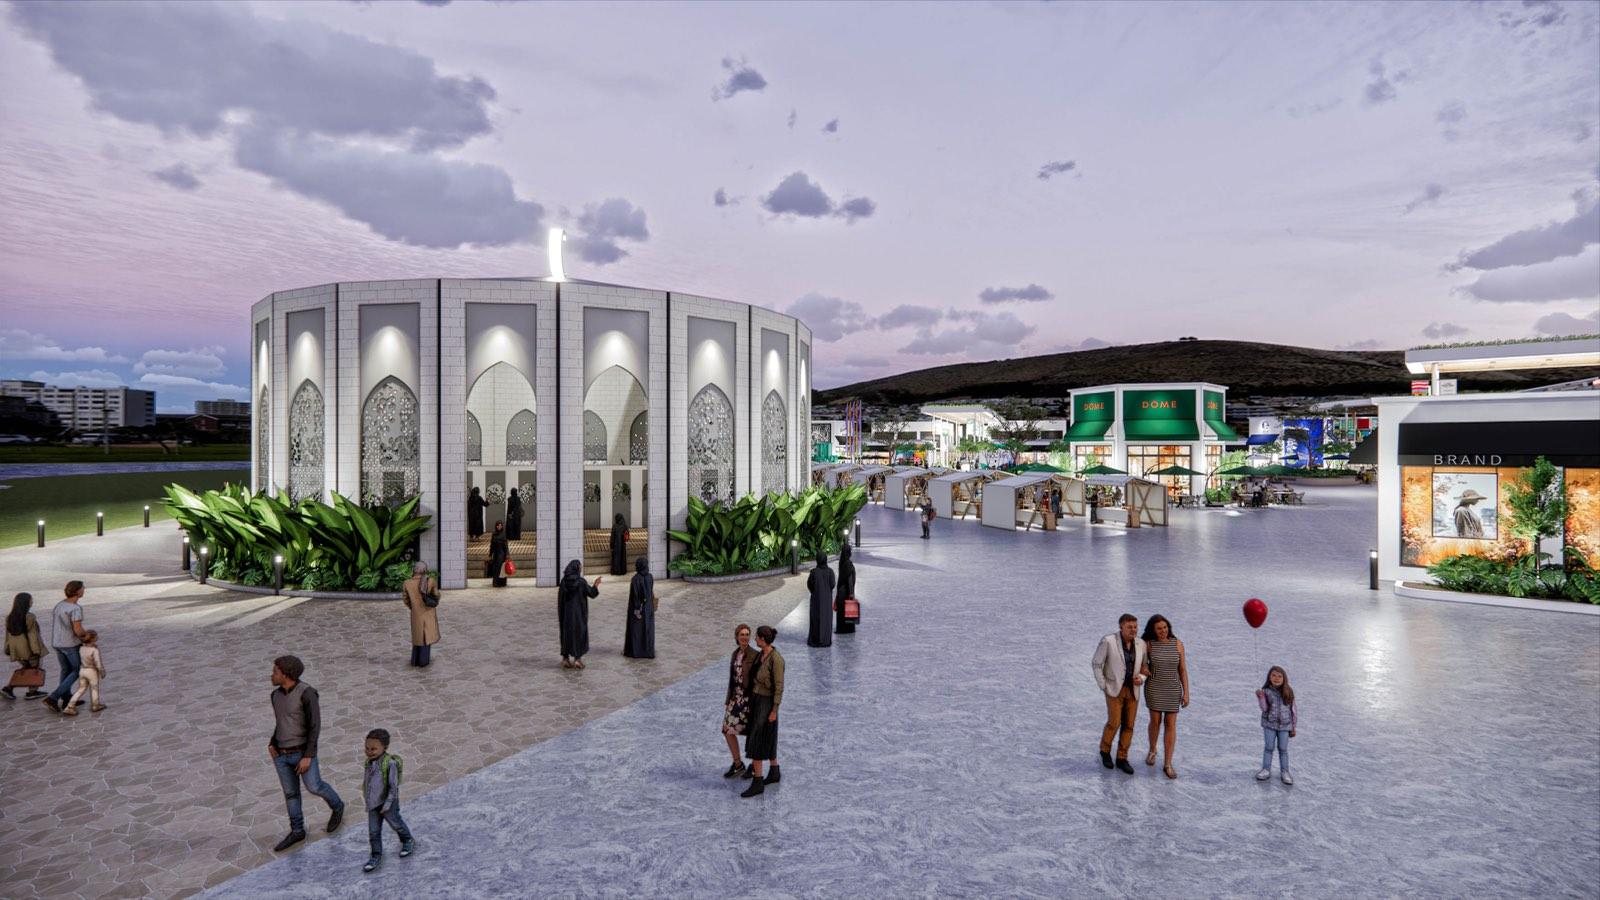
The surau sits on its own apron of planting at the edge of the plaza, screened in perforated panels that filter the evening light. Close to everything, and separate from all of it.
3. Events
Event Hall &
The Lake Frontage
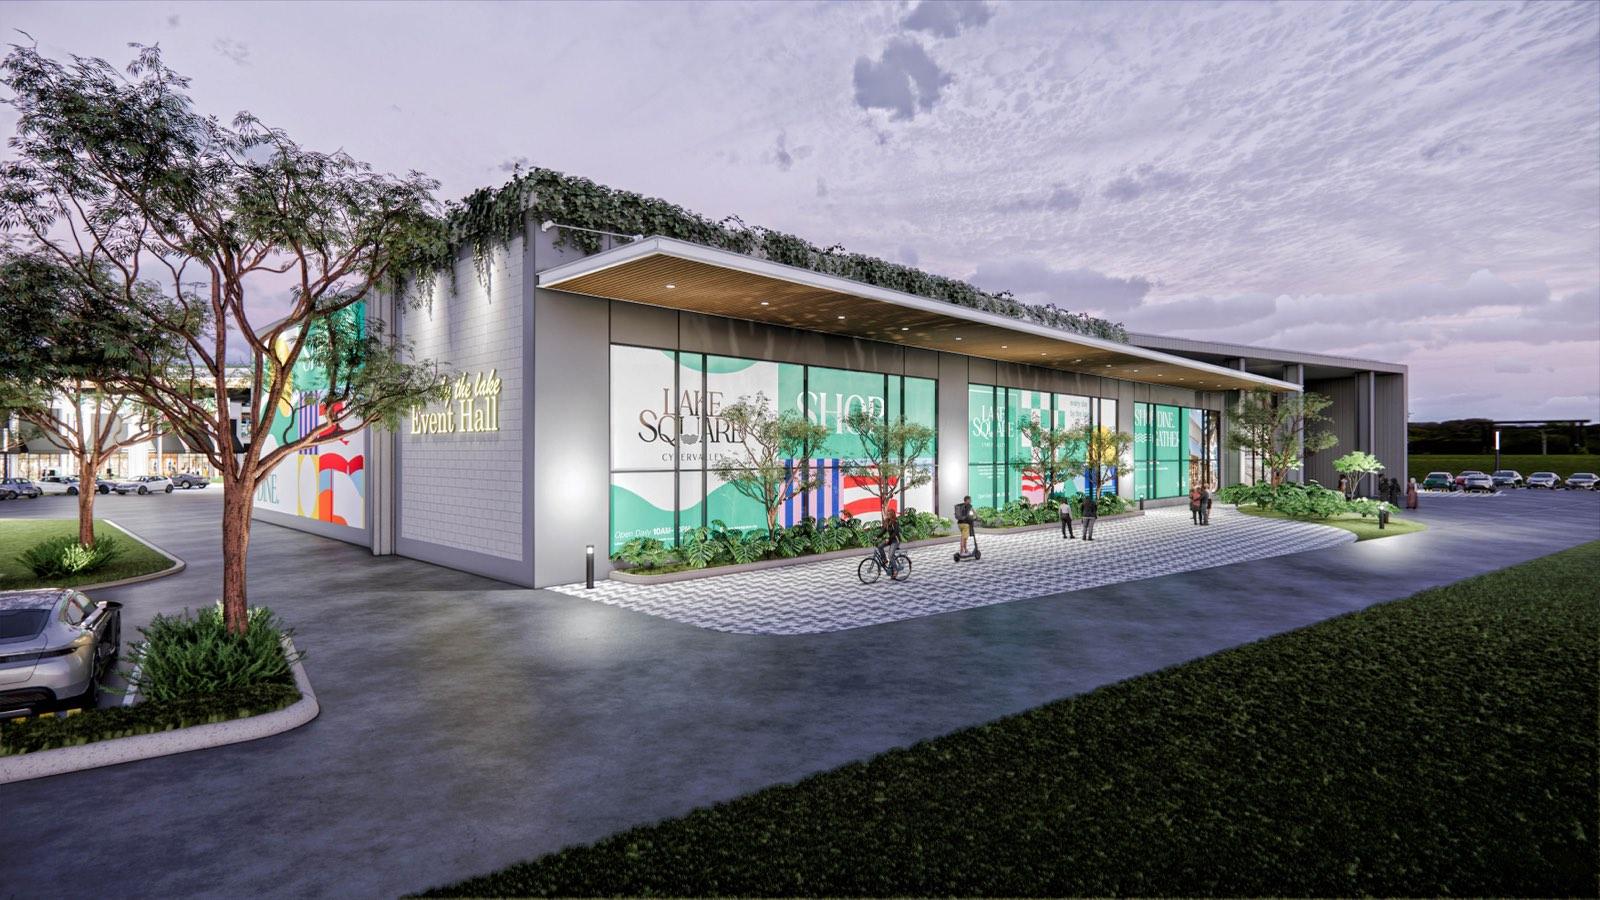
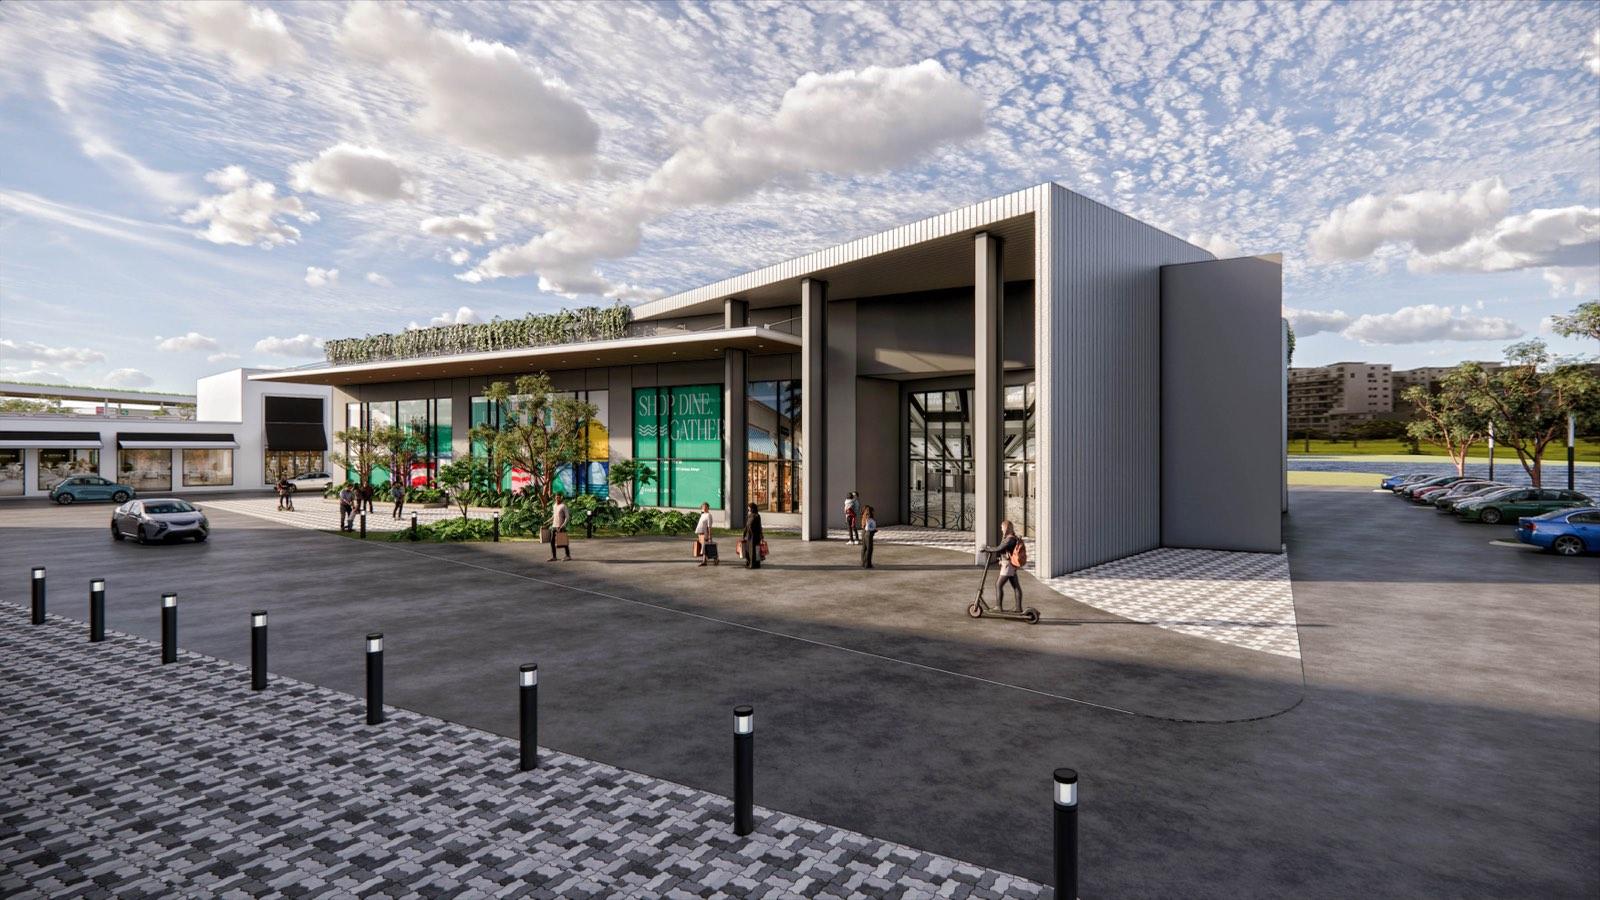
A long hall with a planted roof edge opens onto the lake side of the site and takes markets, launches and community nights. Its glazed frontage doubles as the scheme’s largest piece of signage.
Get Consultation from
Profesional Now!