PKNS Kota Puteri | A Coastal Show Home

Sage-green joinery, pale oak and rattan — a PKNS show unit styled like a beach house.

A show unit has one job: let a visitor picture a life they do not have yet. For PKNS Kota Puteri we gave this double-storey home a coastal palette — sage green, pale oak, rattan and brass — and repeated it in every room, so the whole house reads as one idea.

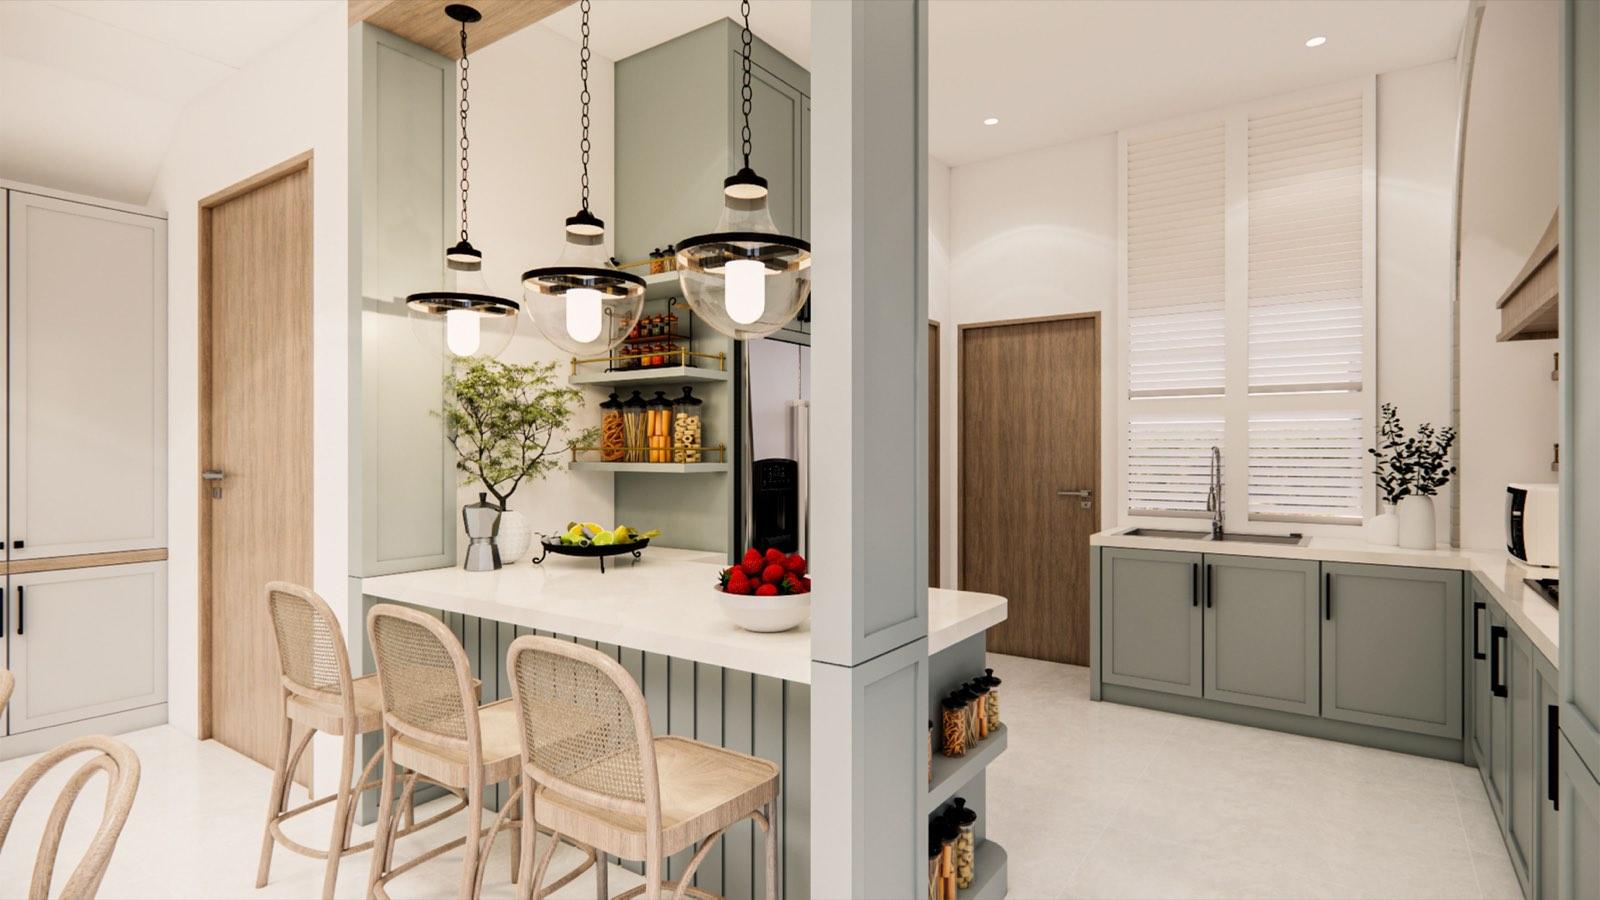
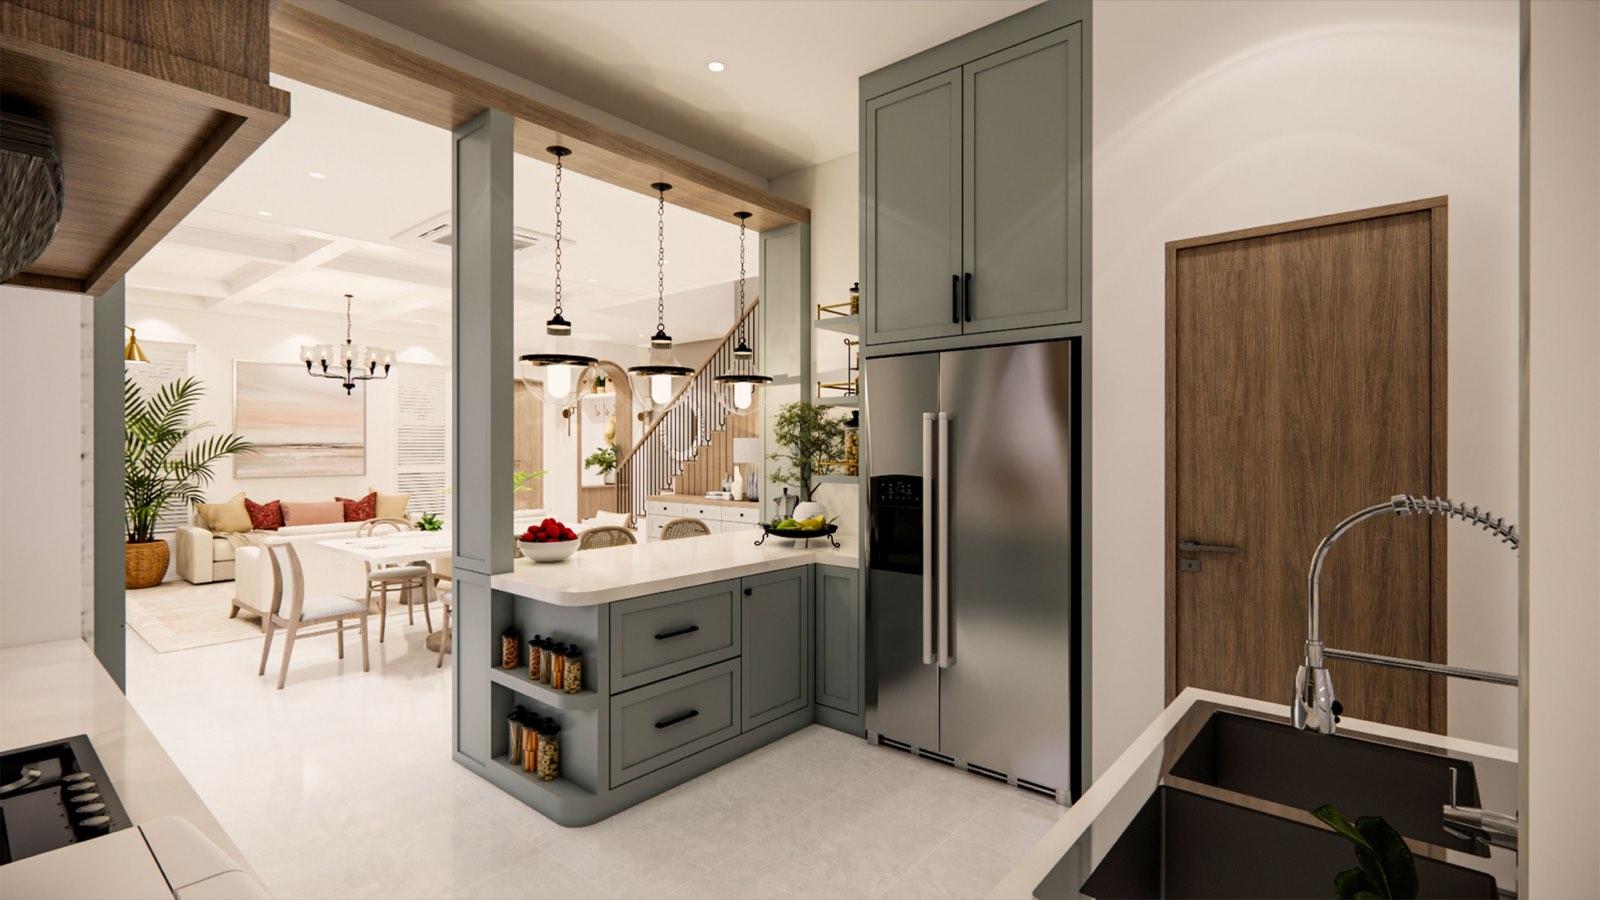
The ground floor runs as a single sequence. A panelled mudroom bench and an arched mirror nook receive you at the door; the stair steps over a bank of built-in drawers and cabinets rather than dead space. Beyond it, living and dining share one coffered ceiling, with a shiplap media wall on one side and a rattan-stooled breakfast counter on the other. The kitchen sits behind a half wall under glass pendants, its wet zone framed by a painted brick arch with a timber canopy hood.

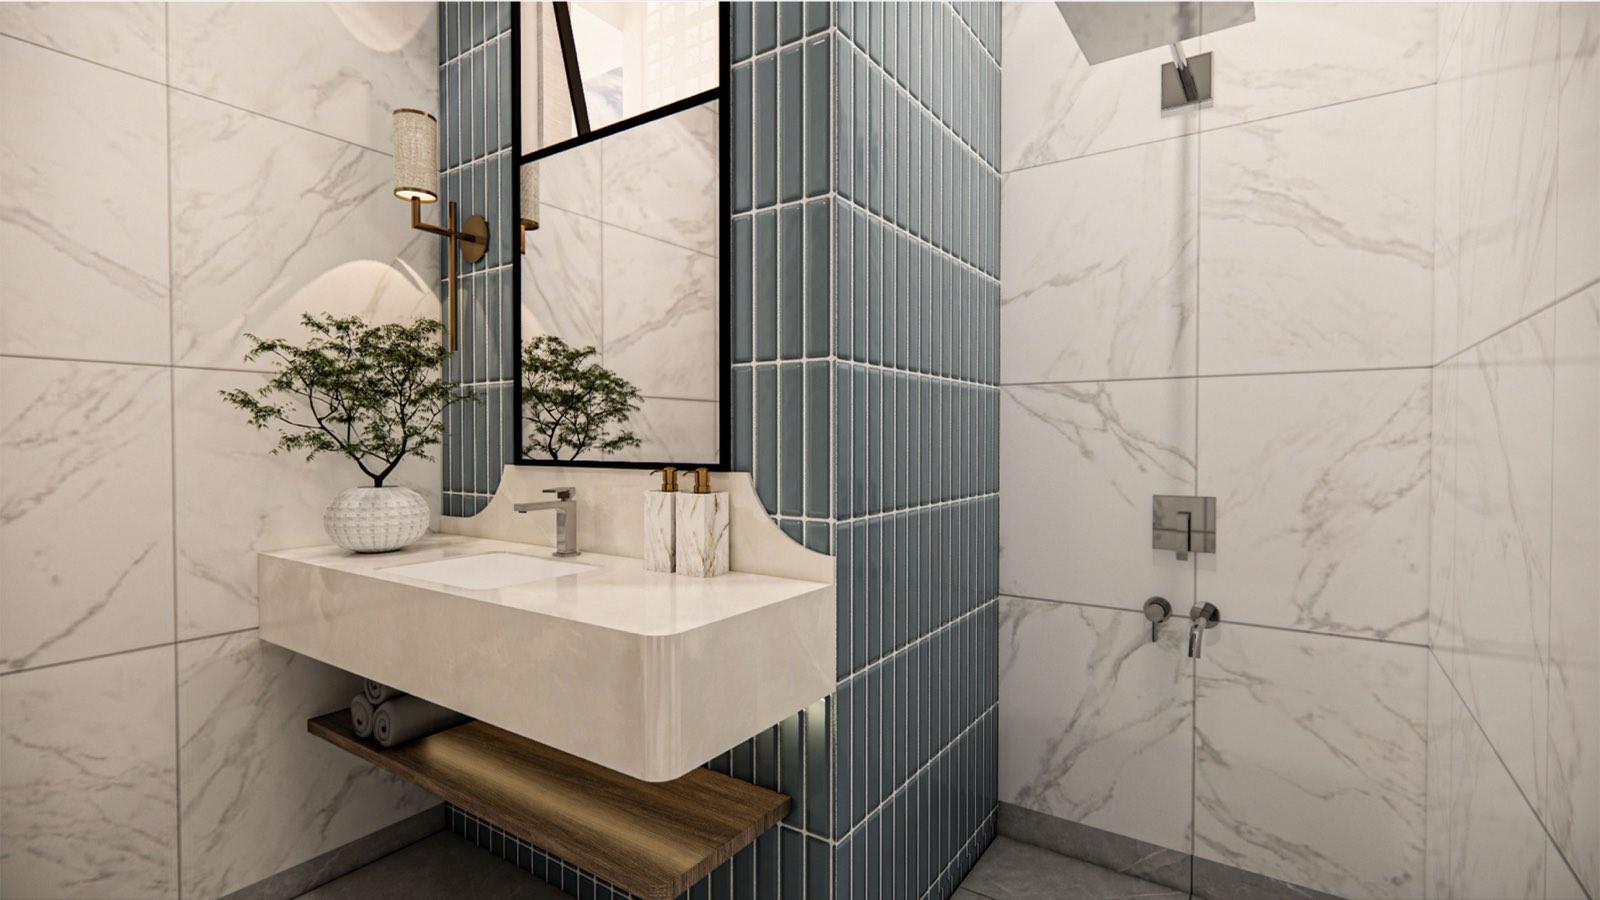
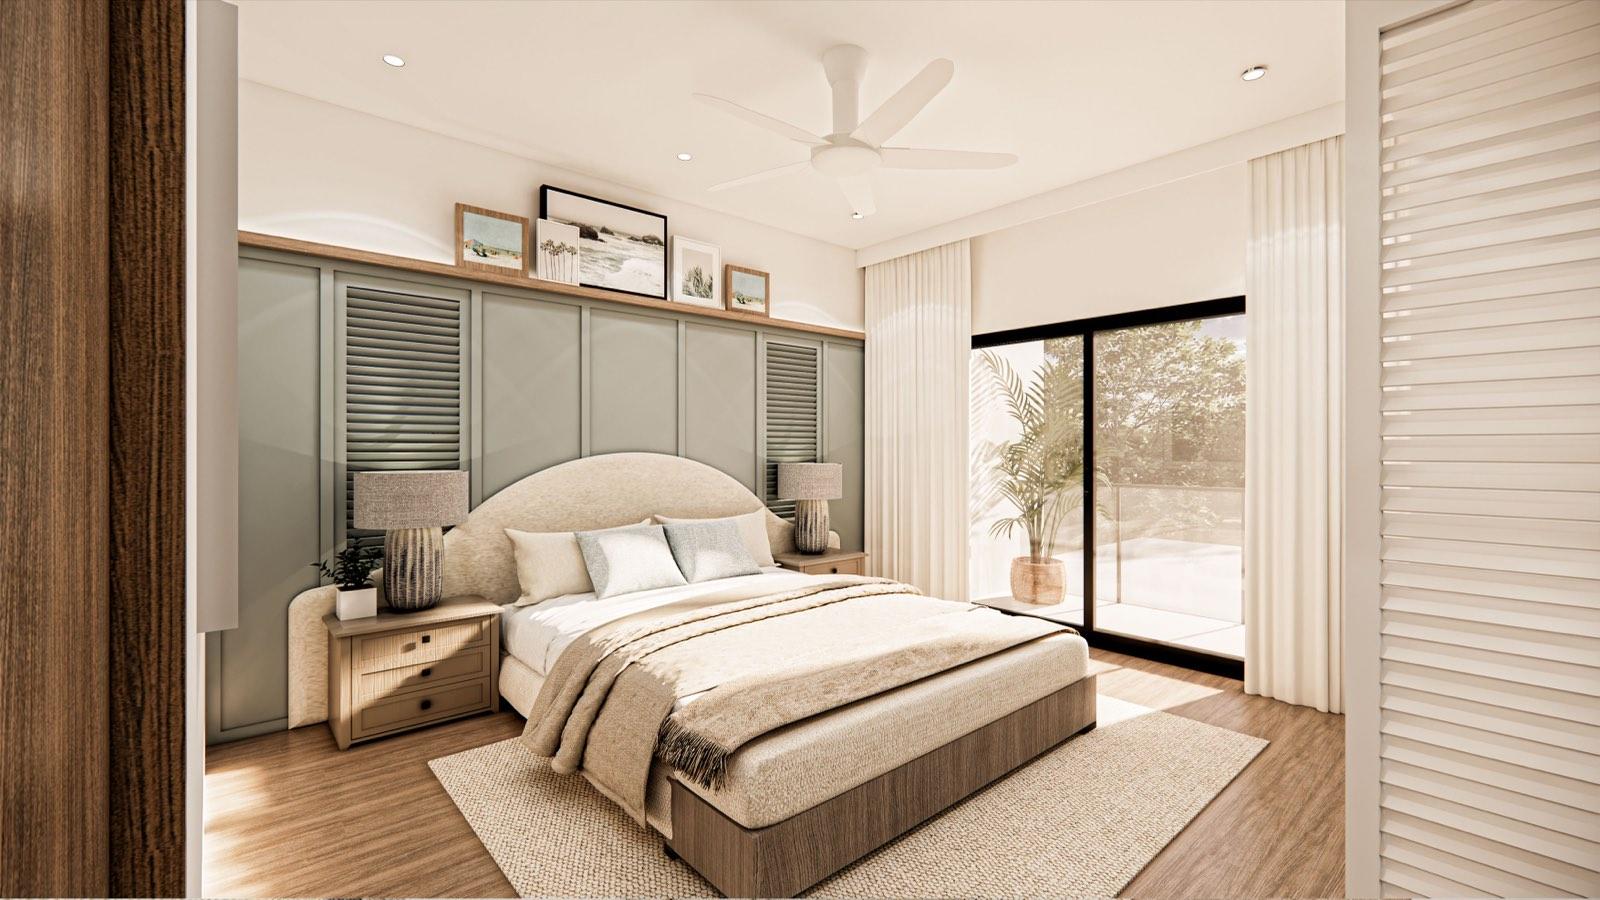
Upstairs, the landing earns its area as a built-in study with a reading chair in the double-height light. The master pairs a curved headboard with a sage louvred panel wall and its own dressing nook, and its bathroom sets a floating stone basin against stacked blue-grey tile. Even the smallest bedroom is fitted out — a storage daybed, timber-slat wall and leaf-print wallpaper — so no door opens onto an afterthought.

Concept:

Size:

Duration:

Entry foyer of the PKNS Kota Puteri show home, with a panelled mudroom bench, arched mirror nook and timber stair over built-in drawers
Open dining and living area at the PKNS Kota Puteri show home, with the stair and its grey under-stair cabinetry beyond
Wet kitchen of the PKNS Kota Puteri show home set inside a painted brick arch, with a timber canopy hood and sage cabinetry

The Arch Does the Framing

A painted brick arch turns the wet kitchen into a picture.

One Palette, Every Room

Sage green, pale oak, rattan and brass repeat from the front door to the last bedroom, so the house reads as one idea rather than a series of rooms. It is a simple discipline that makes a standard developer plan feel considered.

1. Master

Louvres Behind

The Headboard

A sage-green panel wall with louvred inserts runs the width of the master bedroom, carrying the curved headboard, a picture ledge and both bedside lamps in one move. Sliding glass opens the room to its own balcony.

2. Landing

A Study Built into the Landing

The stair lands in daylight instead of a corridor — a built-in desk, cabinets and a reading chair turn the double-height landing into the house’s work corner.

3. Bedroom

Daybed &

Leaf Wallpaper

The fourth bedroom is fitted like a cabin: a storage daybed against a timber-slat wall, wardrobes run to the ceiling, and leaf-print wallpaper keeps the coastal palette going.

Let's Explore More

Get Consultation from

Profesional Now!

Register Form - 2023
Explore
Drag