Glenmarie Office

A workplace built around a curved glass heart.

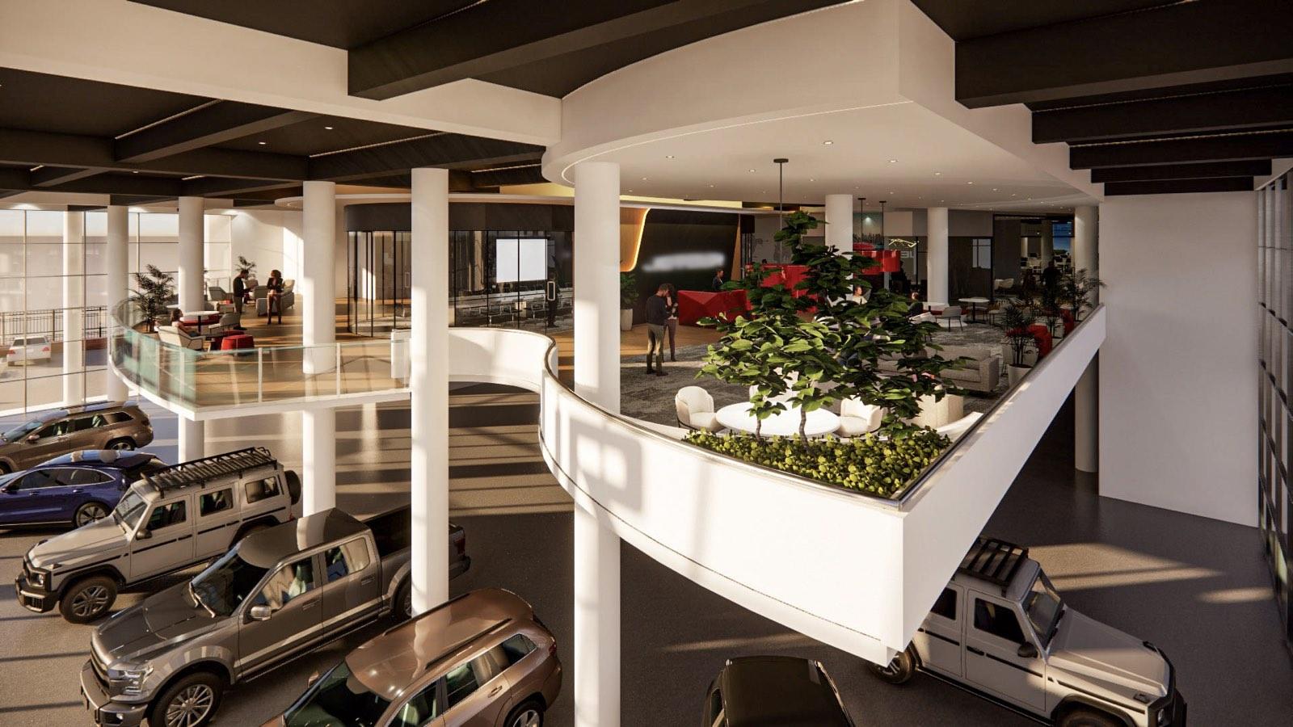
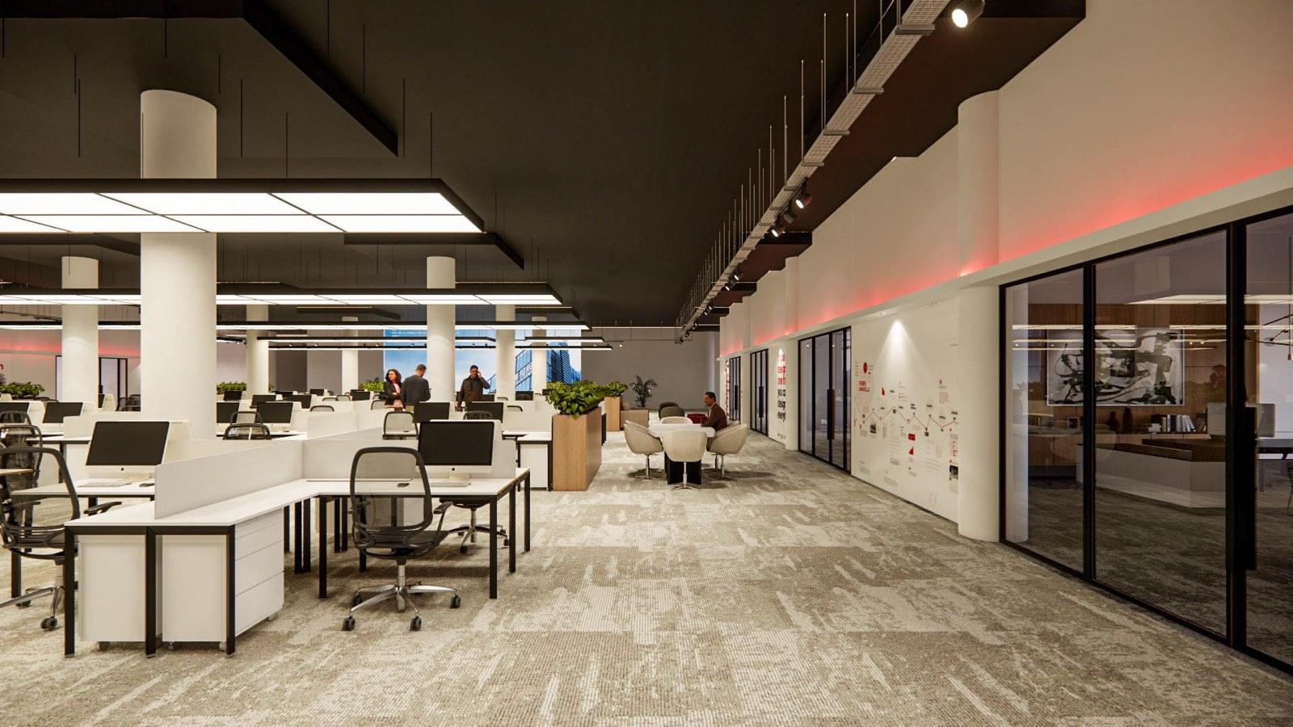
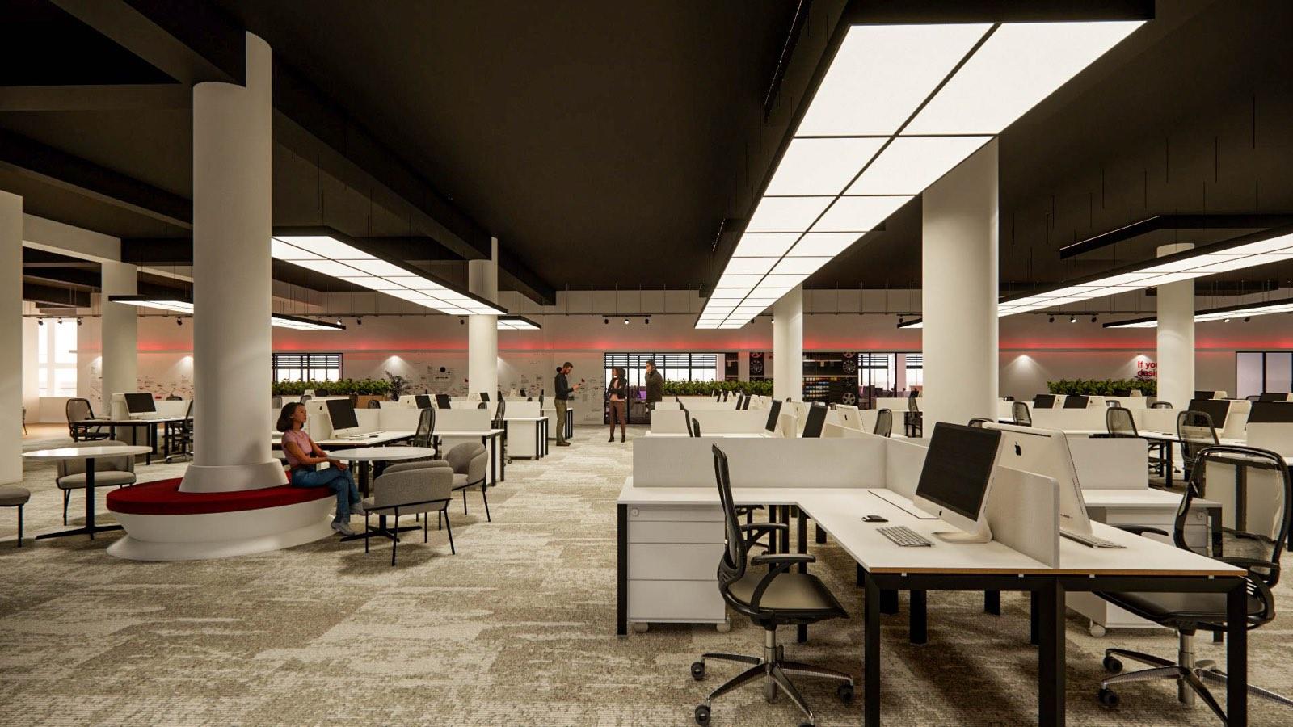
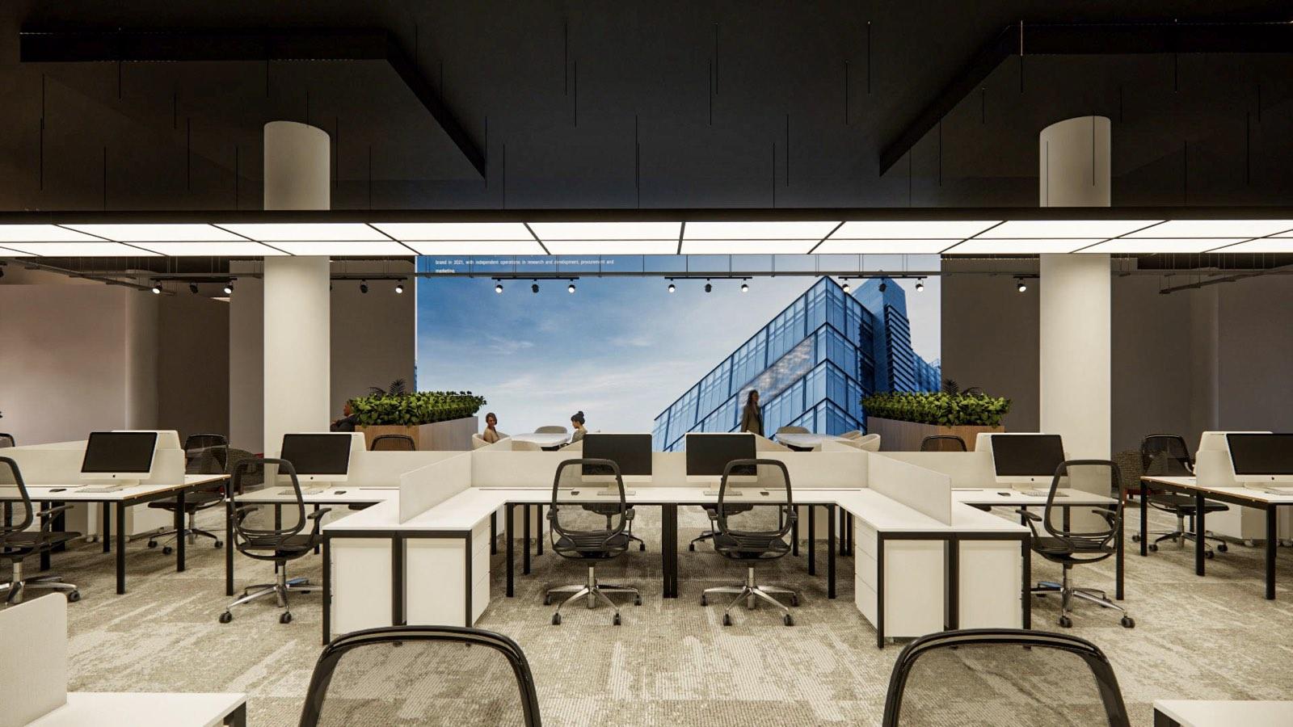
The floorplate arrived as a deep, column-heavy rectangle with the good daylight stuck at the perimeter. Rather than line the windows with offices and starve the middle, we put the enclosed rooms in the centre and let the open floor keep the glass.

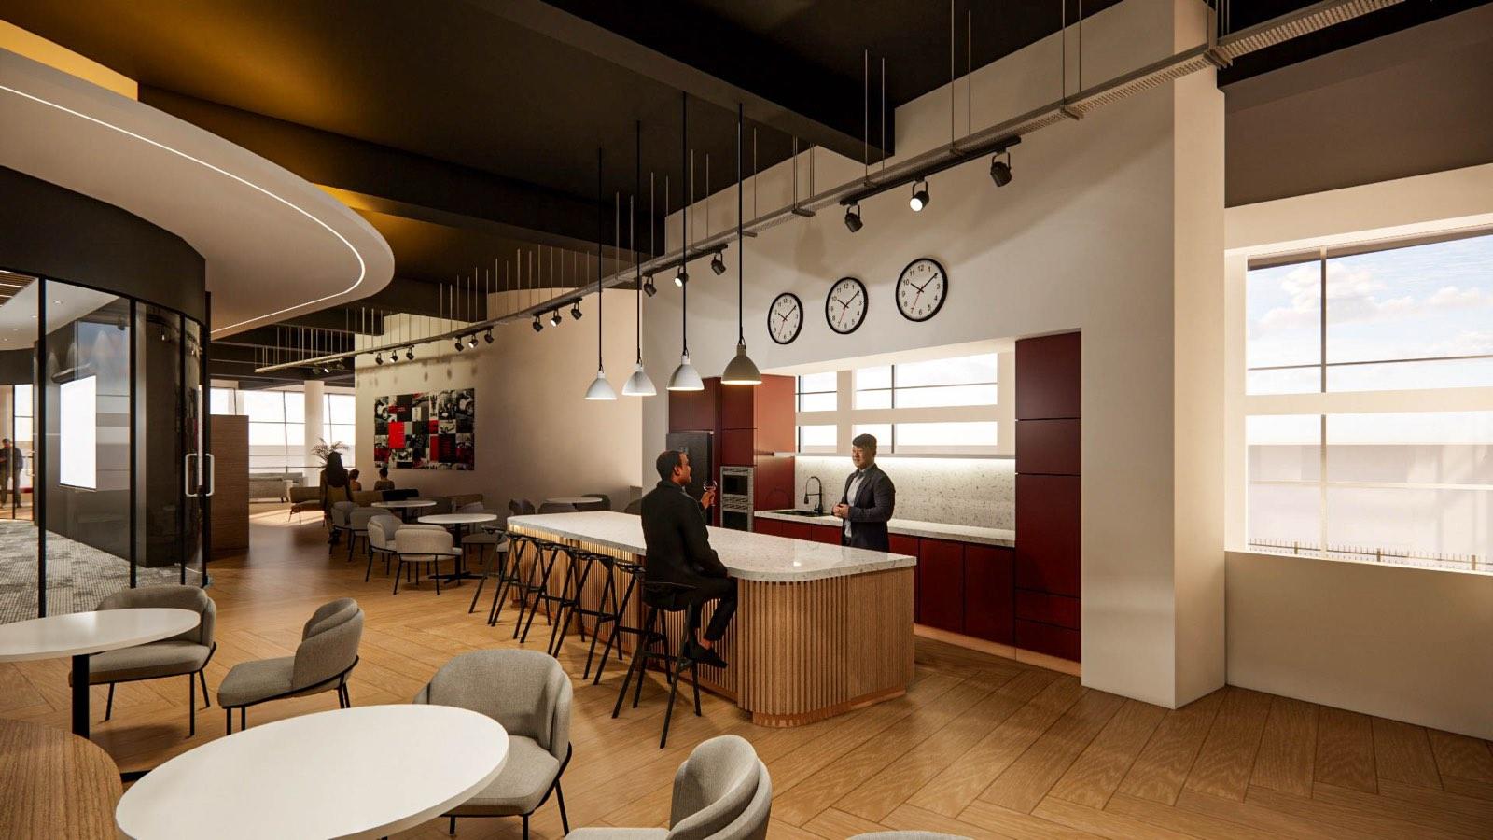
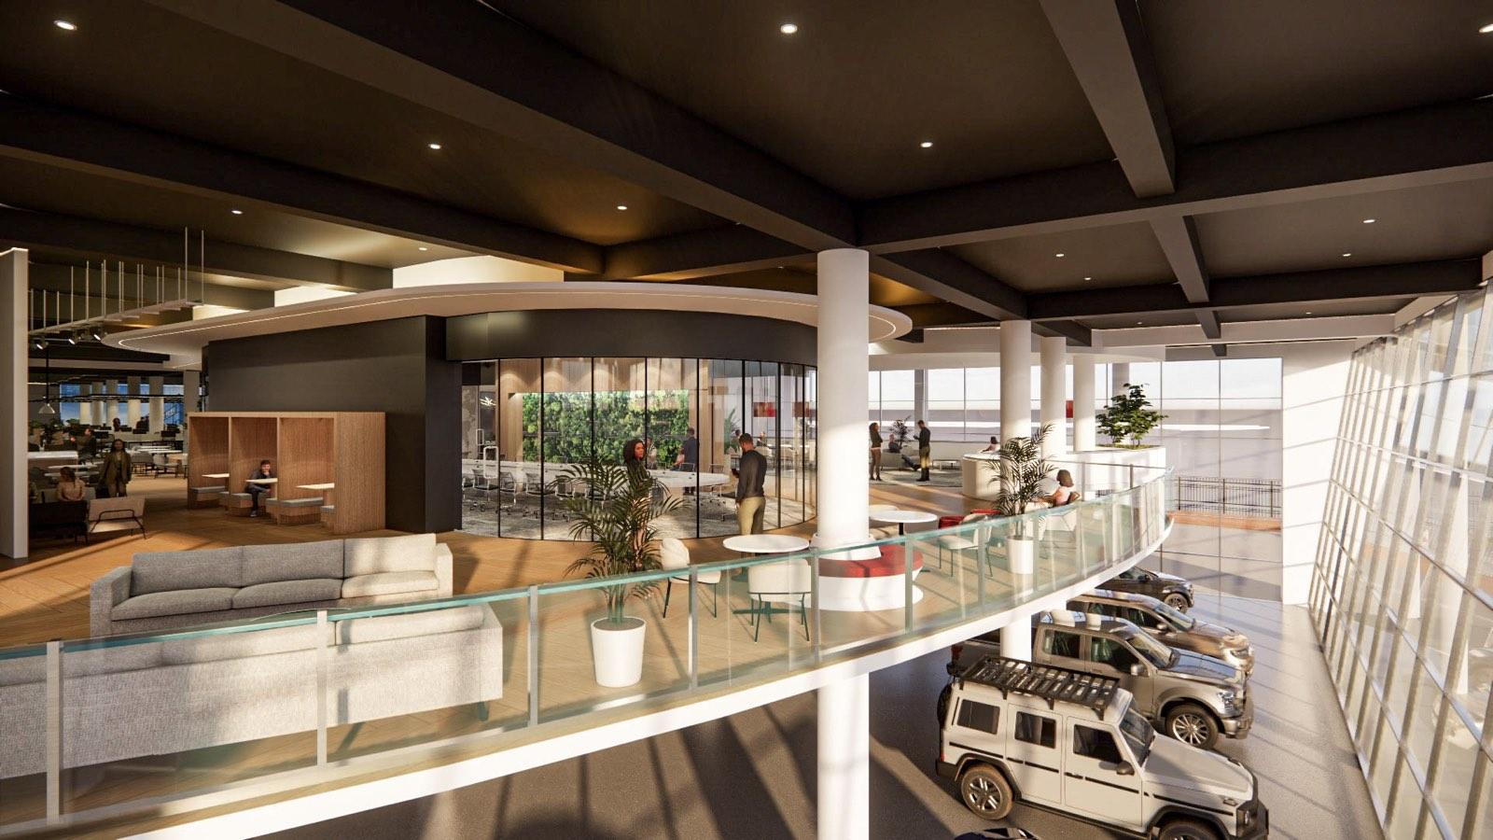
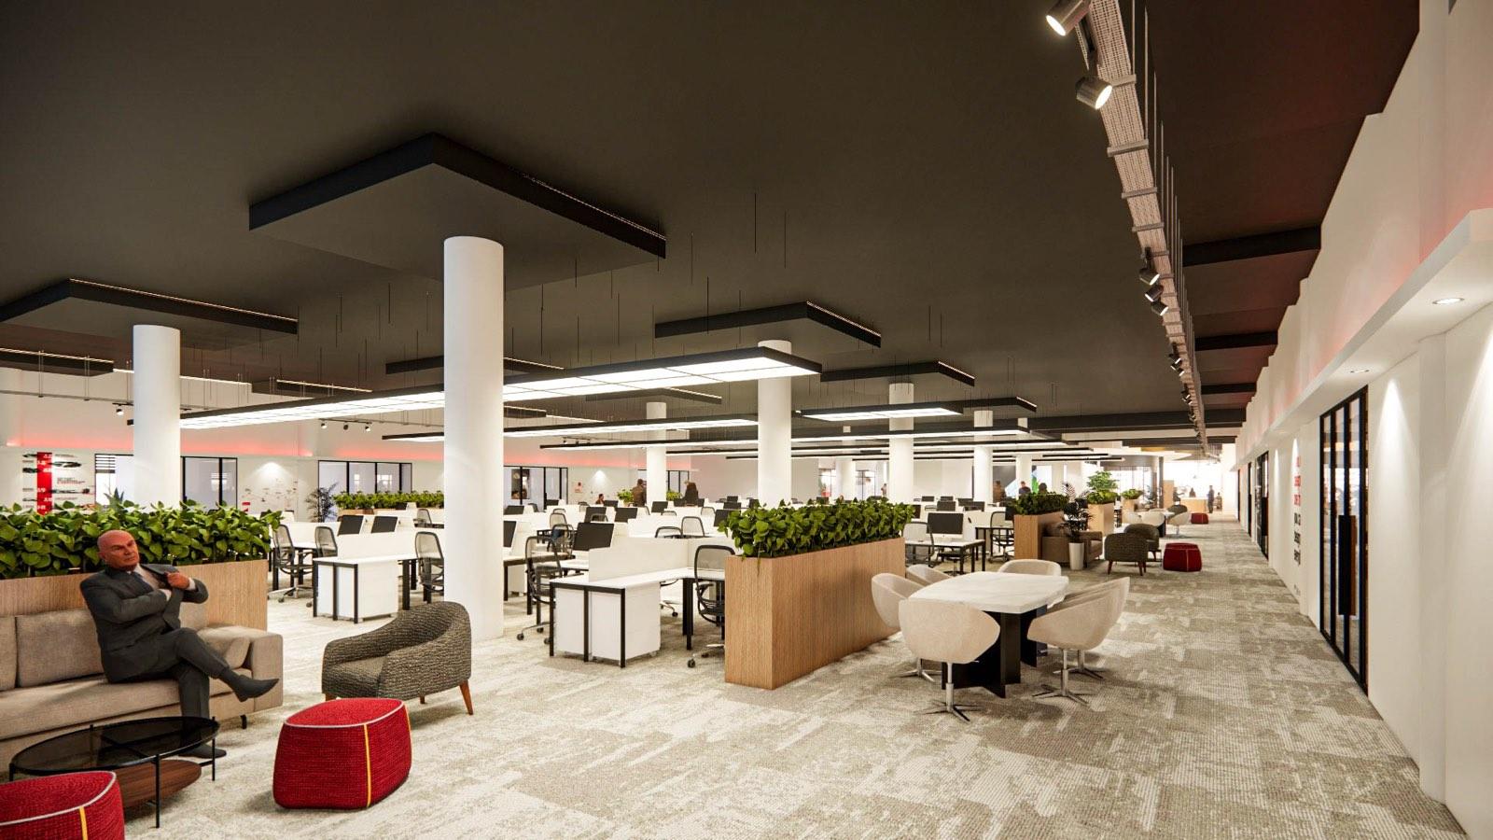
Those central rooms became a run of curved, fully glazed pods under a floating ring ceiling. They read as objects rather than walls, so the eye travels past them and the depth of the floor stops feeling like a corridor. Around them sit timber booths, soft seating and a long pantry counter that doubles as the informal meeting table.

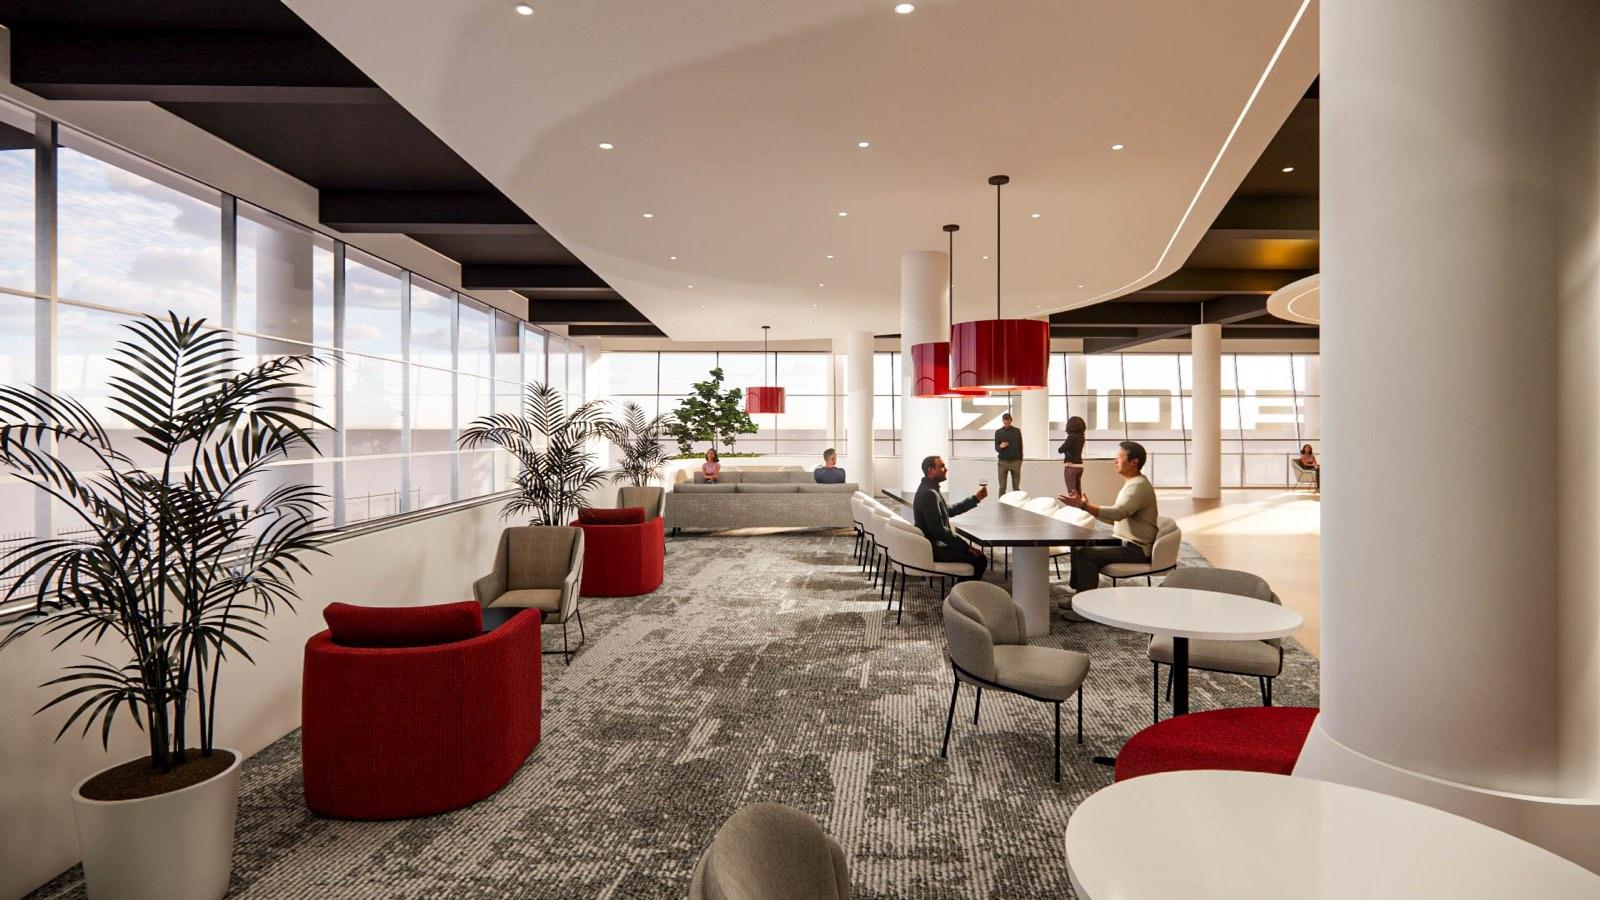
The palette is the brand’s and it is used sparingly: herringbone oak underfoot, near-black ceilings left exposed with track lighting, and red arriving only where it counts — booth linings, a stool, a display niche. Product sits in the workplace rather than in a showroom: colour-sample walls, wheels on brackets, and graphics that treat the fit-out as part of the campaign.
Concept:

Size:

Duration:

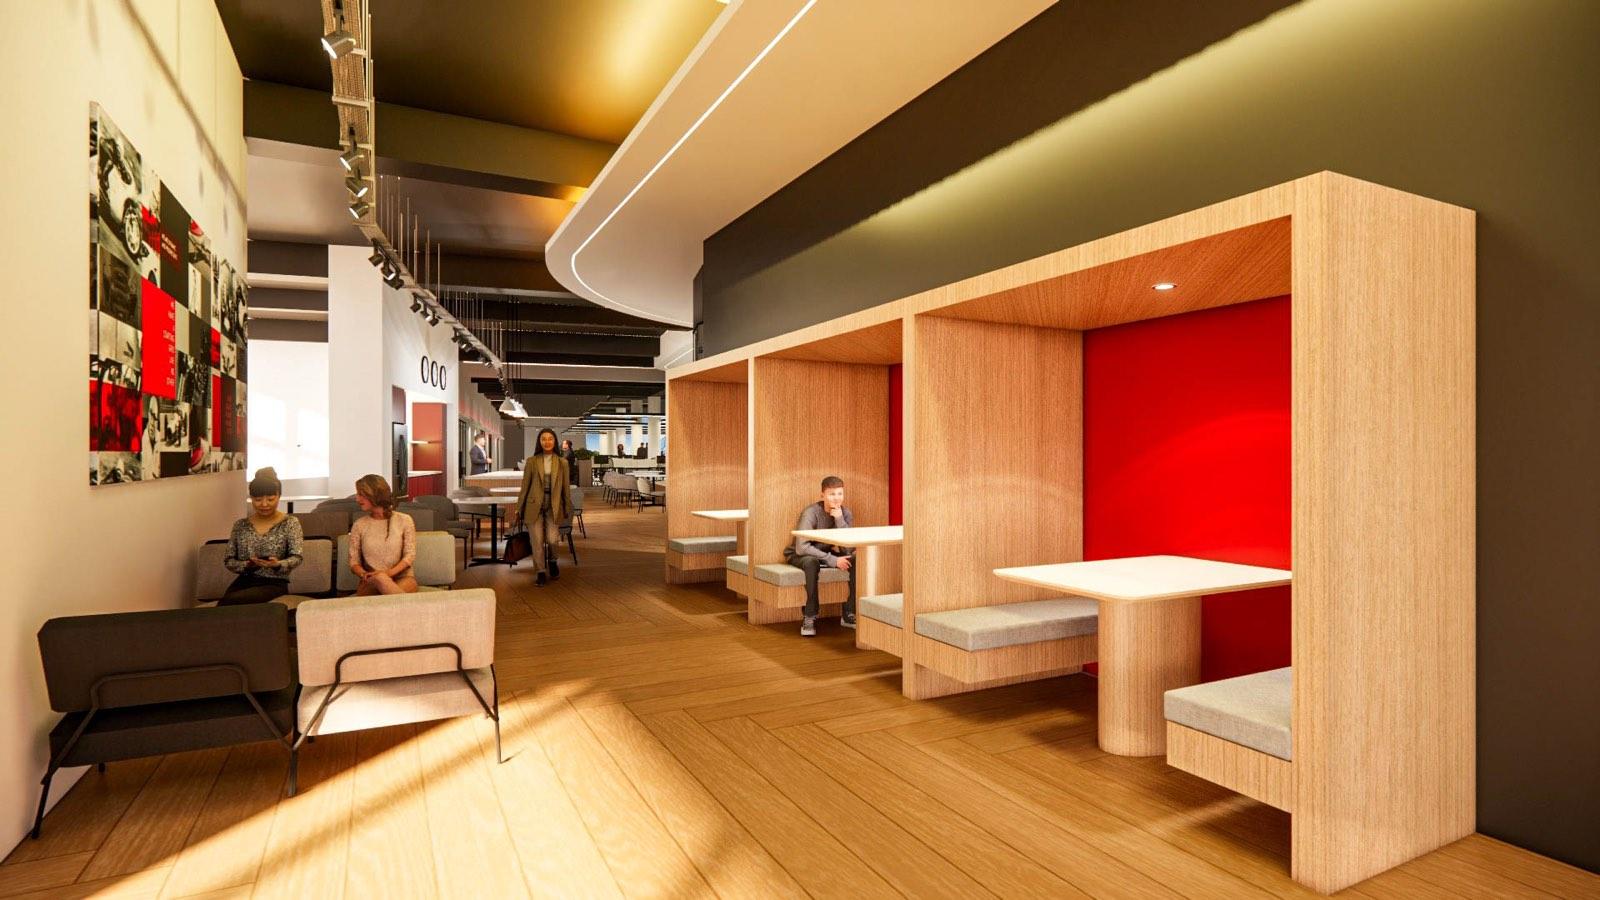
Lounge at the Glenmarie Office with red-lined timber booths and a curved glazed meeting pod
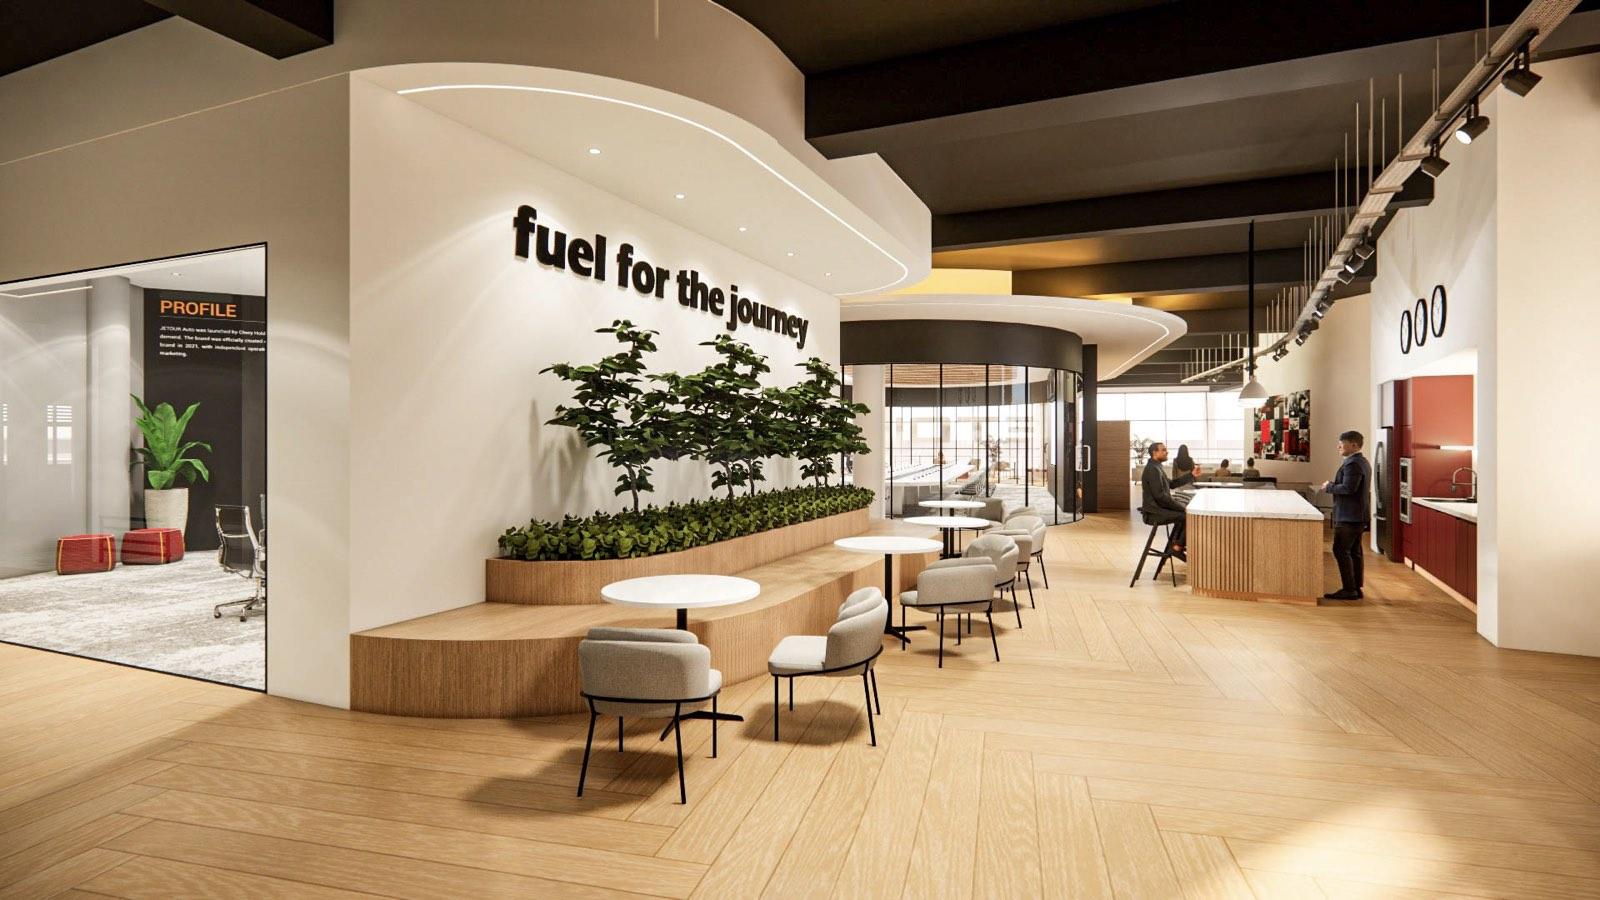
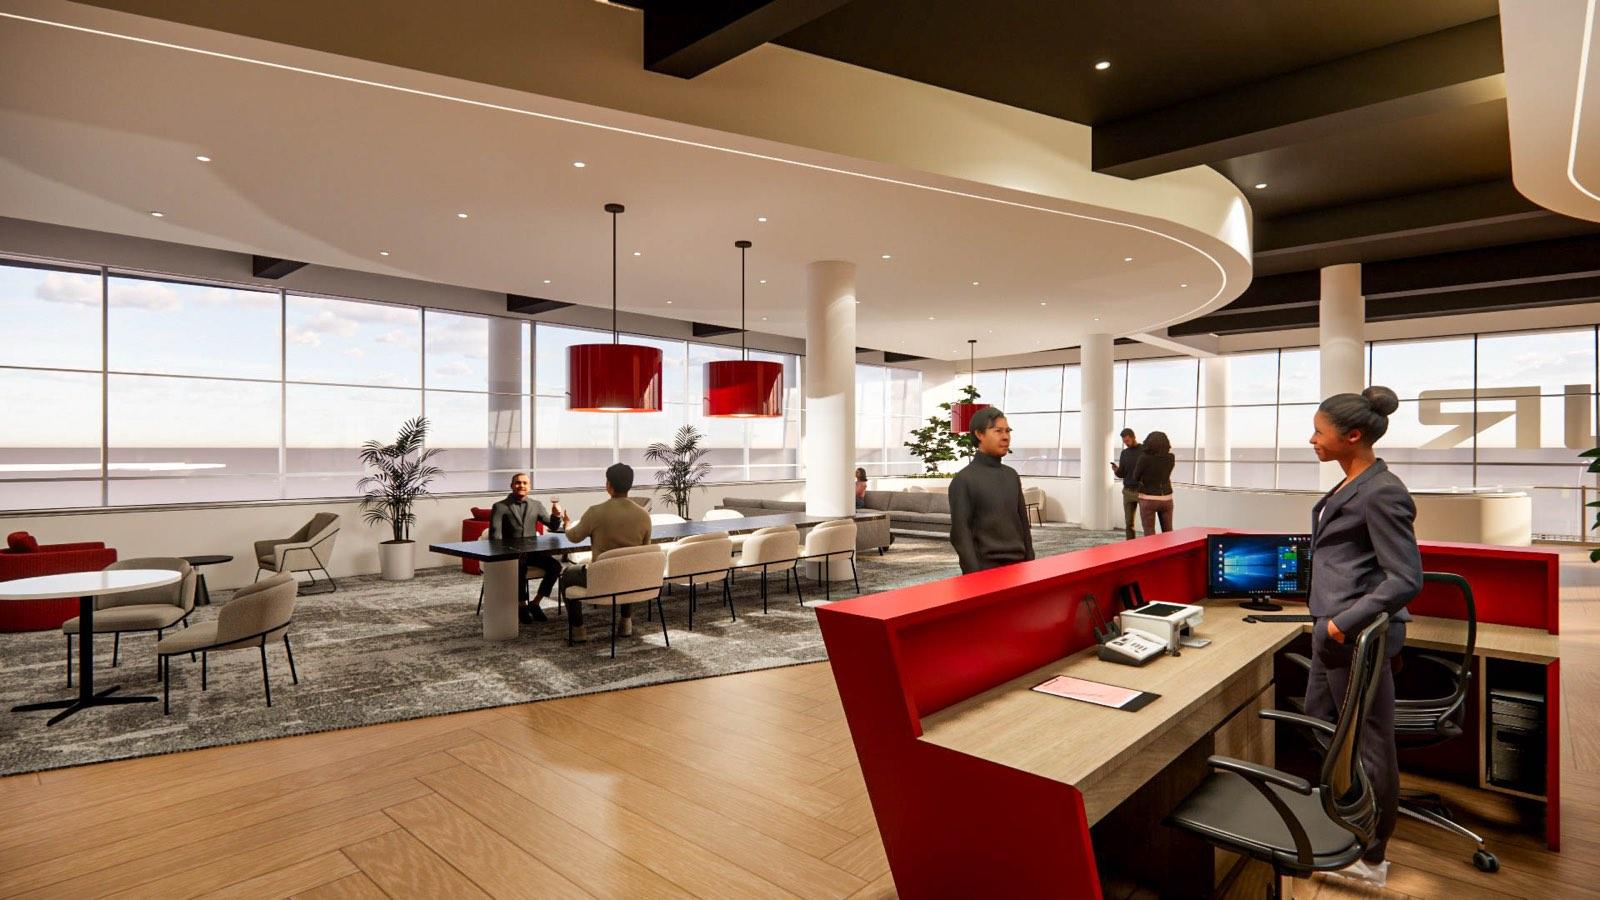
Pantry at the Glenmarie Office with a fluted-oak counter, world clocks and café seating
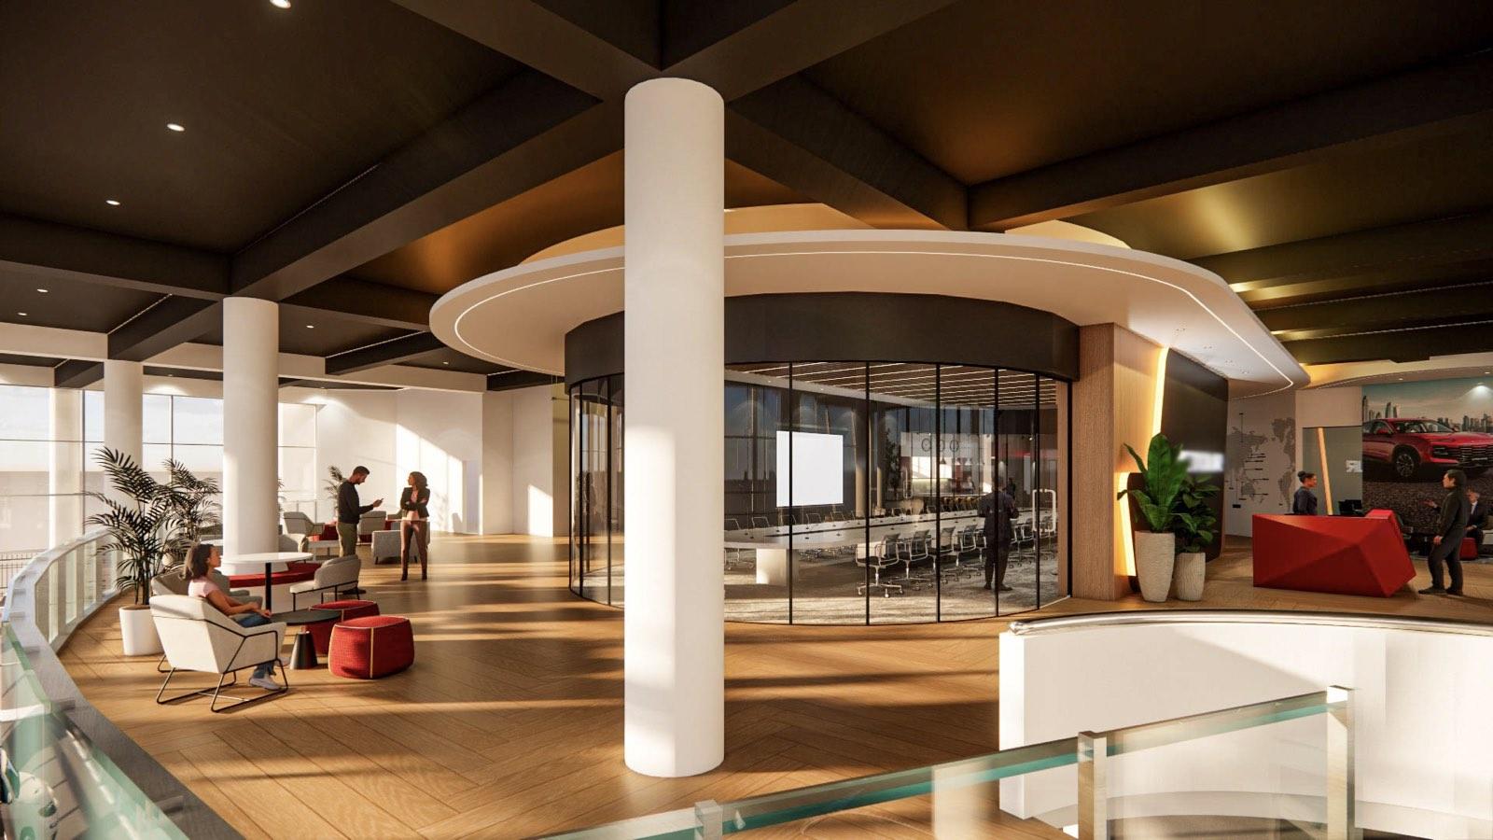
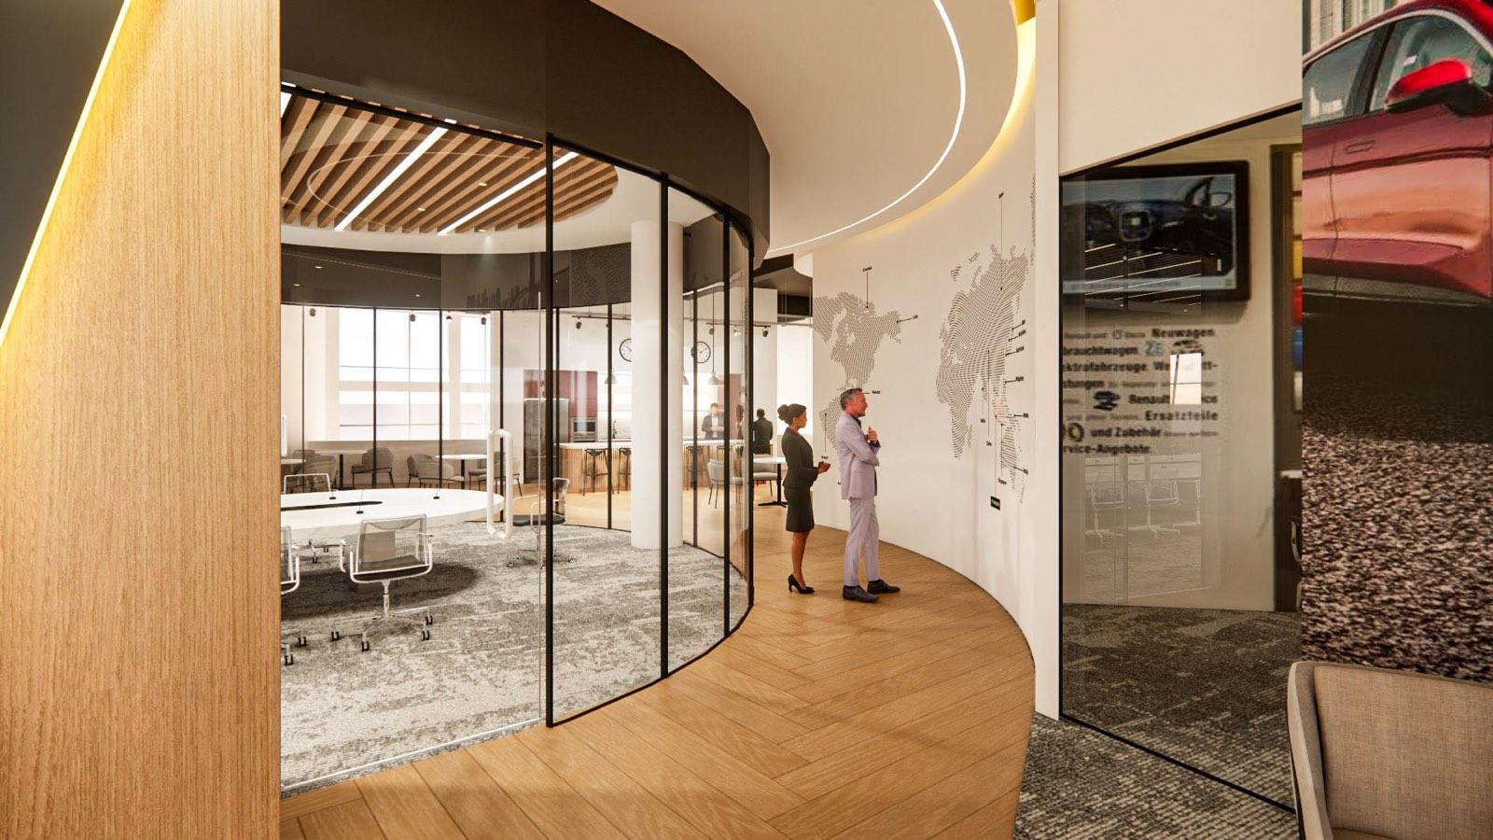
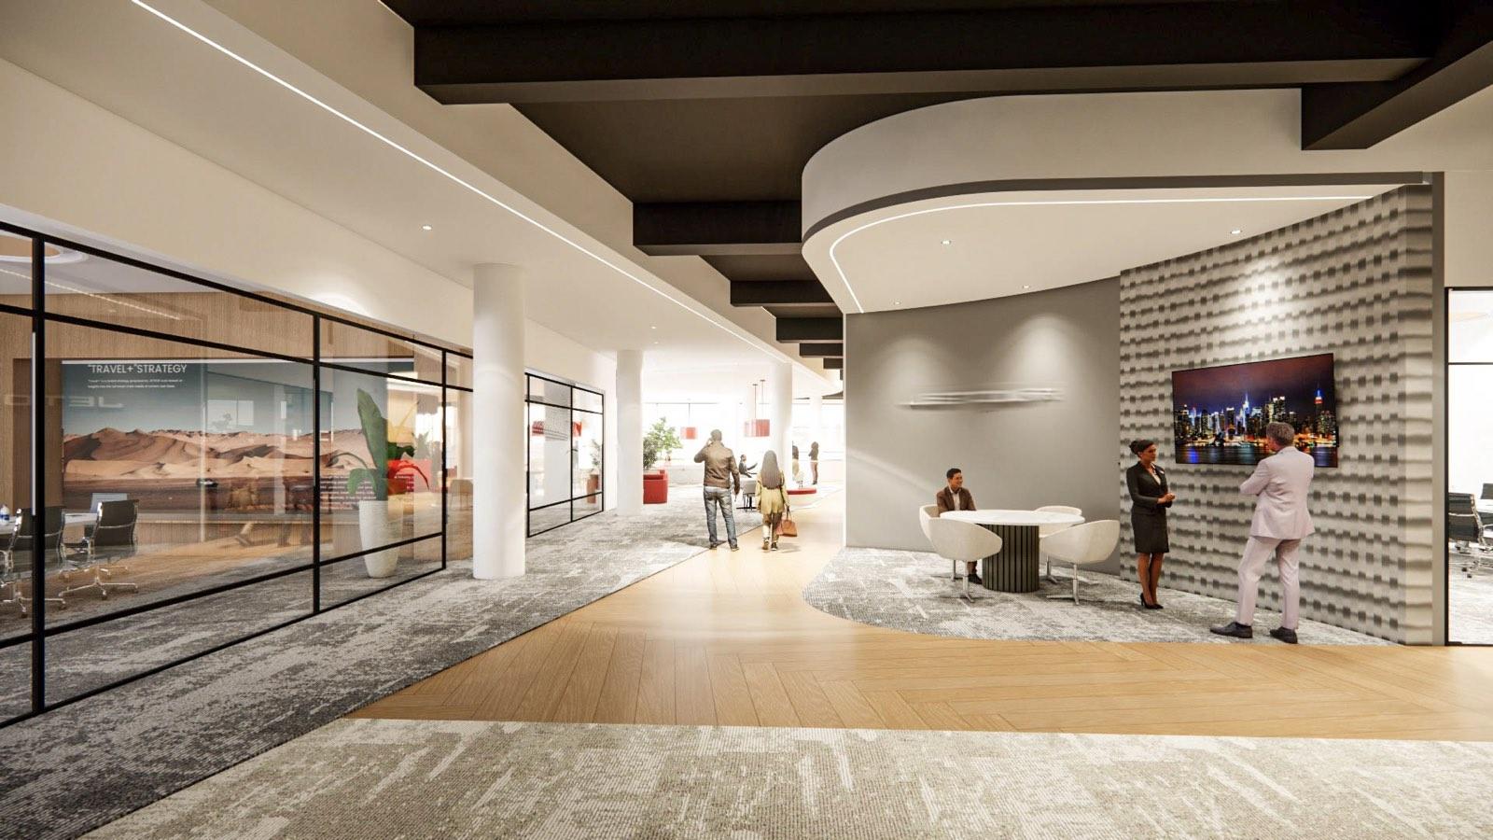
Curved glazed meeting rooms at the Glenmarie Office with colour-sample walls and wheel displays

The Glass Heart

Meeting rooms as objects, not walls.

Rooms in the Middle, Light at the Edge

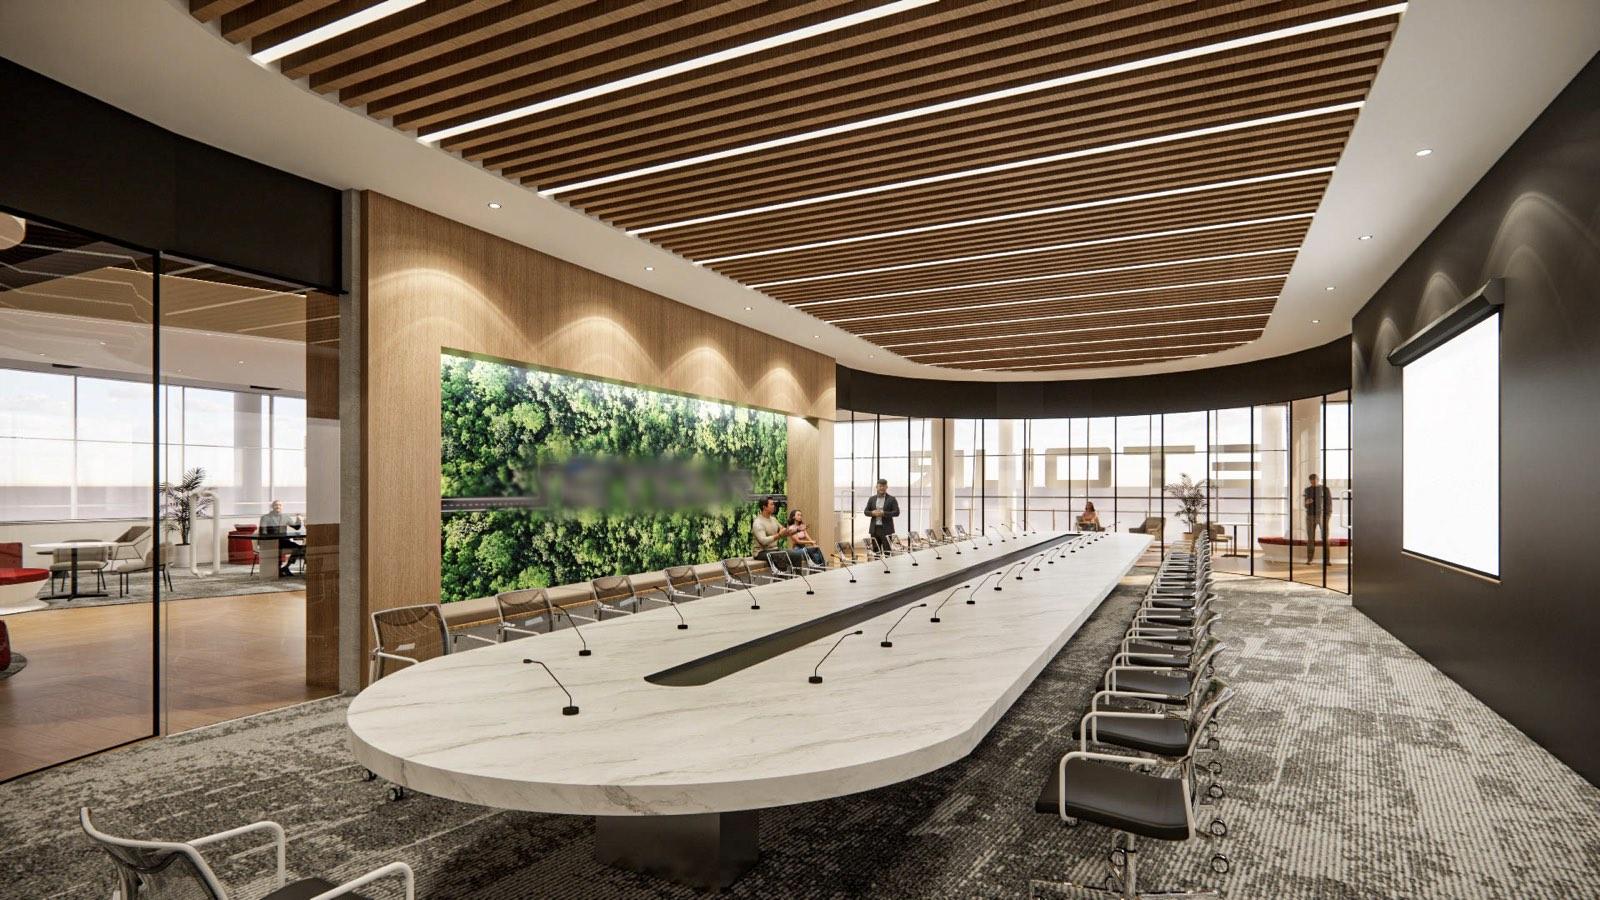
Curved glazed pods hold the meetings in the centre of the plan so the daylight at the perimeter stays open to everyone. A floating ring ceiling ties them together and gives the floor a centre you can find without signage.

1. Lounge

Booths and

Soft Landing

Timber booths lined in brand red take the quick conversations, with lounge seating and a marble coffee table for the ones that run longer. The wall graphic does the welcoming.

2. Meetings

Curved Glass, Full Height

Frameless curved glazing wraps the meeting rooms so they stay visually open while staying acoustically closed. Colour-sample walls and product displays turn them into a working showroom.

3. Pantry

Pantry &

Long Table

A fluted-oak counter in marble runs the length of the pantry, with world clocks above the servery and café tables spilling out. It is where the floor actually meets.

Let's Explore More

Get Consultation from

Profesional Now!

Register Form - 2023
Explore
Drag