PKNS Sport Center | Seri Nilam
A community clubhouse behind a hall that was already there.
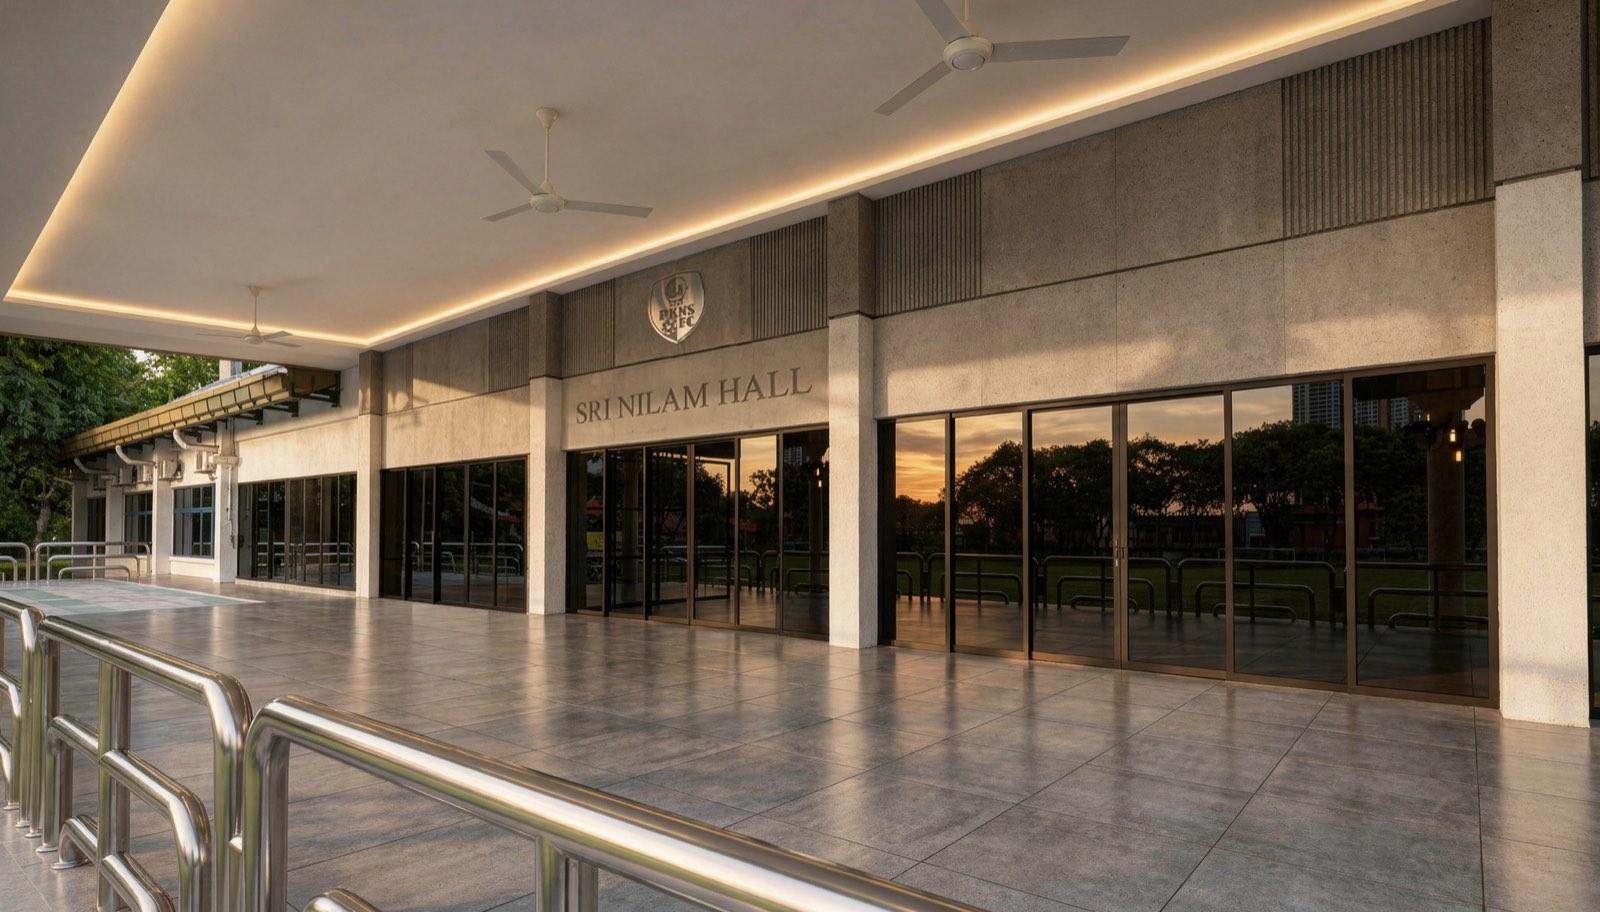
Sri Nilam Hall was already on the site and already used. The work here is everything around it: turning the club rooms behind the hall into somewhere a member would come on a day with no fixture.
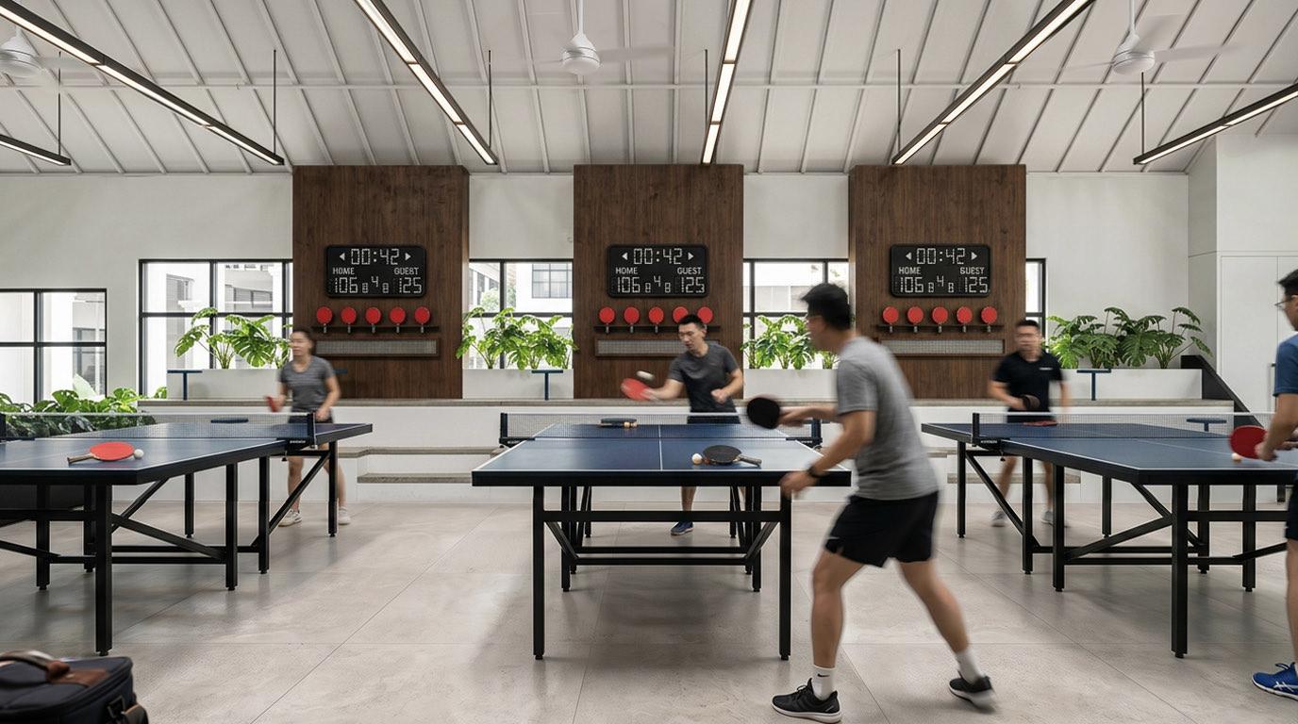
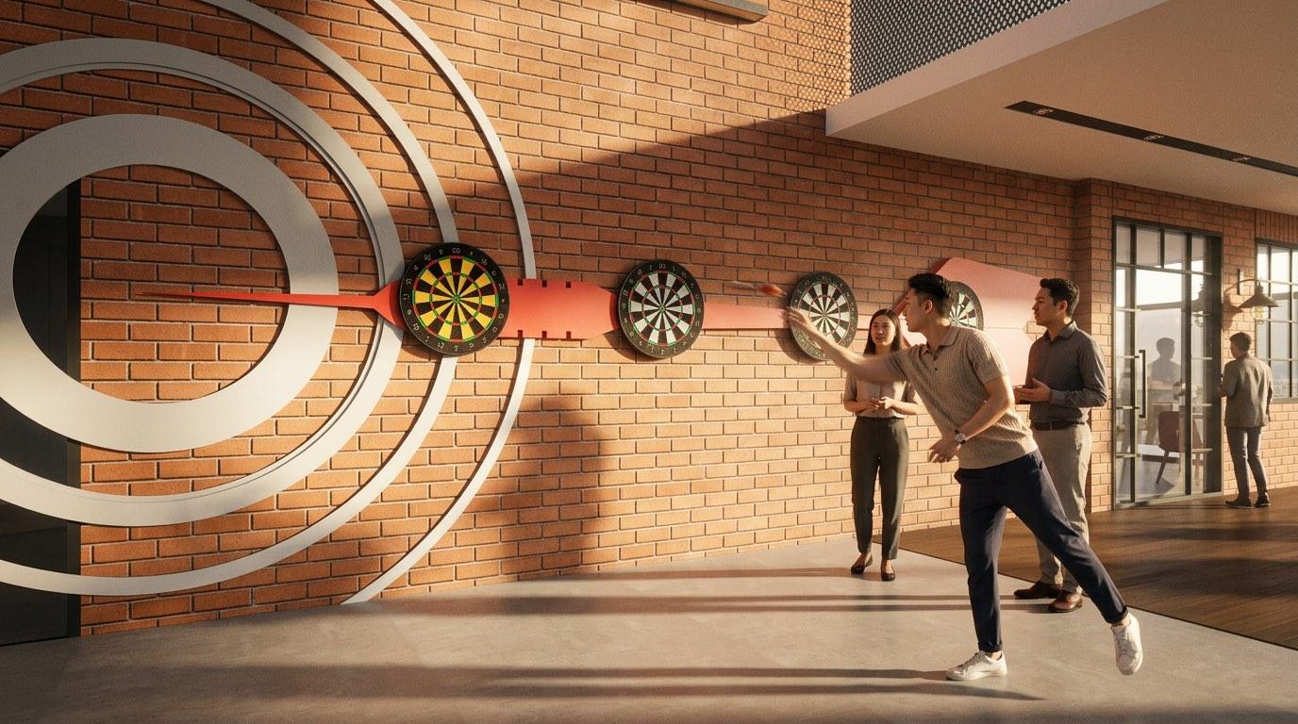
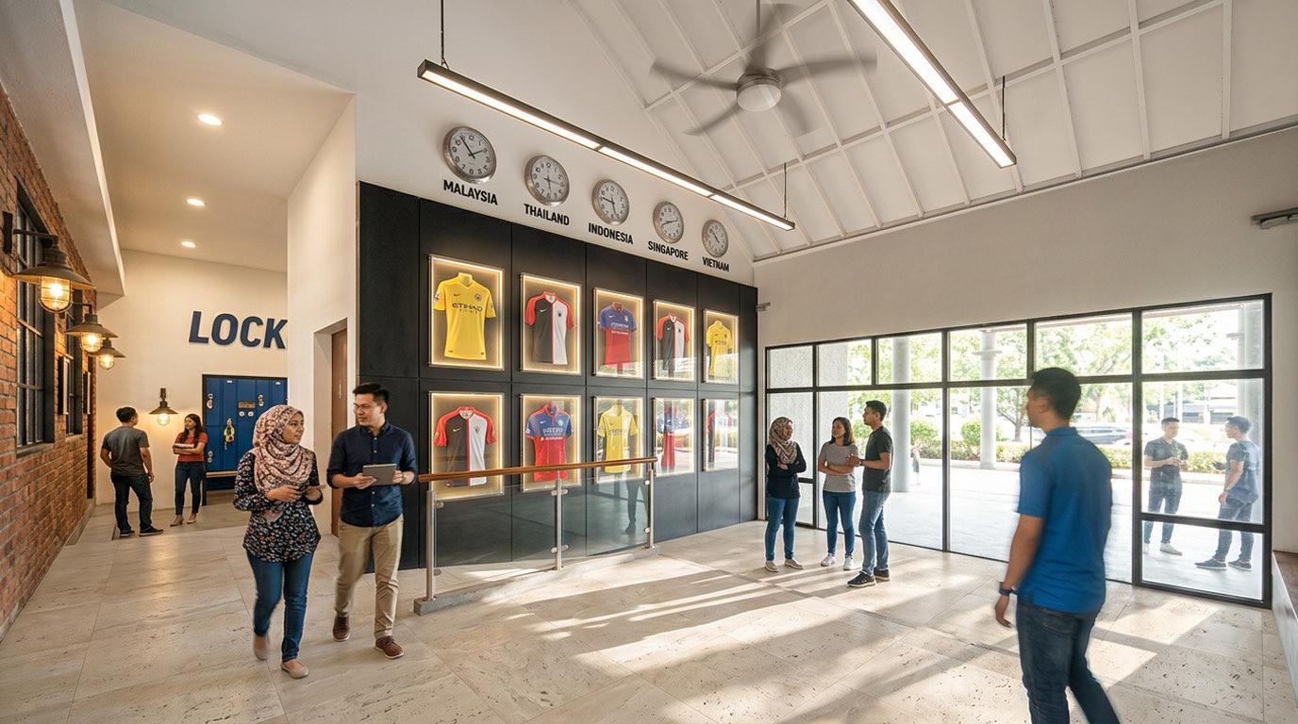
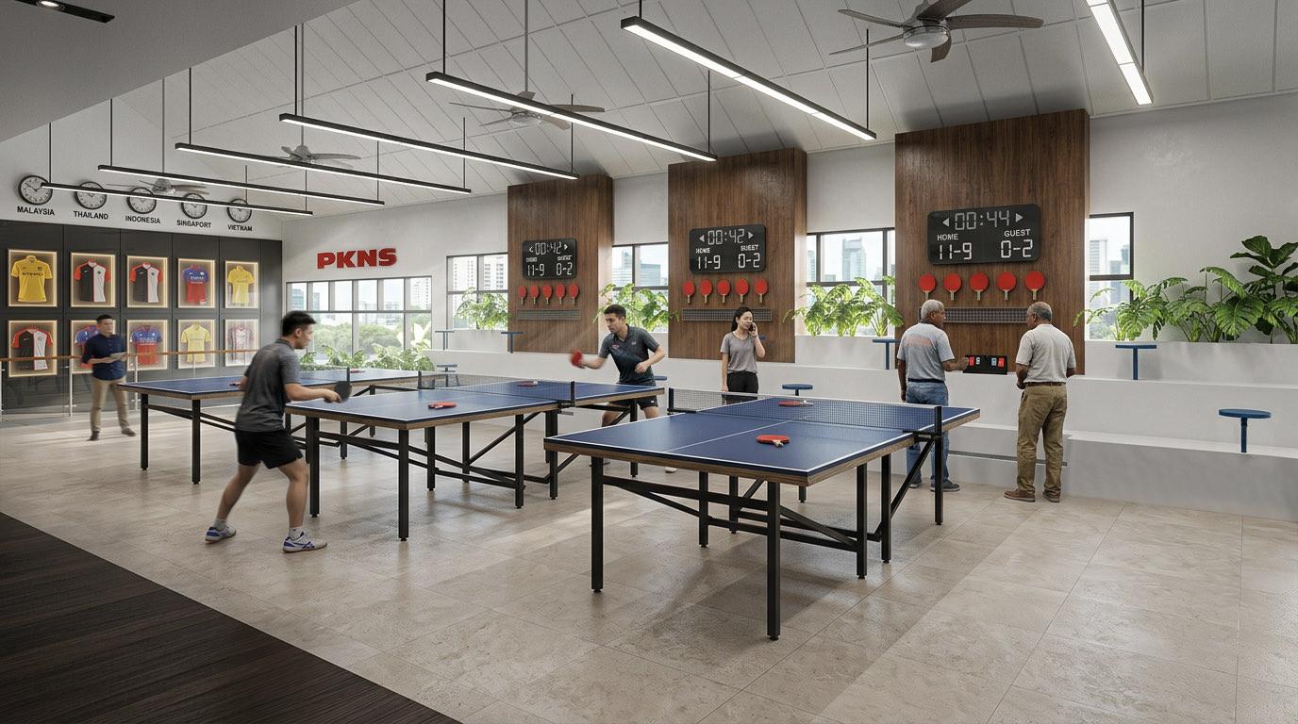
The lobby does most of that job. Table tennis and a dartboard sit on a red brick wall on one side, lounge seating and the trophy cabinets on the other, and the whole room is signed across the top in club blue and white. Nothing is hidden behind a counter — you walk in and the building tells you what it is for.
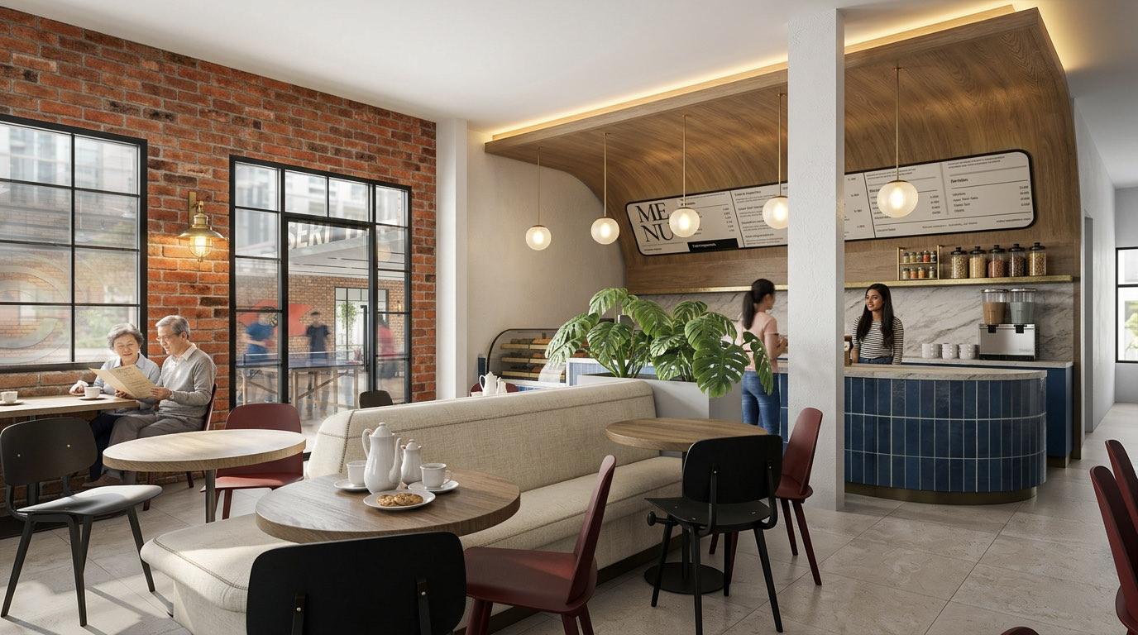
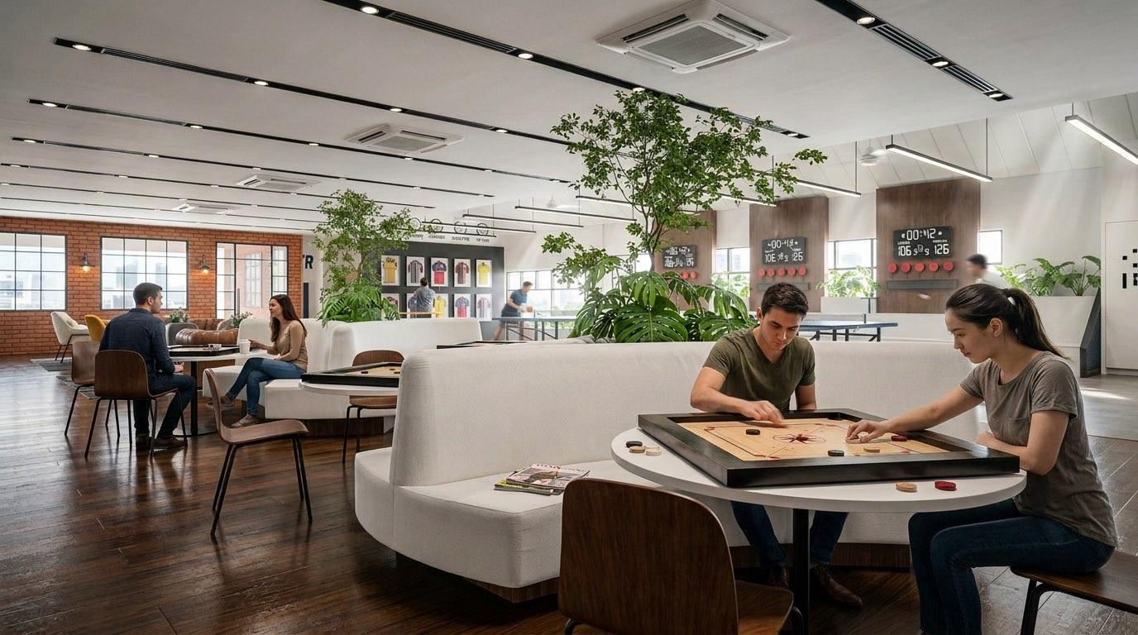
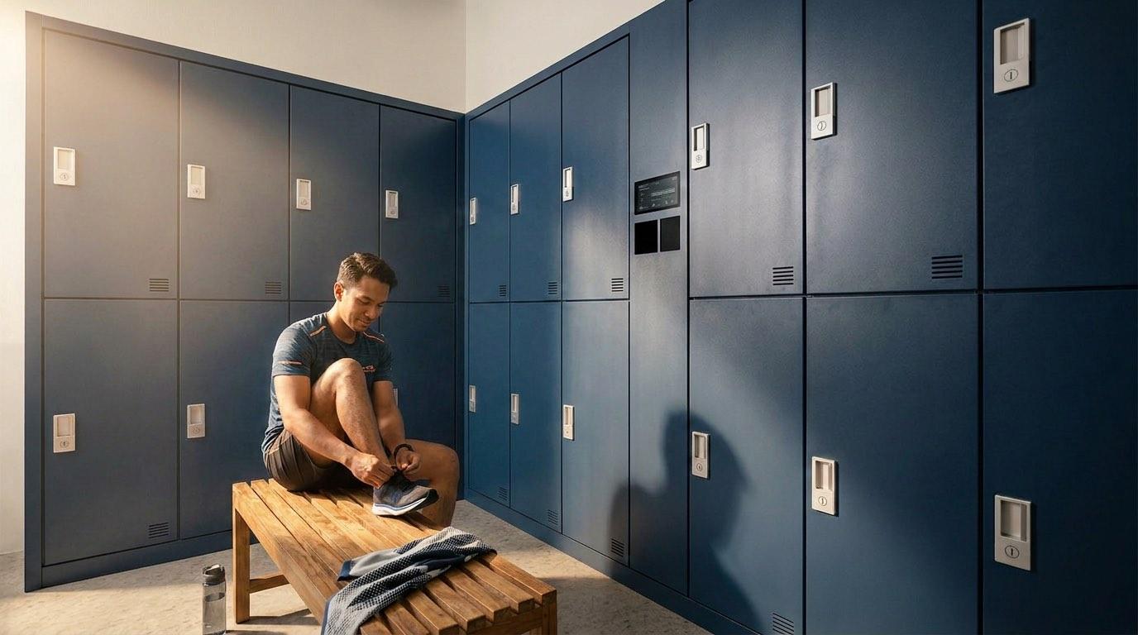
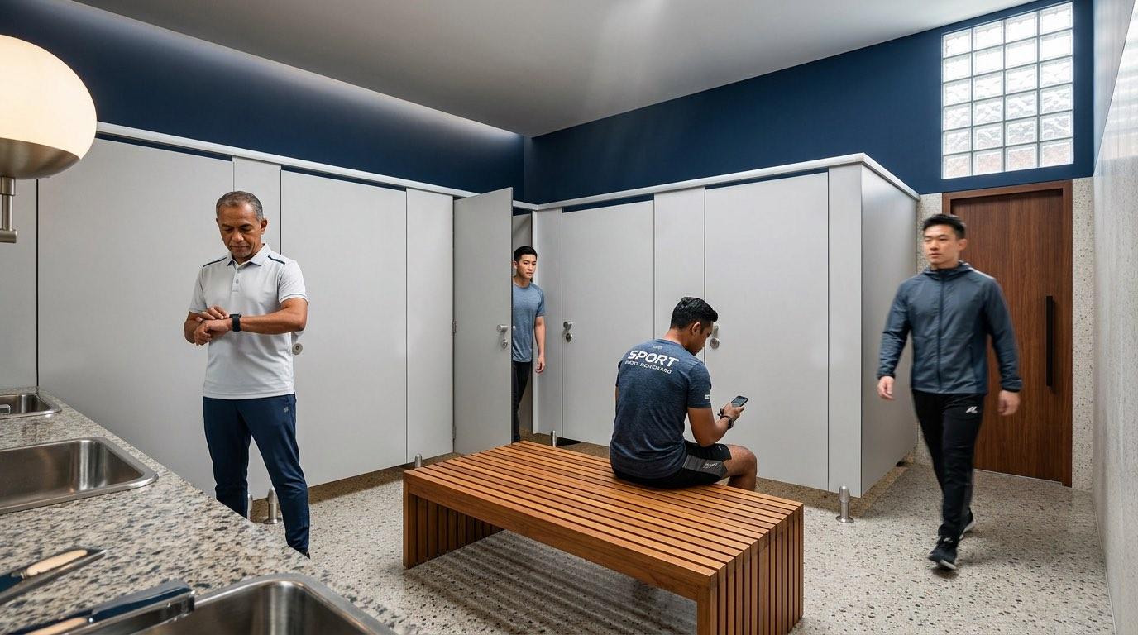
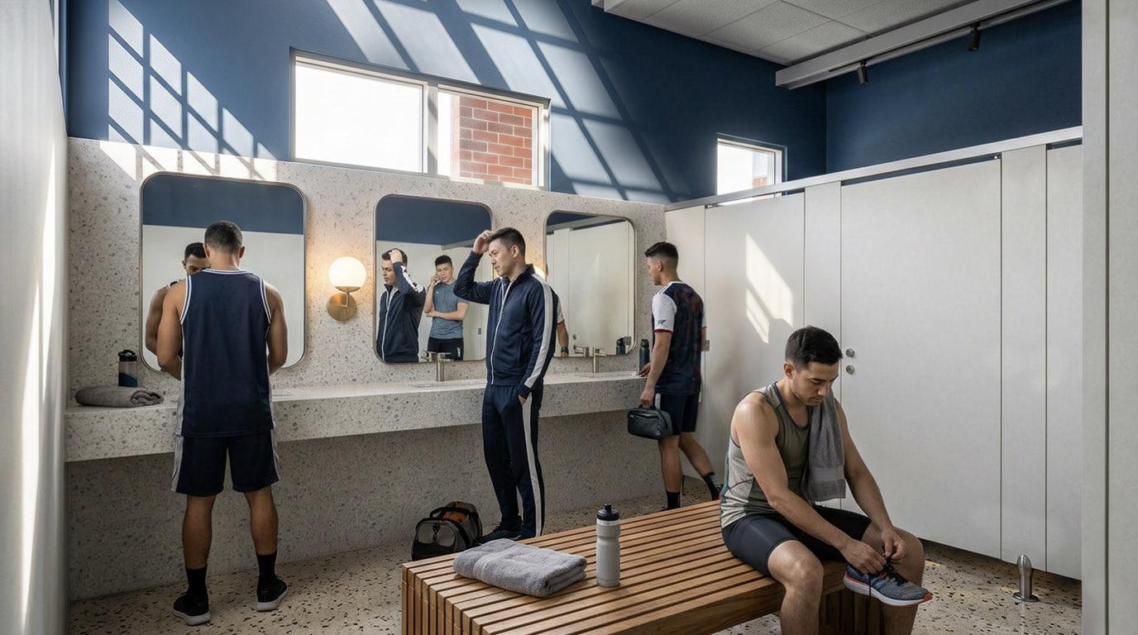
Beyond it the plan runs through a gym facing the field, a café, carrom and games rooms, and locker and washroom blocks detailed plainly and built to take traffic. Outside, the hall frontage was reworked in board-marked concrete and full-height glazing, lit from a cove so it reads at dusk.

Concept:
Size:
Duration:
Walk In and It Explains Itself
Games, trophies and the club, all in one room.
A Room for Days With No Fixture
The lobby is planned as a games room rather than a reception: tables to play at, chairs to sit in, and the club’s trophies where everyone passes them. The counter is a detail, not the point.


1. Lobby
Trophies and
Table Tennis
Blue club signage runs the length of the lobby ceiling, with table tennis against exposed brick and the trophy cabinets facing the lounge seating across a travertine floor.
2. Gym
Training With a View of the Field
Cardio lines the glazed wall so the field stays in sight, with mirrors and free weights behind. Dark timber flooring keeps the room quiet under load.
3. Café
Café &
Games Rooms
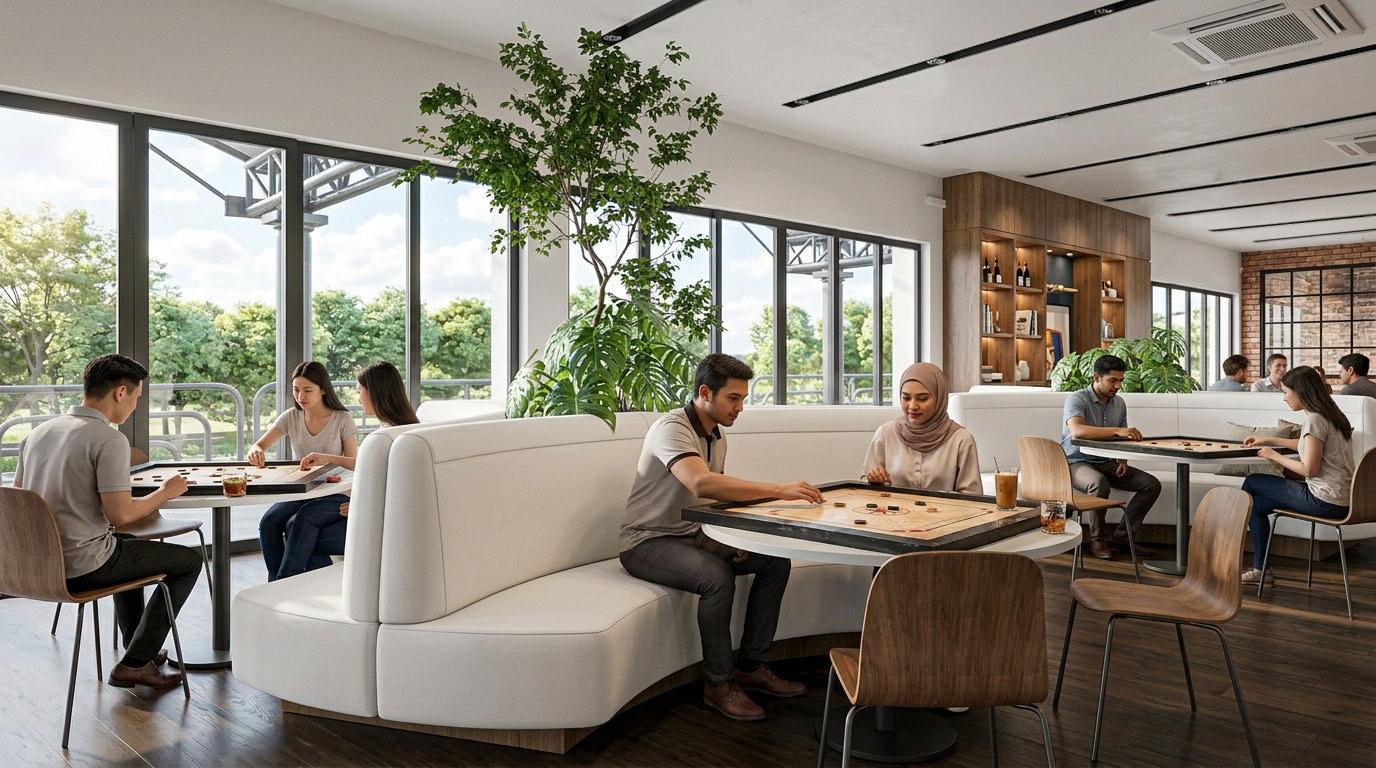
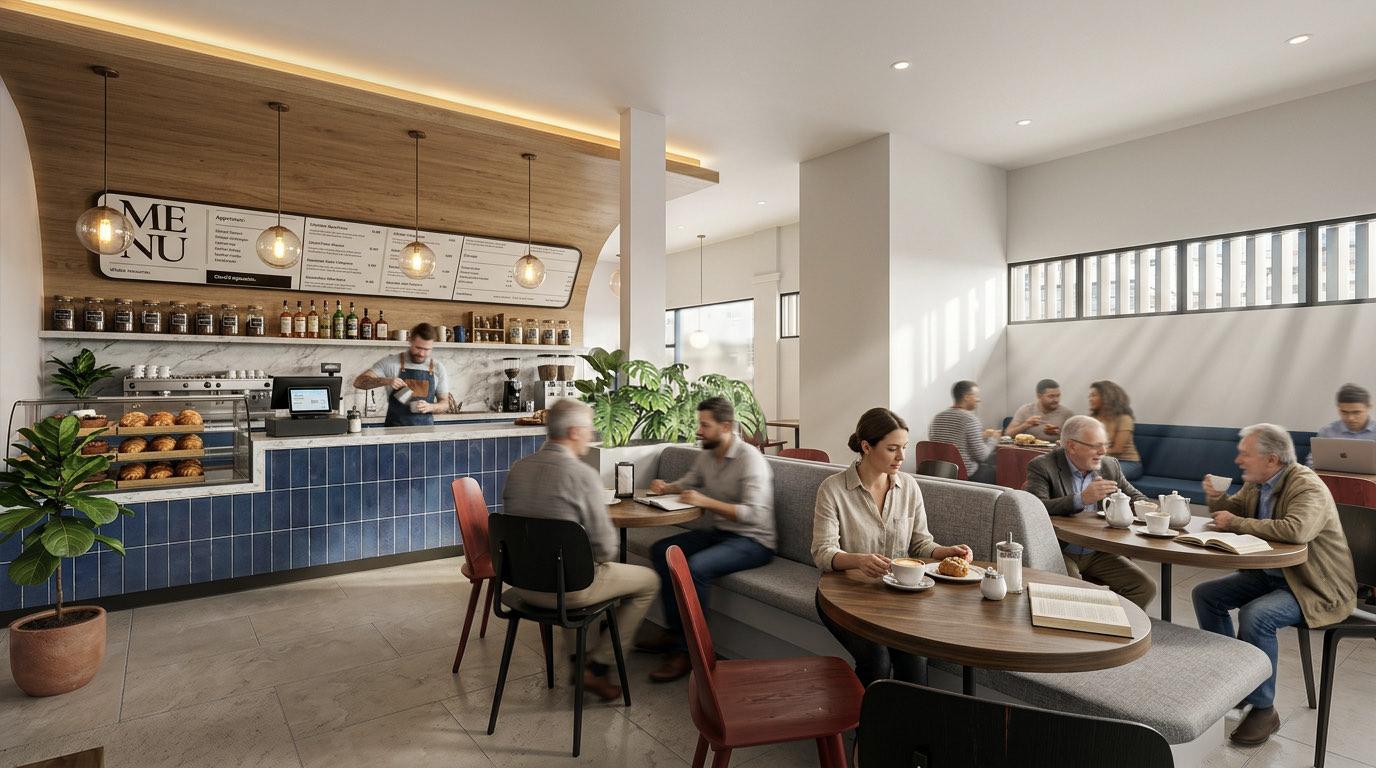
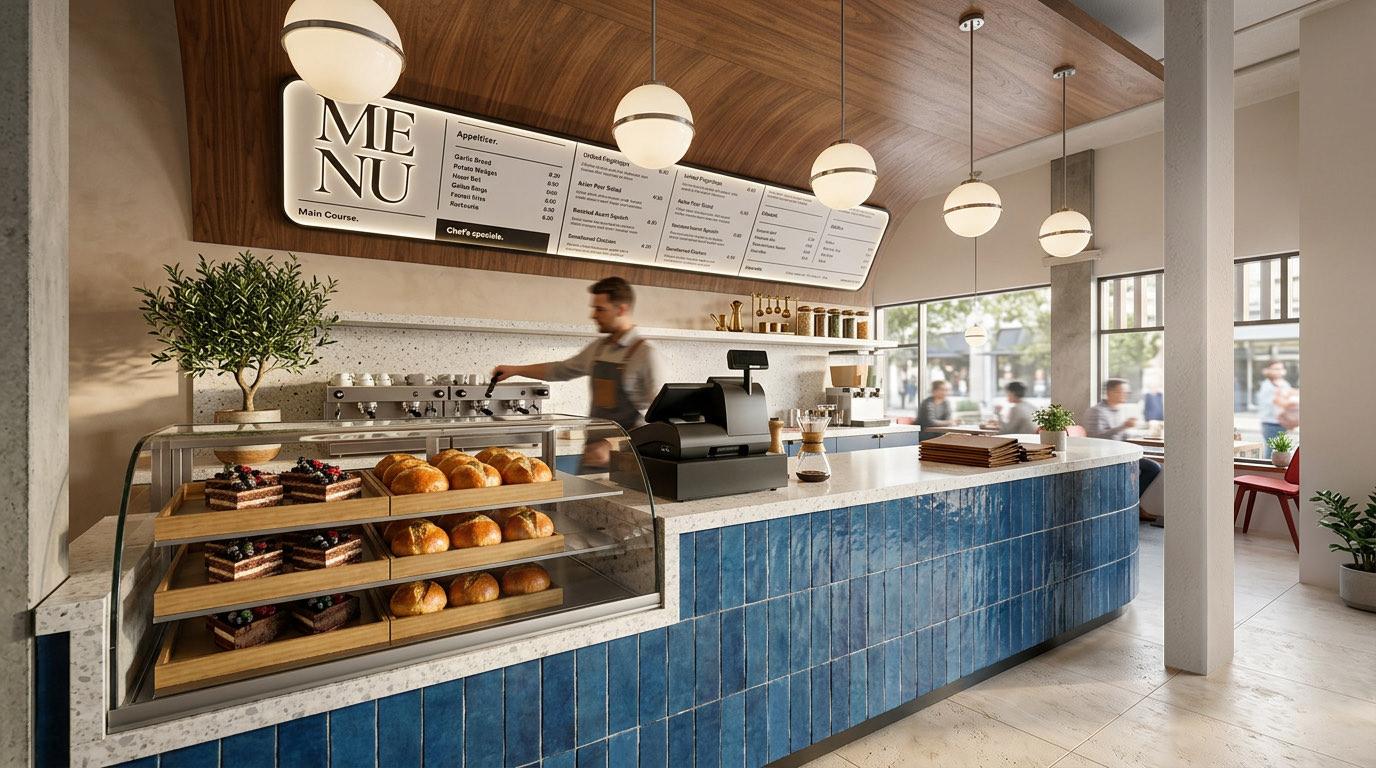
The café sits between the lobby and the games rooms, so carrom, darts and a coffee all happen on the same trip. Plain finishes, built to take use.
Get Consultation from
Profesional Now!