Putrajaya | A Modern Classic Villa

A crisp white three-storey shell outside, marble and wainscoting within — and a pool pavilion at its side.

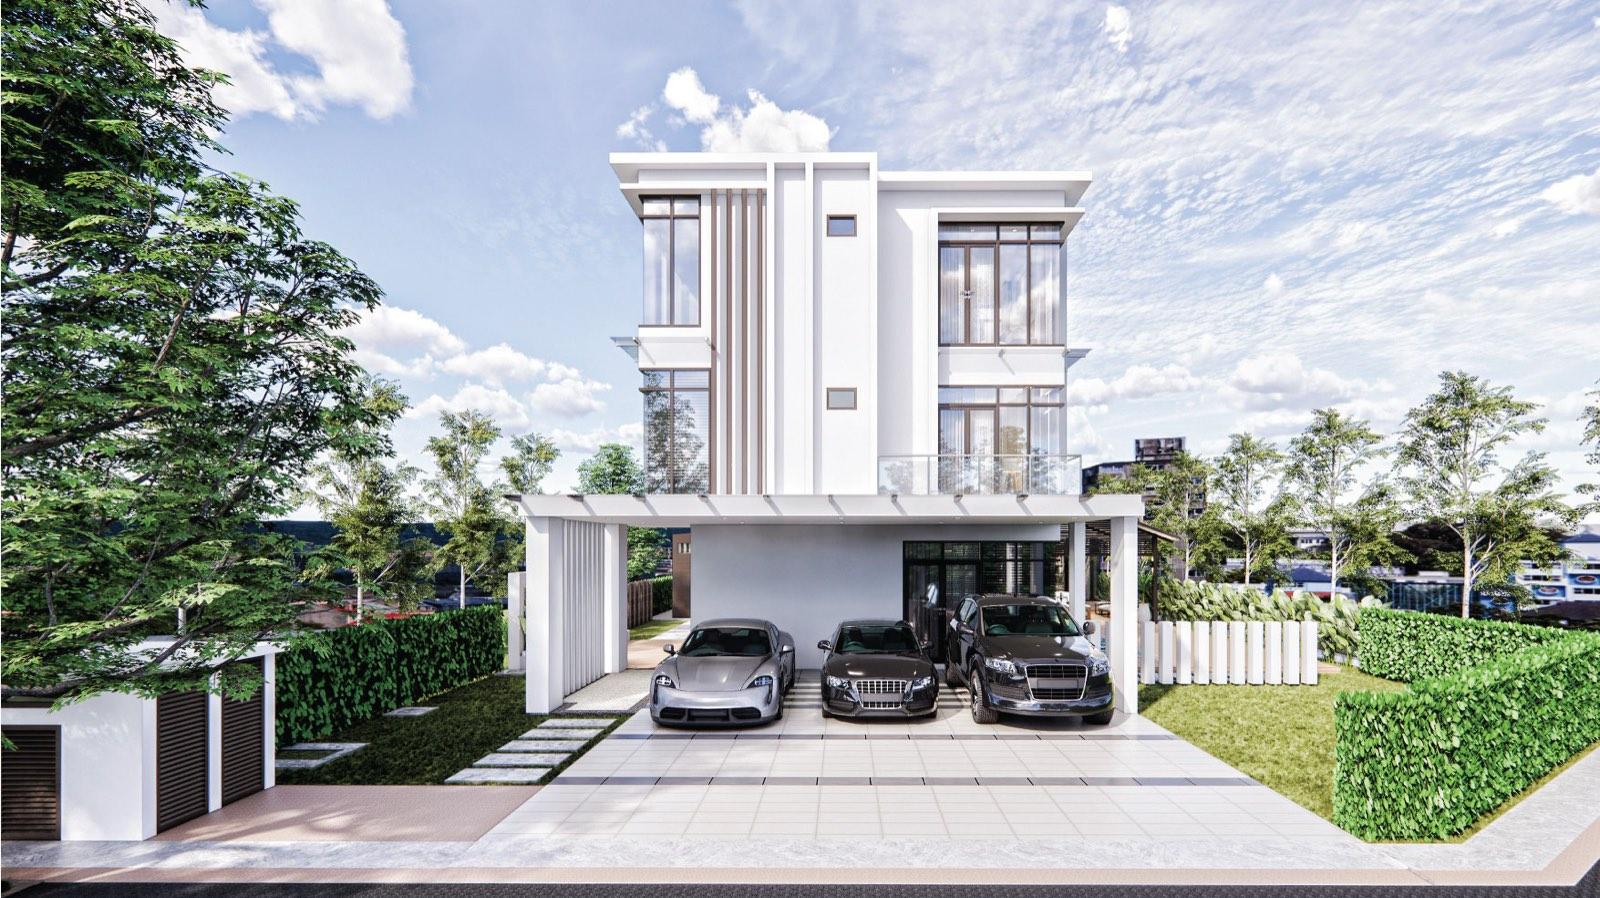
From the street this is a quiet house: a white three-storey block with slim bronze fins, a glass-railed balcony and a porch deep enough for three cars. Nothing about the elevation gives away what the inside is doing.

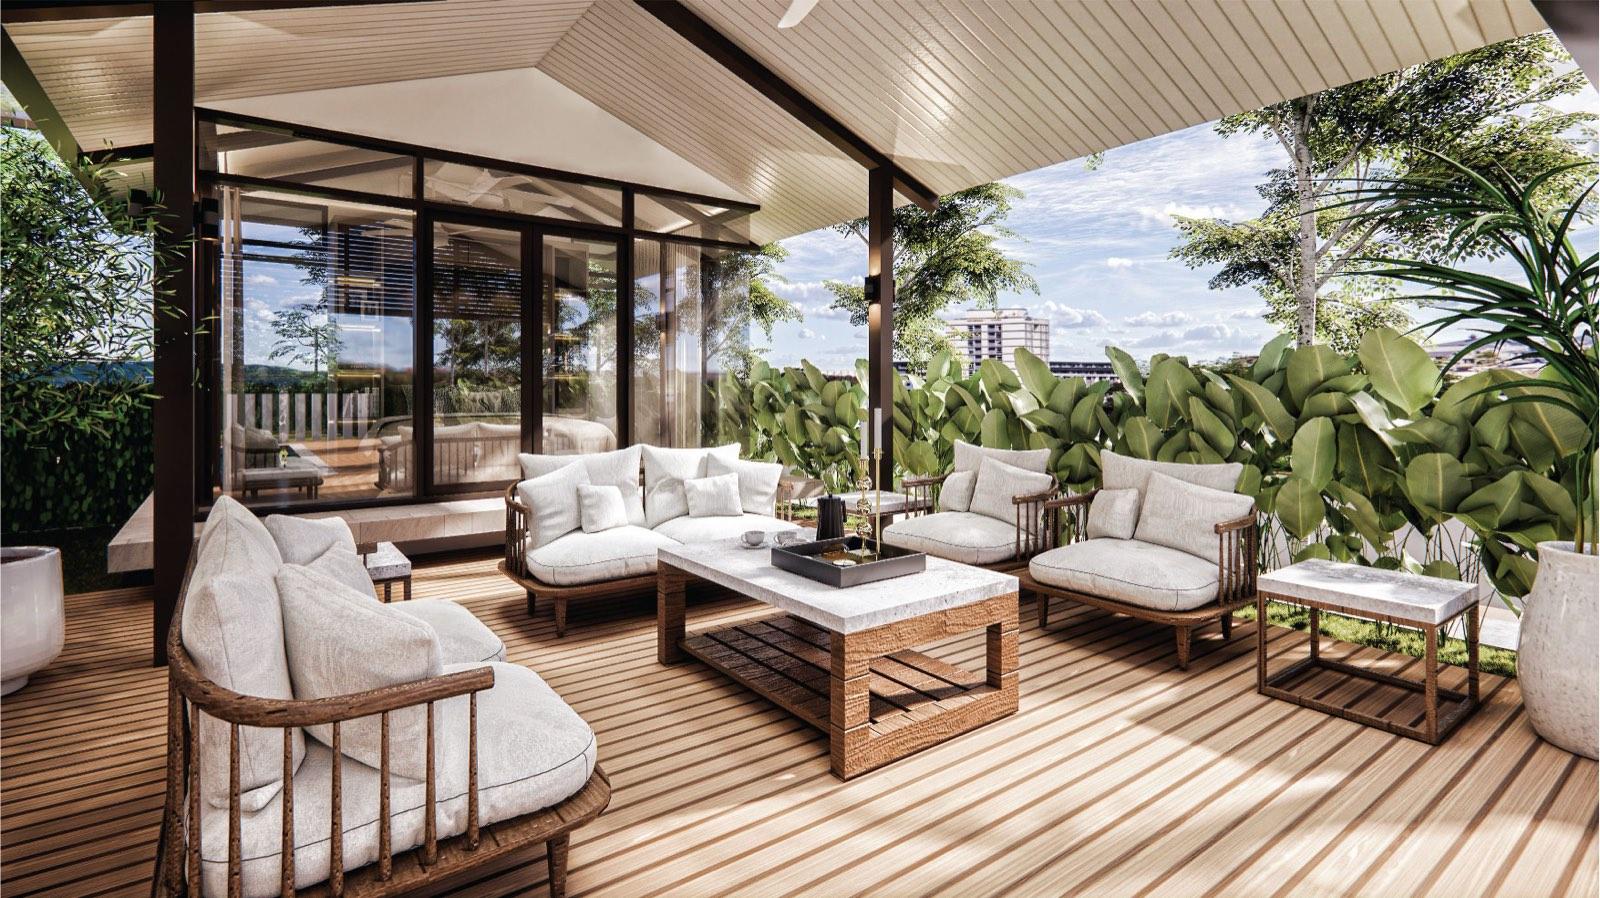
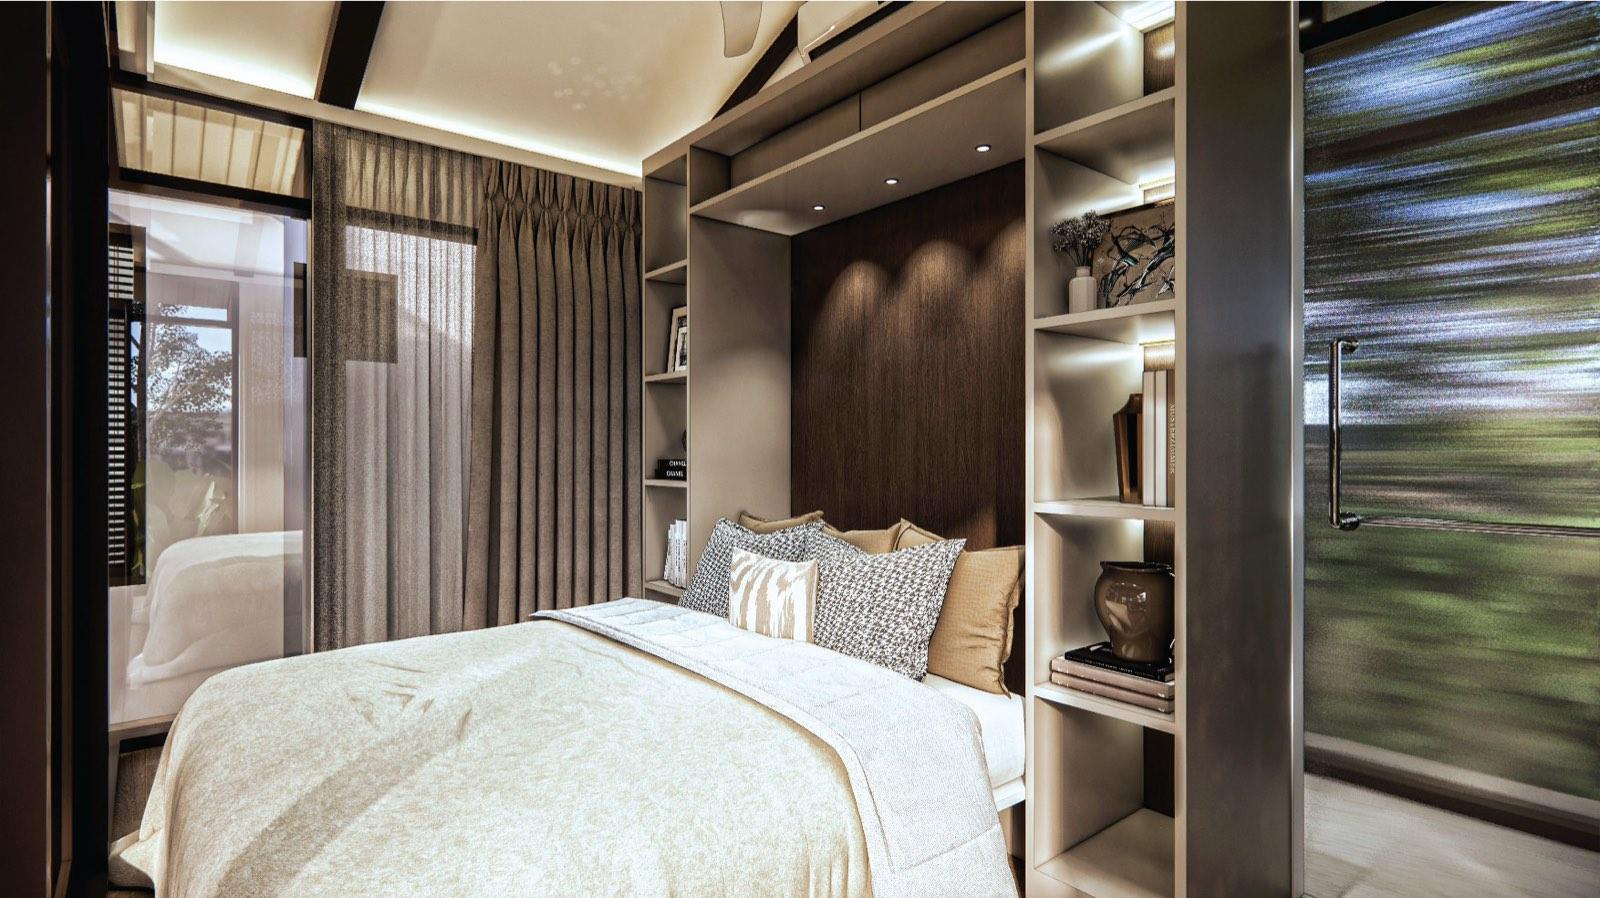
The plan turns to its side garden. A foyer lined with banquette seats looks straight down a marble axis to the deck, the lap pool and a timber pavilion behind a row of white fence blades. The pavilion is a guest house in all but name — an open lounge on decking and a snug bedroom behind glass.

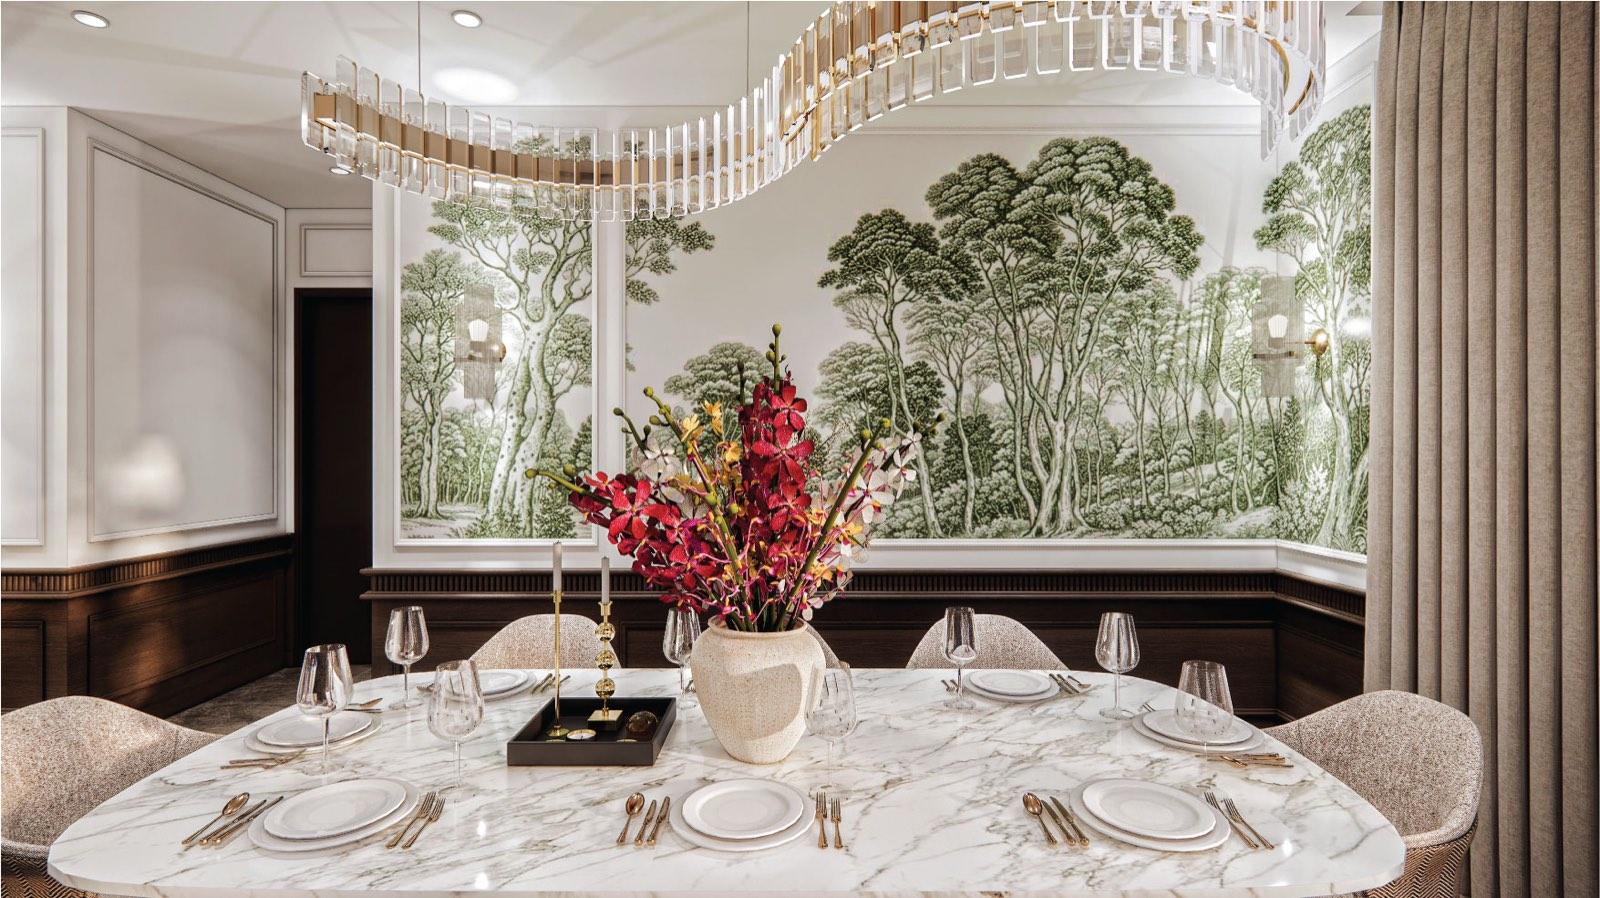
Inside, the house changes register to modern classic. Dark timber wainscoting and brass-trimmed joinery run under crystal chandeliers, marble carries the ground floor, and the formal dining room sits inside a hand-drawn forest mural. Upstairs a lit stair leads to a family lounge, a library landing with a coffee bar, and bedrooms finished in upholstery and oak.

Concept:

Size:

Duration:

Foyer of the Putrajaya villa with banquette seats between panelled columns, opening to the pool deck
Lap pool, timber deck and garden pavilion at the Putrajaya villa behind a row of white fence blades
Formal dining room at the Putrajaya villa wrapped in a hand-drawn forest mural under a ribbon chandelier

A Forest on the Wall

The formal dining room sits inside a hand-drawn woodland mural.

Dining, Three Ways

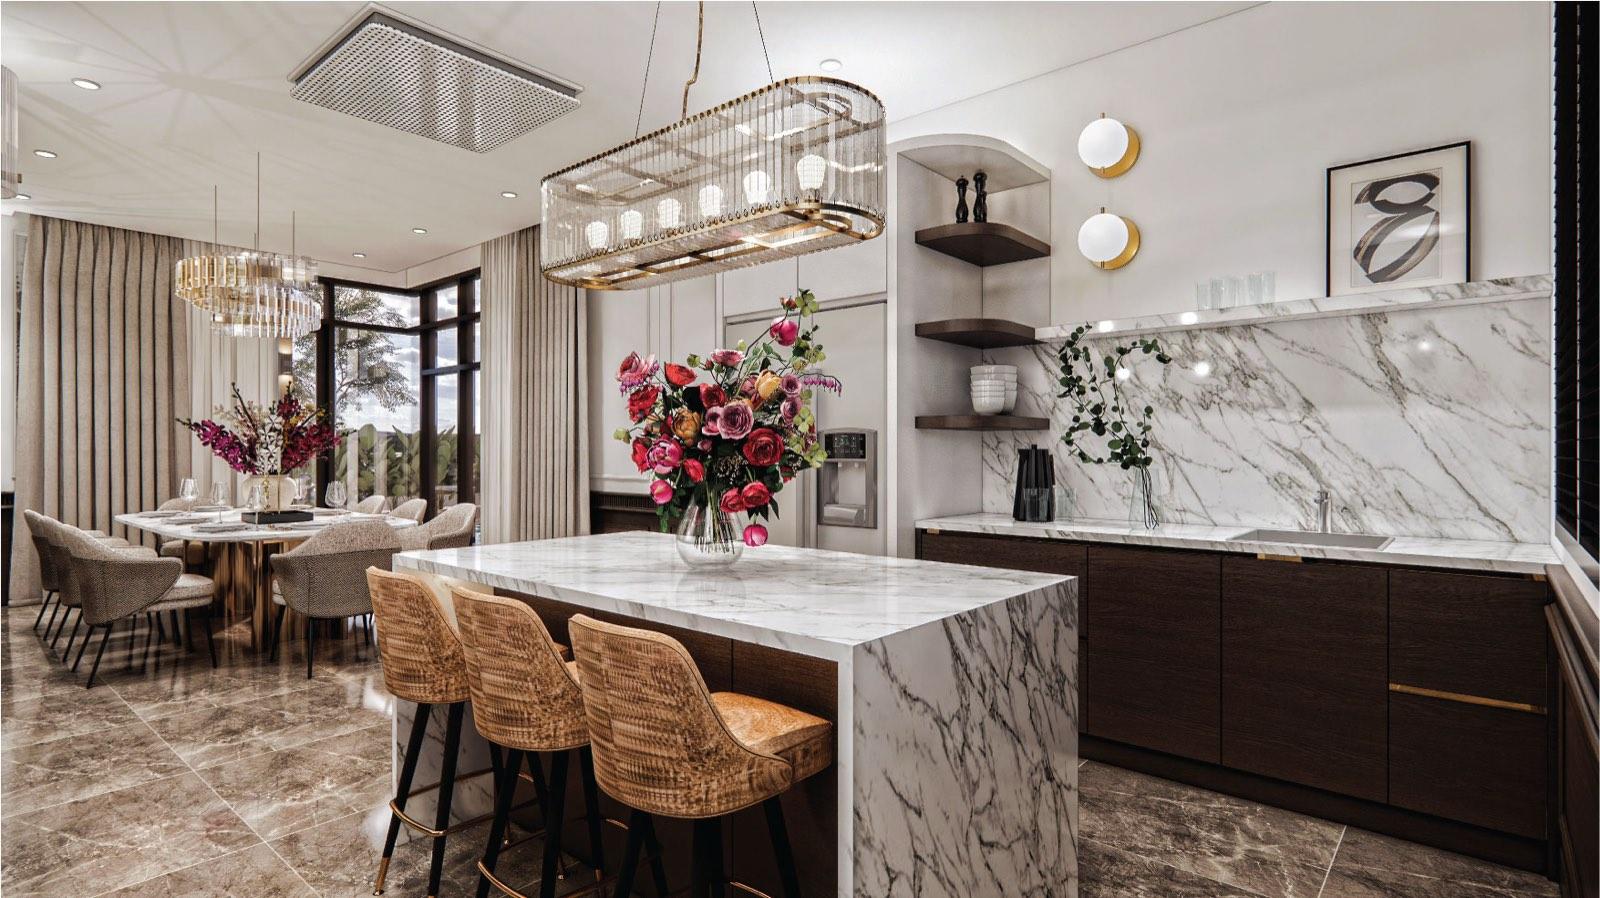
A marble waterfall island fronts the dry kitchen and takes breakfast on rattan-backed stools; the wet kitchen behind its fluted-glass slider handles the real cooking. When it matters, dinner moves to the mural room — a marble table under a ribbon of crystal.

1. Living

Formal Front,

Family Behind

Two living rooms share one language — timber wainscoting, marble underfoot, a chandelier overhead. One is dressed for guests; the other holds the TV wall and does the daily work.

2. Master

Upholstered Wall to Wall

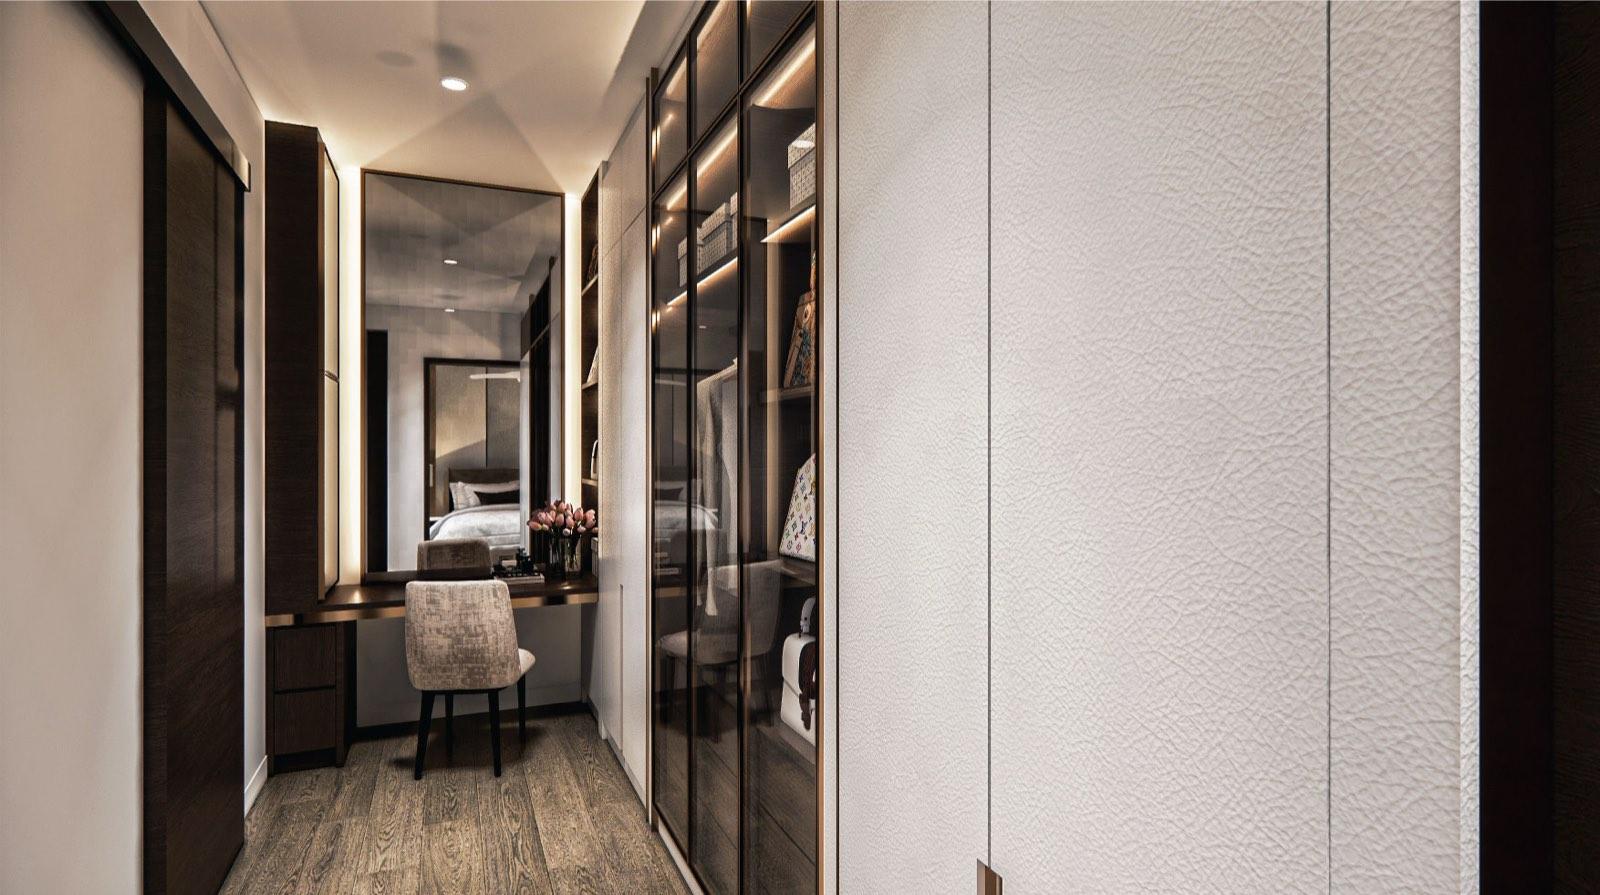
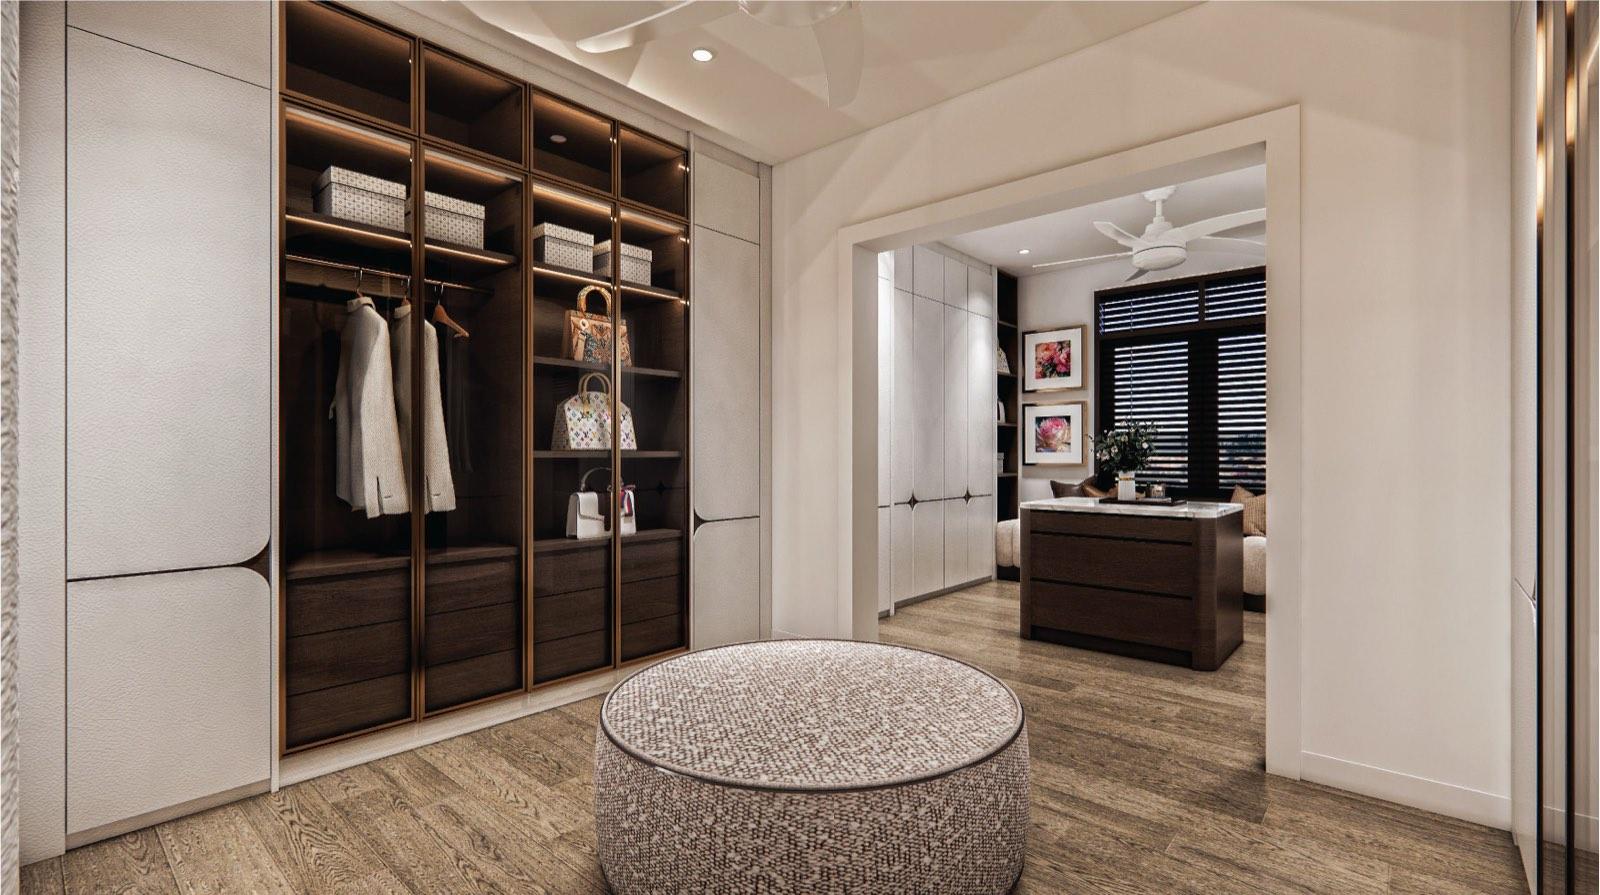
Curved fabric panels run the full width of the master suite and fold around the bed. Behind it, a dressing corridor with a lit vanity leads to a wardrobe room with its own island and glass display bays.

3. Kitchen

Show Kitchen,

Work Kitchen

The dry kitchen is the display piece — marble island, brass-edged cabinetry, a caged glass pendant. The wet kitchen sits behind a fluted-glass slider with clerestory light and a full run of dark timber.

Let's Explore More

Get Consultation from

Profesional Now!

Register Form - 2023
Explore
Drag