PKNS SCV Phase 2 | A Japandi Show Home

Pale timber, woven lattice and blossom panels — a two-storey show unit kept to one soft palette.

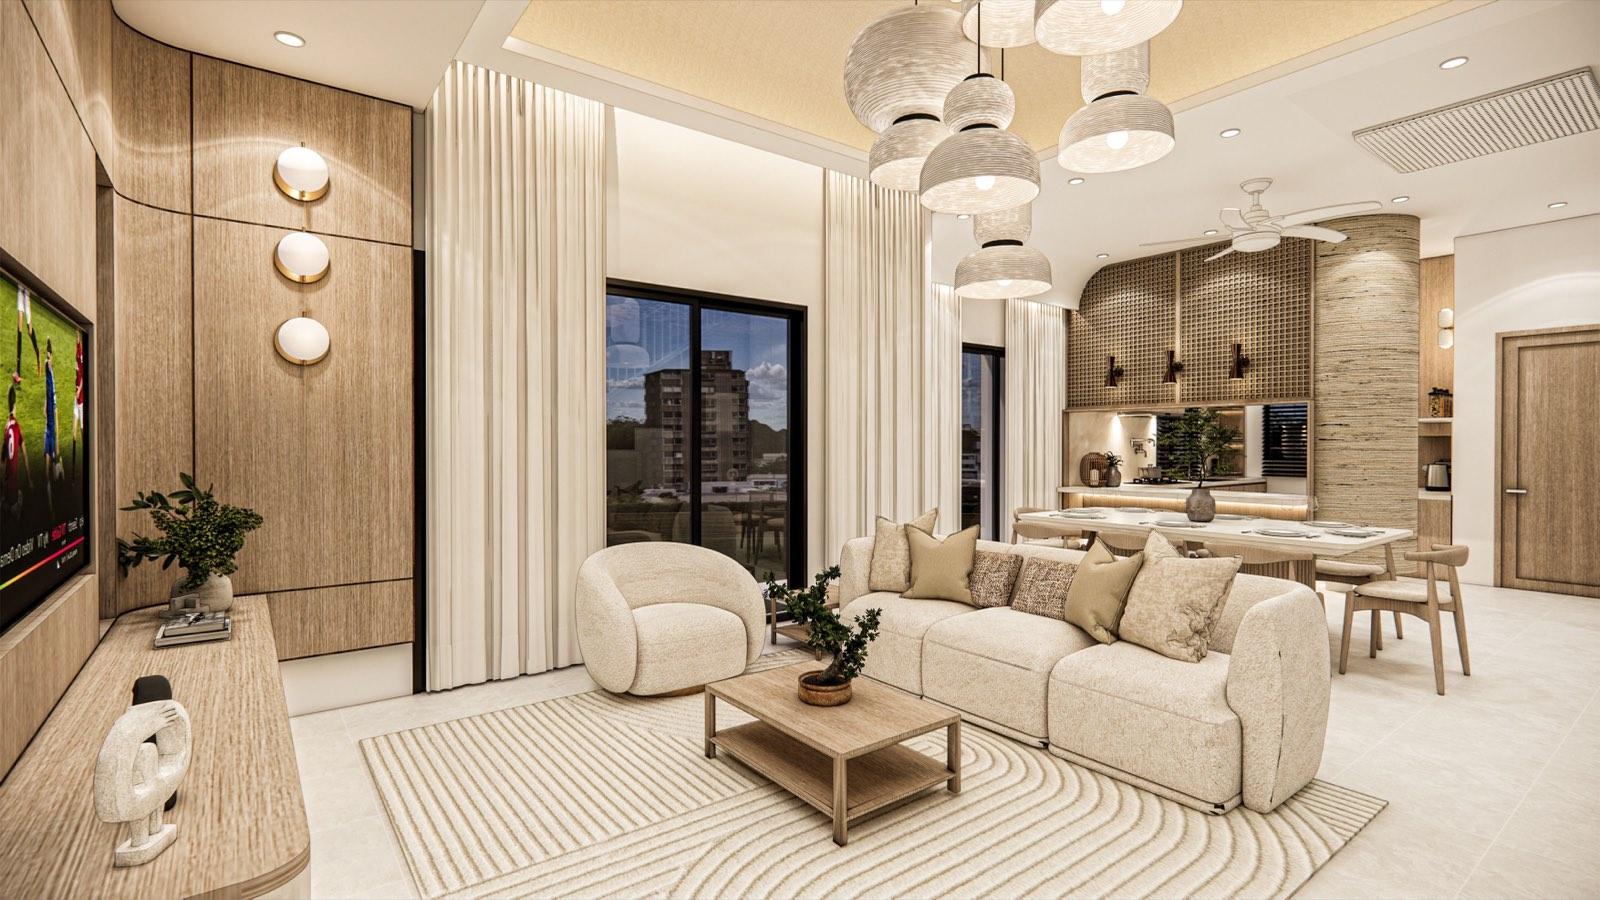
SCV Phase 2 is a PKNS development, and this is its show unit — a two-storey home dressed to show what the plan can do rather than who lives in it. The palette is set on arrival and never changes: pale timber, off-white boucle, woven texture, and a wash of warm light from the coved ceiling.

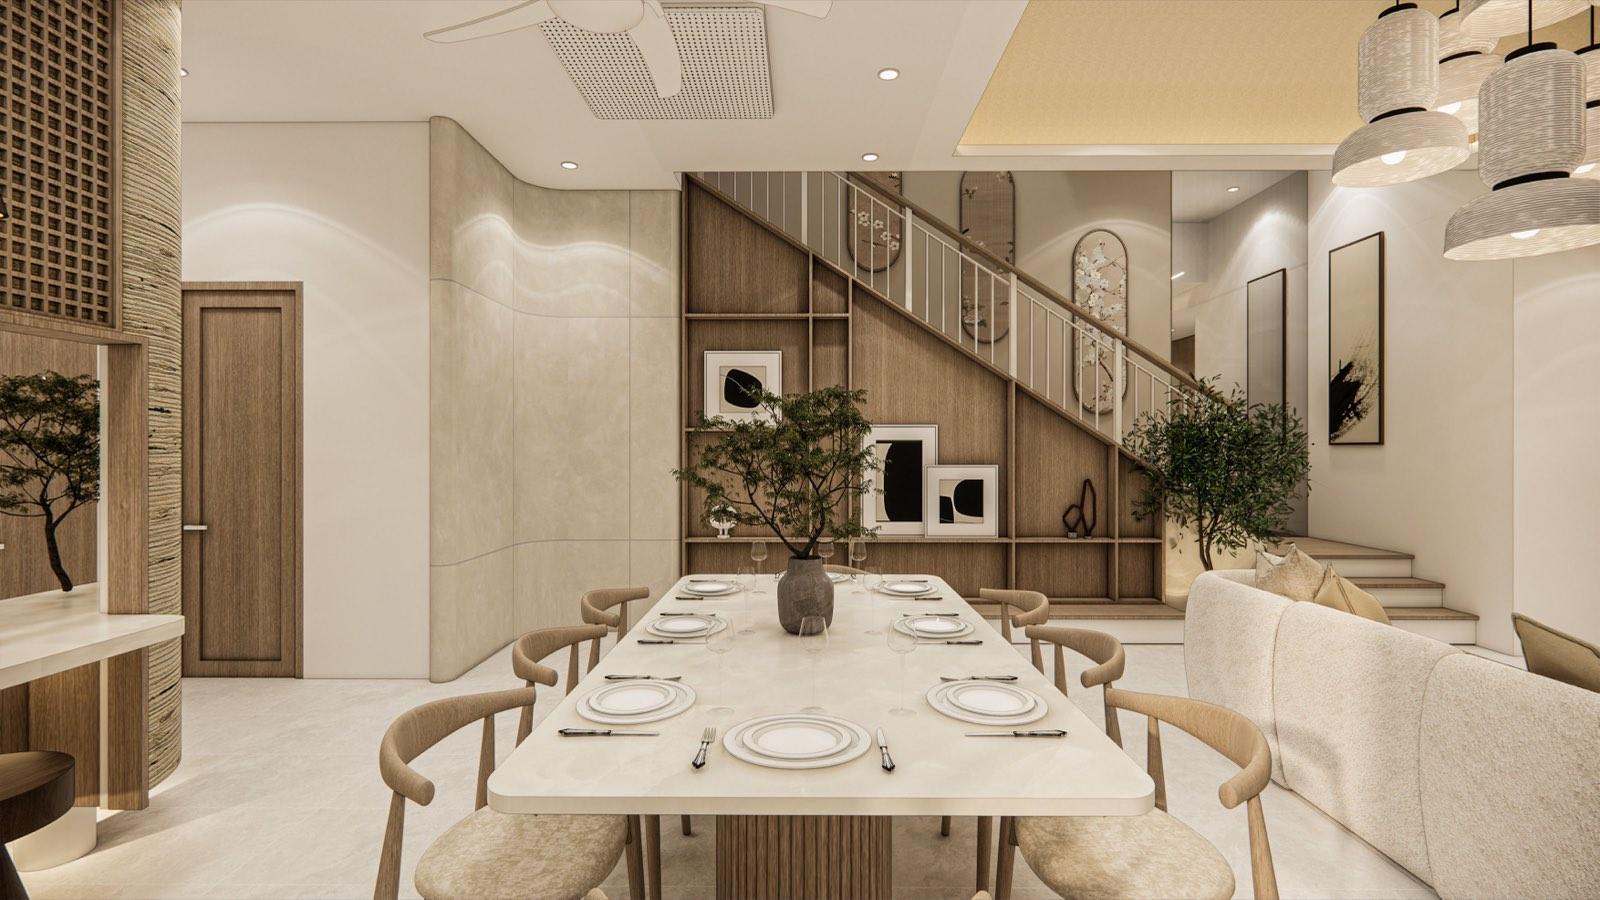
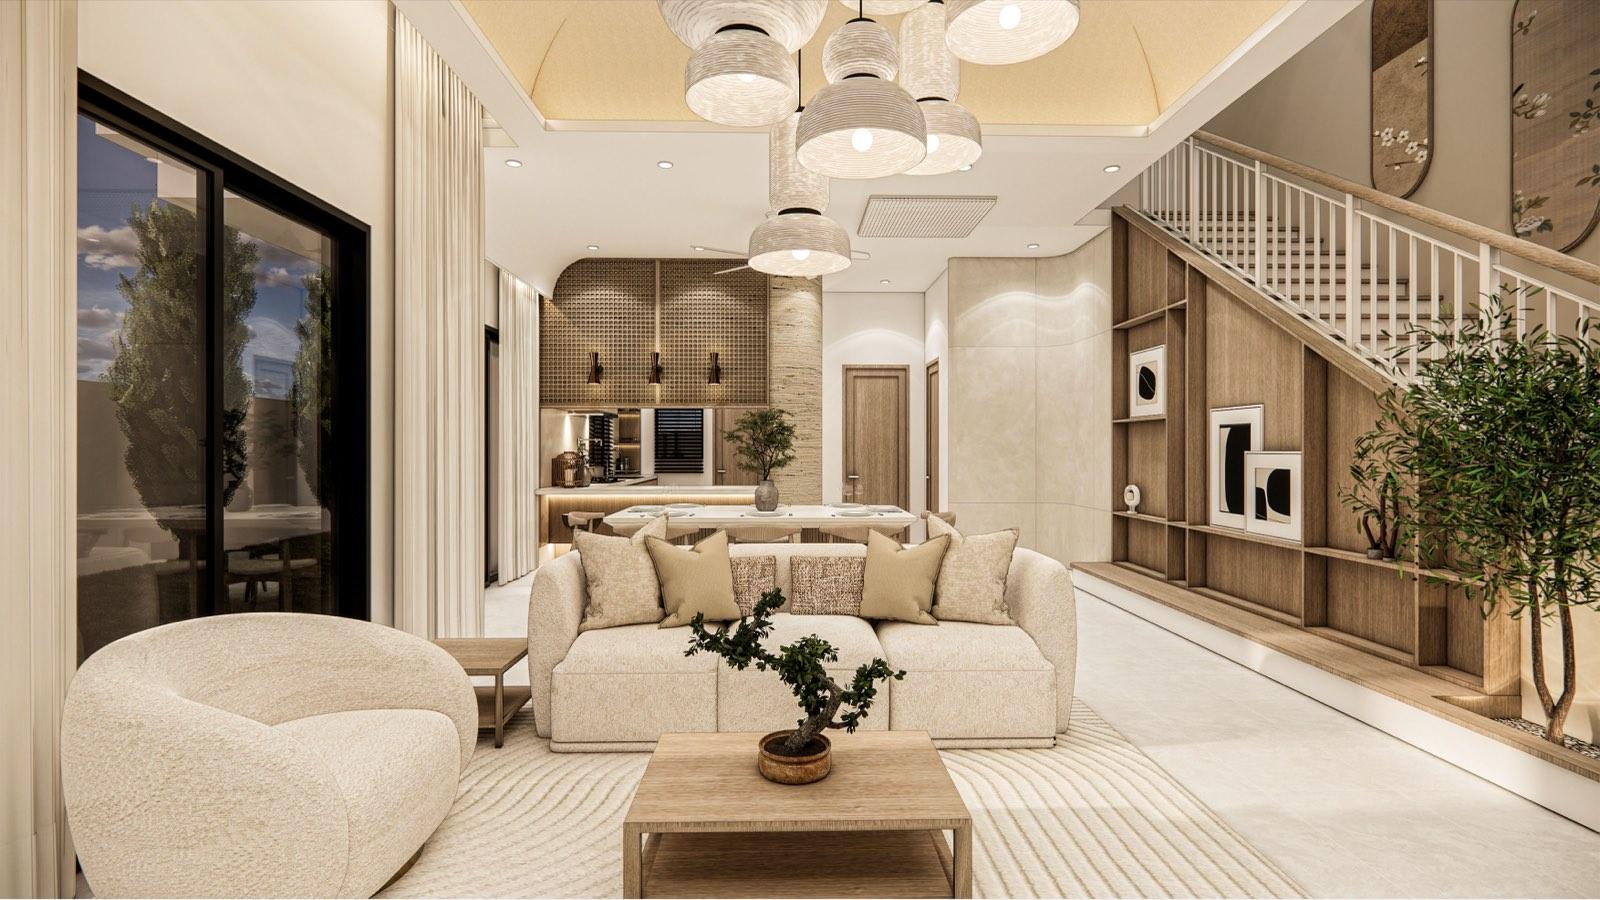
The ground floor reads as one room. Living, dining and the breakfast counter share a double-height hall under a cluster of ribbed rattan pendants, with the wet kitchen tucked behind timber lattice screens so the work happens out of sight of the sofa. The stair does more than climb — its underside is a full wall of open timber shelving, and oval blossom panels follow the flights up past a half landing to the family lounge.

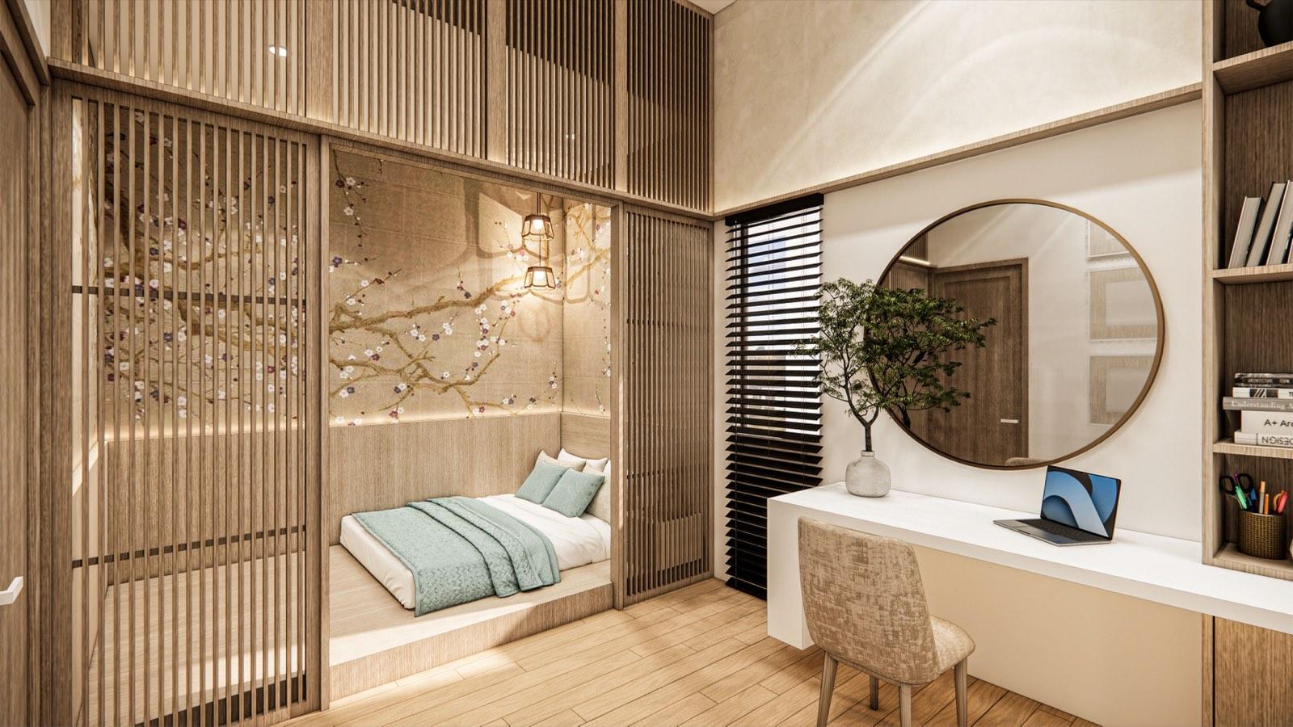
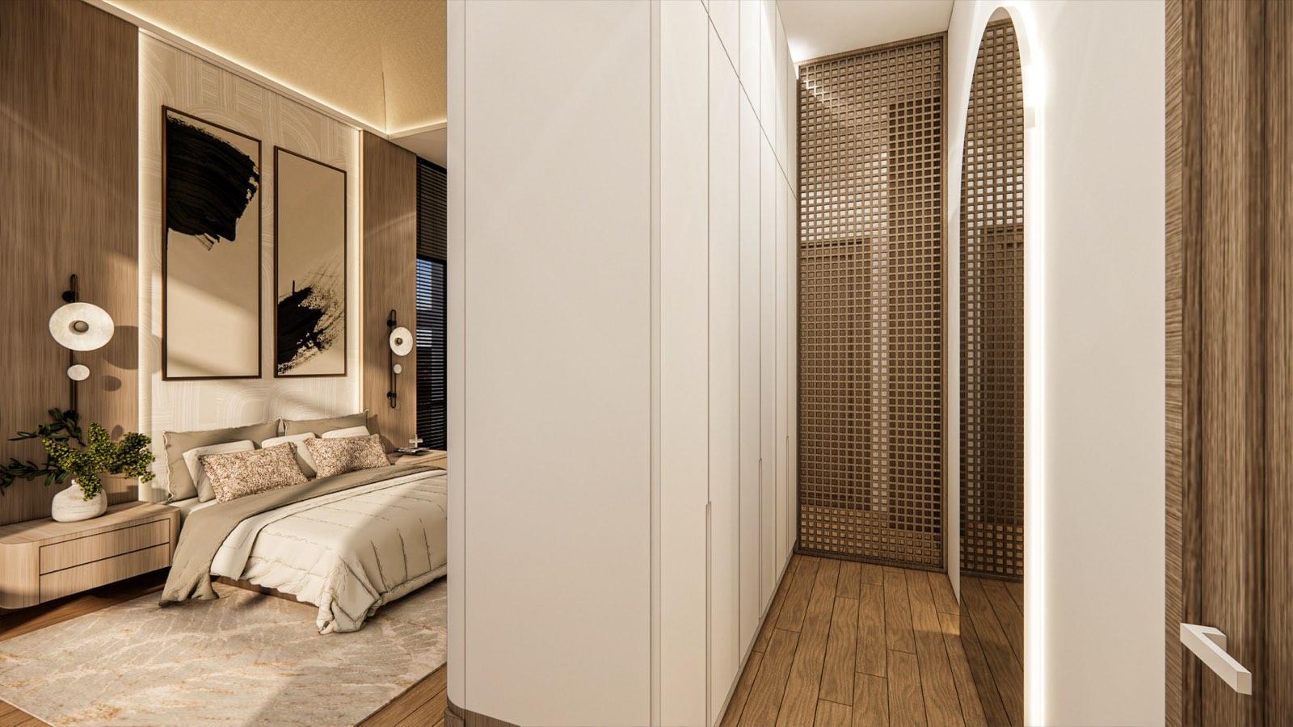
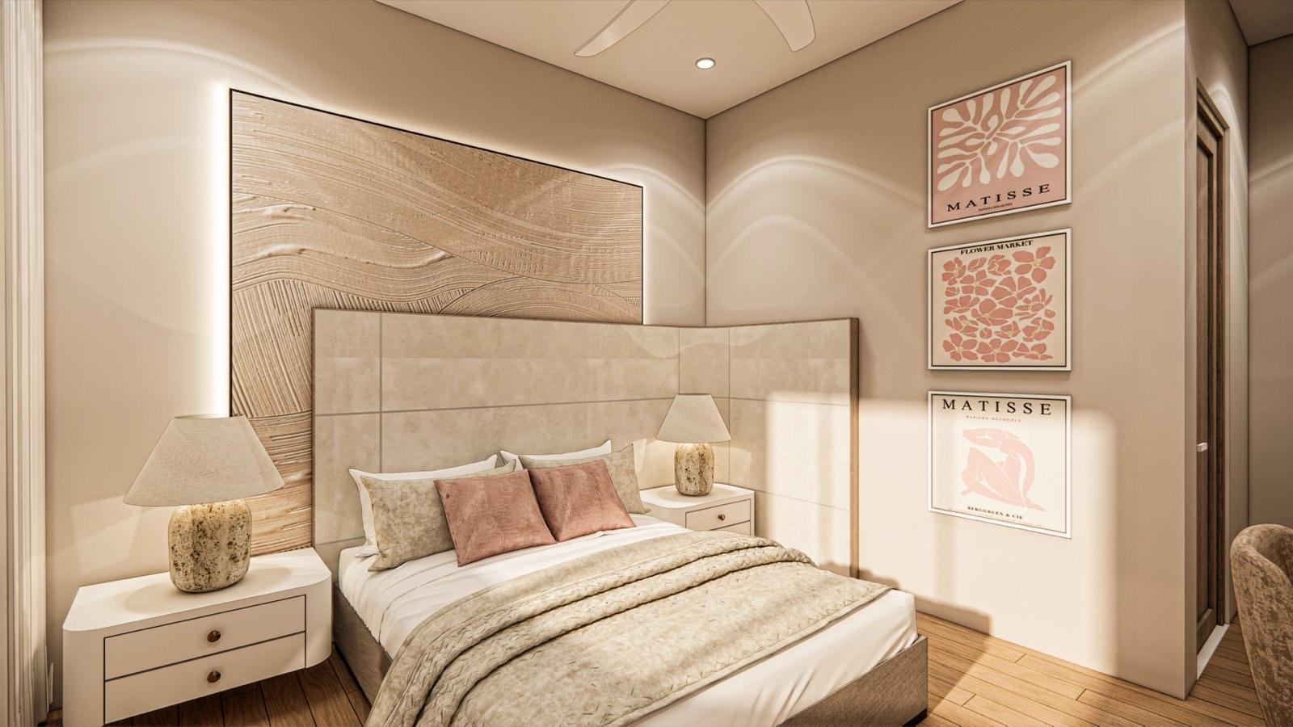
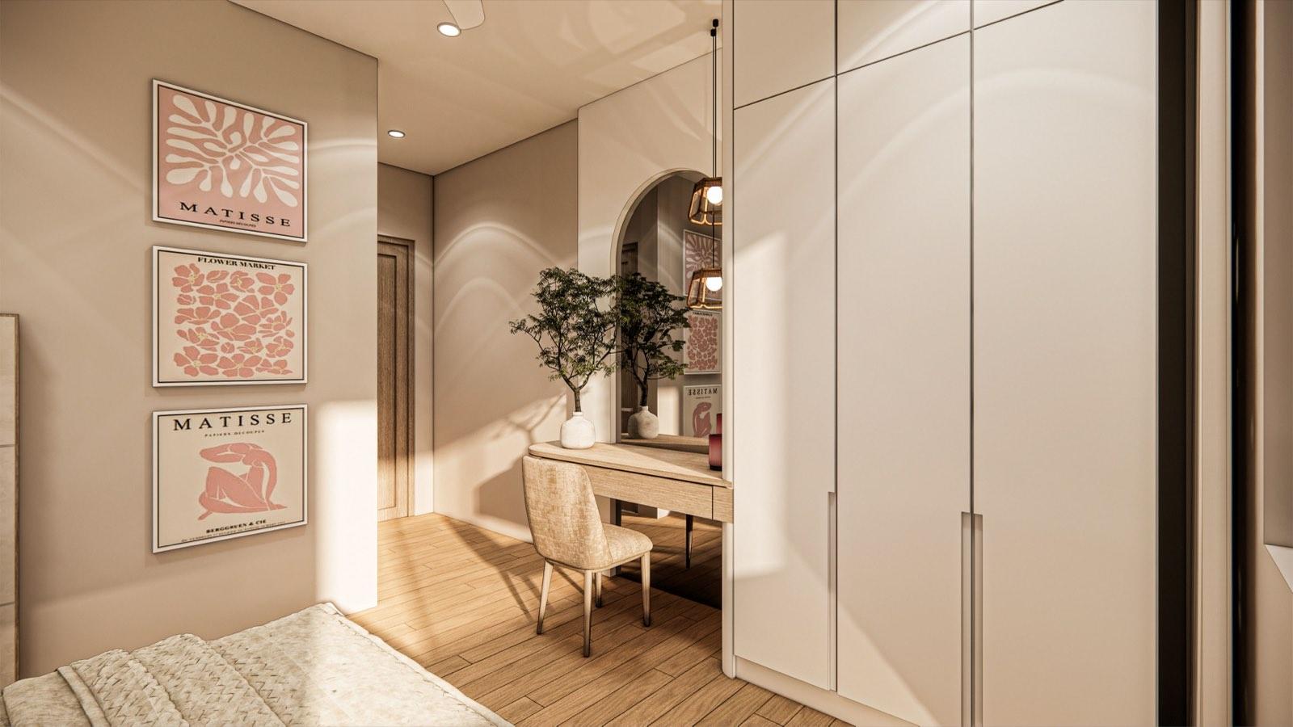
Upstairs the bedrooms take the same materials in different directions: the master pairs full-height windows with backlit ink paintings and a wardrobe corridor screened in lattice; one bedroom hides a platform bed behind slatted sliding screens and a blossom mural; another goes soft and pink with a textured plaster panel above a wide upholstered headboard.

Concept:

Size:

Duration:

Staircase of the PKNS SCV Phase 2 show unit rising past oval blossom panels, with planting at its foot and white balustrades
Open-plan living area of the PKNS SCV Phase 2 show unit with the staircase and its understair timber display wall beyond the sofa
Breakfast counter of the PKNS SCV Phase 2 show unit with sculpted timber stools, copper sconces and lattice screens over the dry kitchen

The Breakfast Counter

The dry kitchen faces the room; the wet kitchen works behind the lattice.

One Hall, Double Height

The living room, the dining table and the counter all sit under the same coved ceiling, so the ground floor feels like a single tall room. Lattice screens and a woven-wrapped column mark where the kitchen begins without closing it off, and sliding glass runs the room out to the terrace.

1. Family

A Lounge

Of Its Own

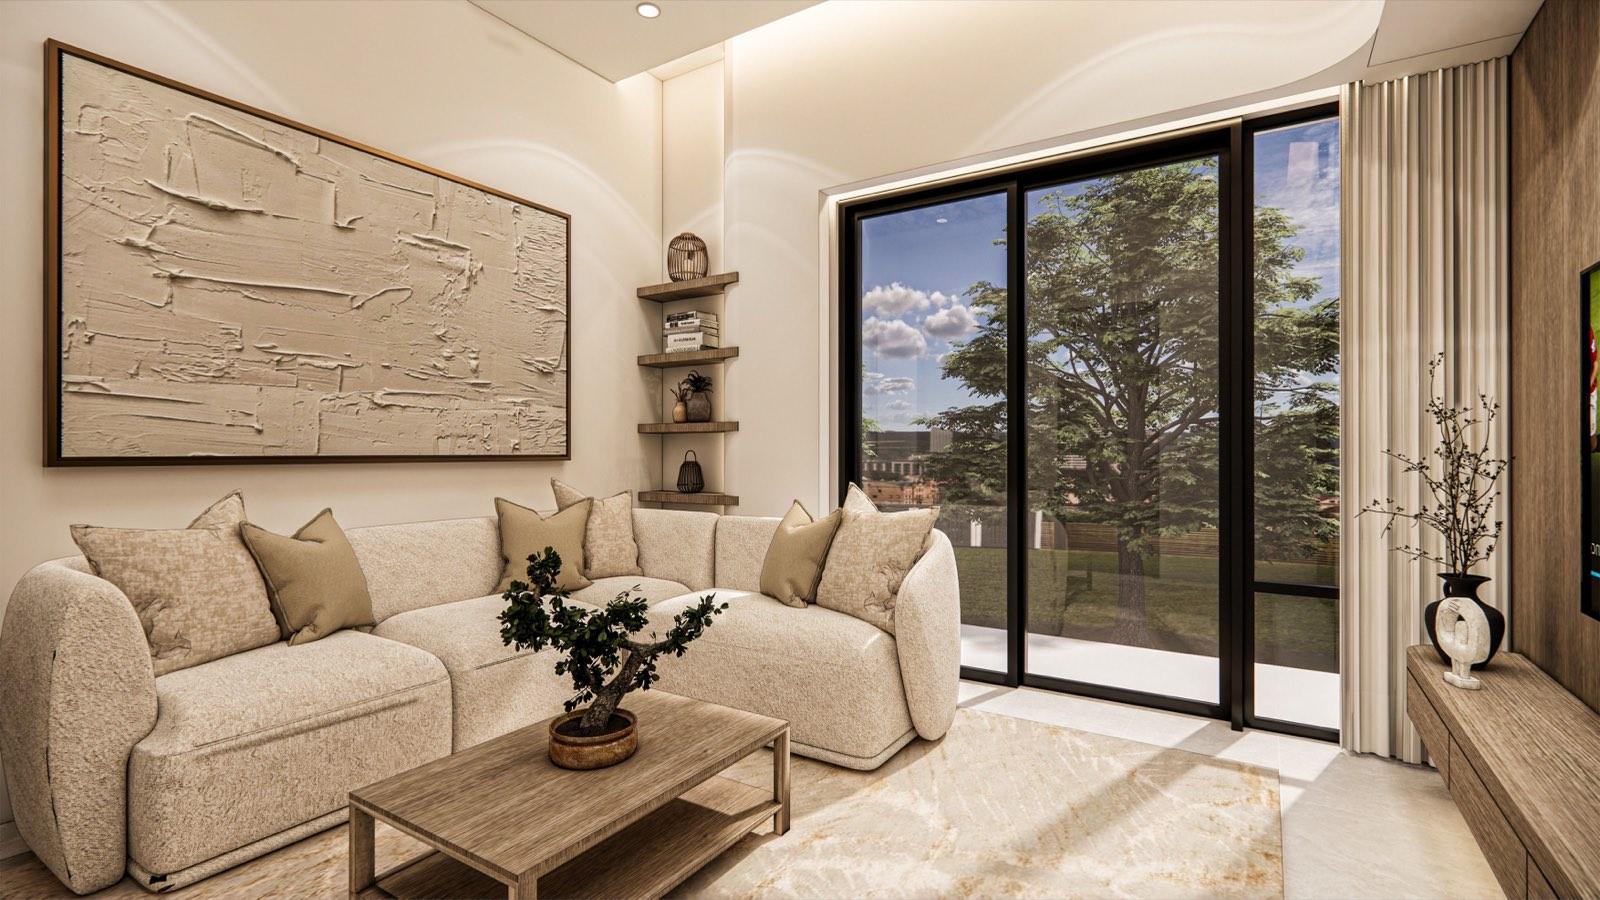
Half a level up, the family lounge trades the tall hall for a low, close room — a corner sofa, a timber TV wall washed by downlights, and a wide window doing the decorating.

2. Master

Timber, Linen & Backlit Art

The bed floats off a panelled timber wall between two backlit ink paintings. Full-height glazing takes one side of the room, and a lattice-screened corridor of wardrobes leads through to the bathroom.

3. Kitchen

Two Kitchens,

One Counter

A white stone counter with sculpted timber stools serves the room; behind the lattice, the wet kitchen keeps oak cabinets, a dark sink and blinds over the window. Show side and work side, one step apart.

Let's Explore More

Get Consultation from

Profesional Now!

Register Form - 2023
Explore
Drag