KGSAAS, Shah Alam | A Modern Classic Villa
White render, black steel and wrought iron — a classical villa in Shah Alam’s golf-club enclave.
KGSAAS is the golf-club enclave of Shah Alam, and the brief here leaned classical: a white two-storey villa behind a proper wall and a wrought-iron gate, with the carport under its own pavilion roof. Nothing about the house tries to look new — the effort went into proportion and finish.
The shell is white render under dark standing-seam hips, cornices and pilasters doing the classical work while slim black steel-framed glazing does the modern. The ironwork of the gate returns as balcony balustrades, and the garden side carries a covered terrace with a long outdoor table on the drive.
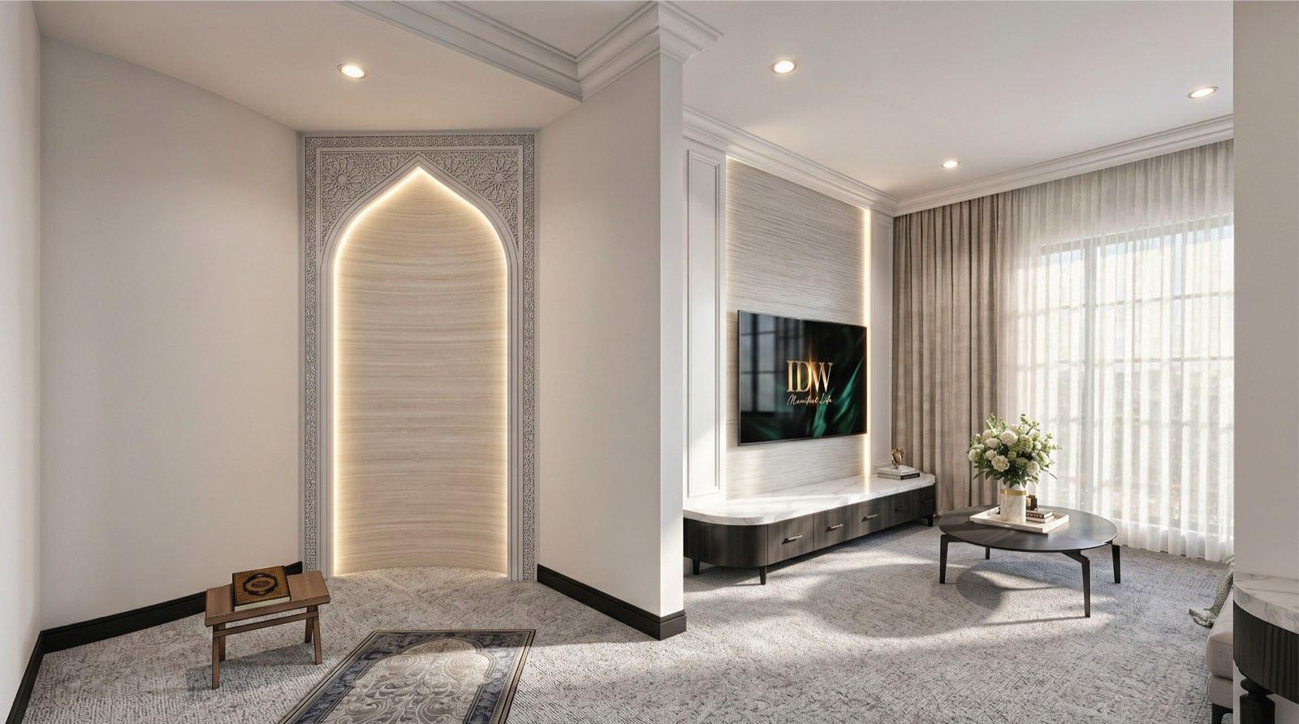
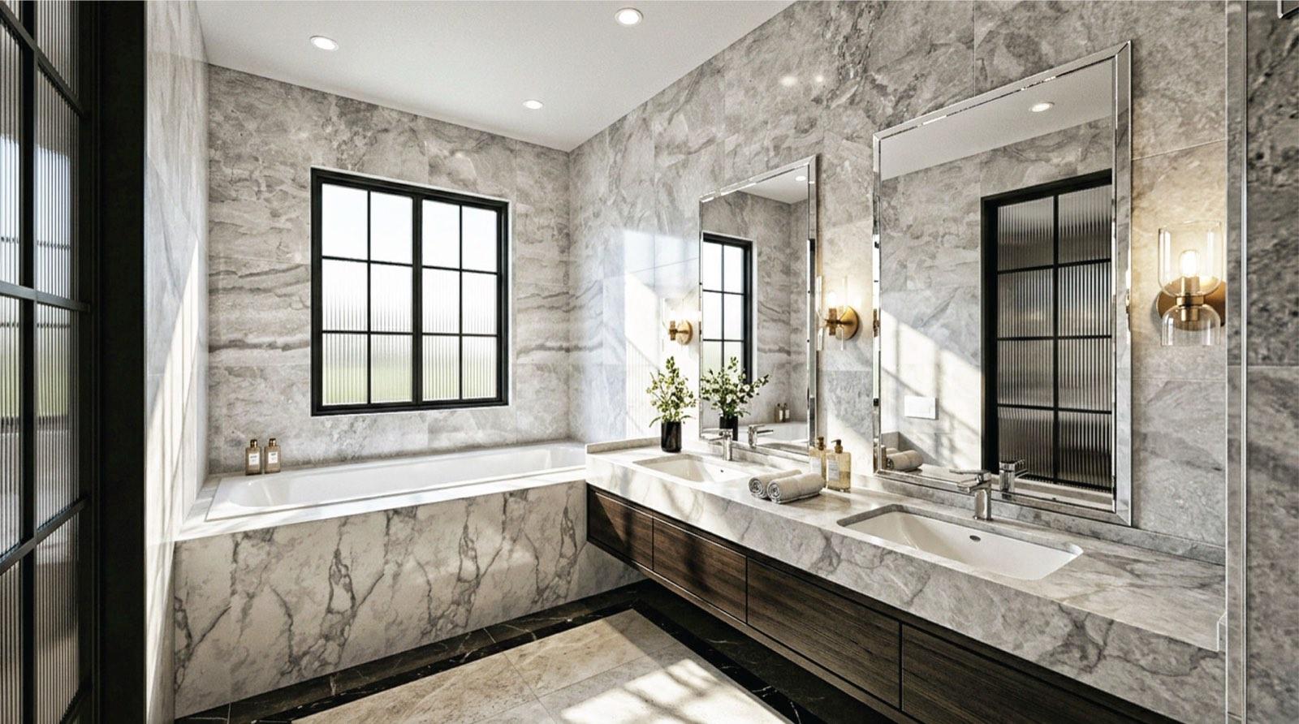
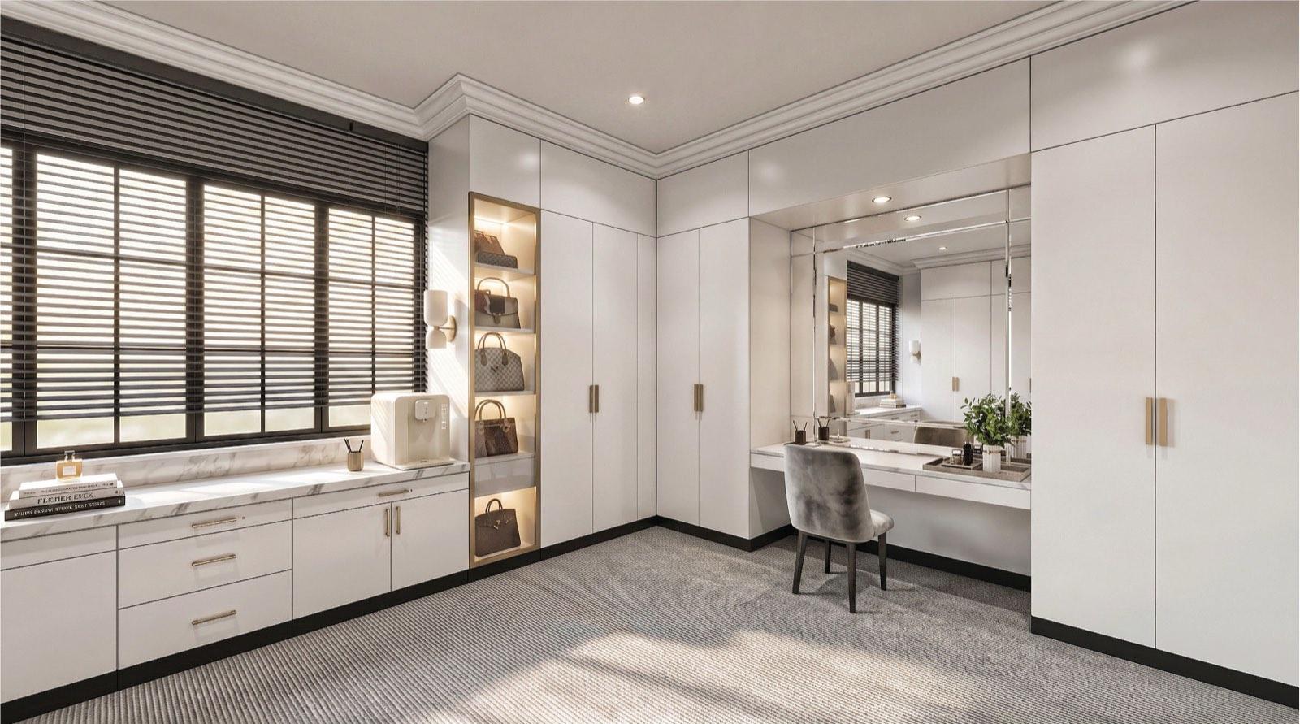
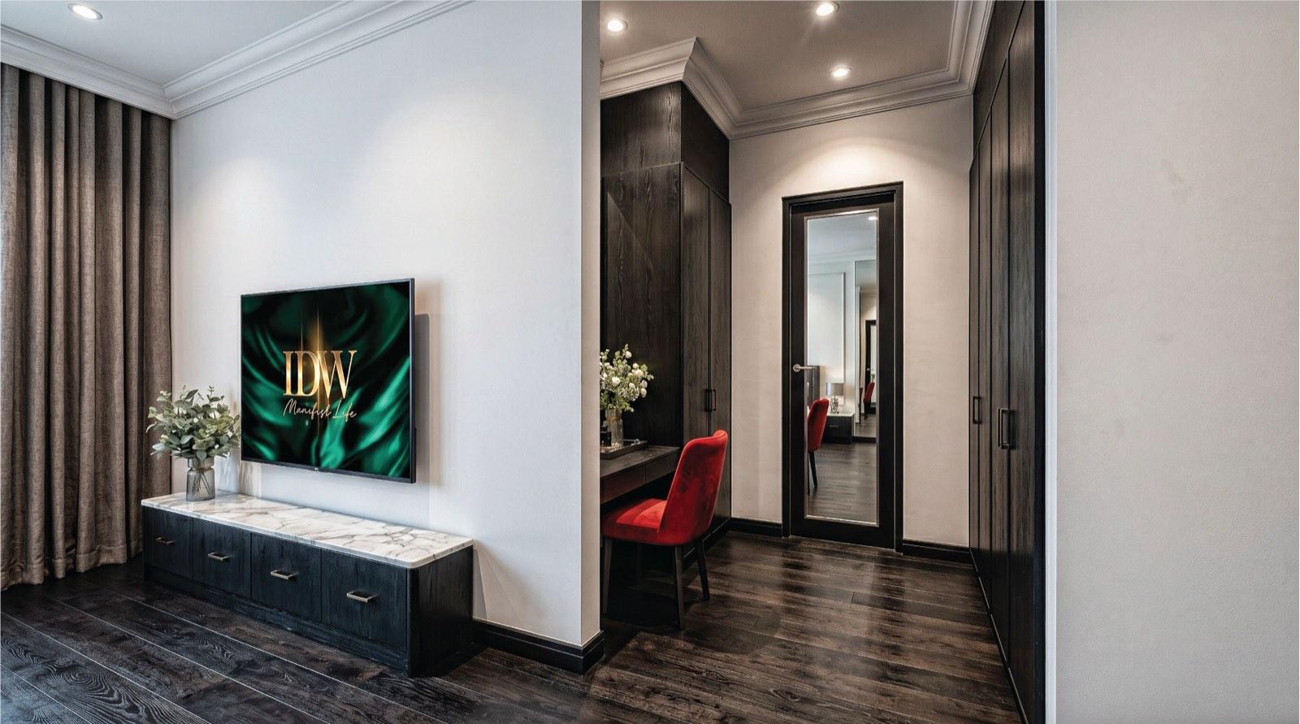
Inside, marble floors edged in black run the ground floor — from a chandelier-lit foyer wrapped around a curved drum wall to a sitting room arranged on one bookmatched stone wall. Joinery is dark timber with brass pulls throughout. Upstairs stays softer: carpet, a mirrored dressing room, a grey marble bathroom — and the house makes room for a lit mihrab prayer room and a loft bed with its own staircase for the kids.

Concept:
Size:
Duration:
One Wall of Stone
Bookmatched marble carries the whole sitting room.
Rooms for the Whole Household
Beyond the formal rooms the house keeps a set of quieter ones — a family lounge around the television, a carpeted prayer room with its lit mihrab, a curved reading corner built into the drum wall, and a grey marble bathroom shared across twin vanities. Each is finished to the same standard as the show side of the house.


1. Dining
Table for
Twelve
A marble table for twelve sits under three glass bell-jar lanterns, with the sitting room and its stone feature wall in view beyond. One continuous floor, no partition — the two rooms borrow each other’s space.
2. Kitchen
Dark Timber & Marble
The working kitchen holds to three finishes: dark timber below, gloss white above, marble across the worktop and splashback. Timber venetians filter the garden light over the sink.
3. Family
The Everyday
Sitting Room
The family lounge trades the formal room’s symmetry for one deep corner sofa aimed at the television, under its own tiered chandelier. The dining room reads through the wide black-framed opening.
Get Consultation from
Profesional Now!