Kuala Lumpur | A Terrace Built Around a Tree
A breeze-block screen to the street, a frangipani under glass at the centre — a city terrace opened to the sky.
An intermediate terrace house in Kuala Lumpur comes with a fixed problem: a long plan, party walls both sides, and daylight only at the ends. The brief was to make the middle of the house somewhere worth being.
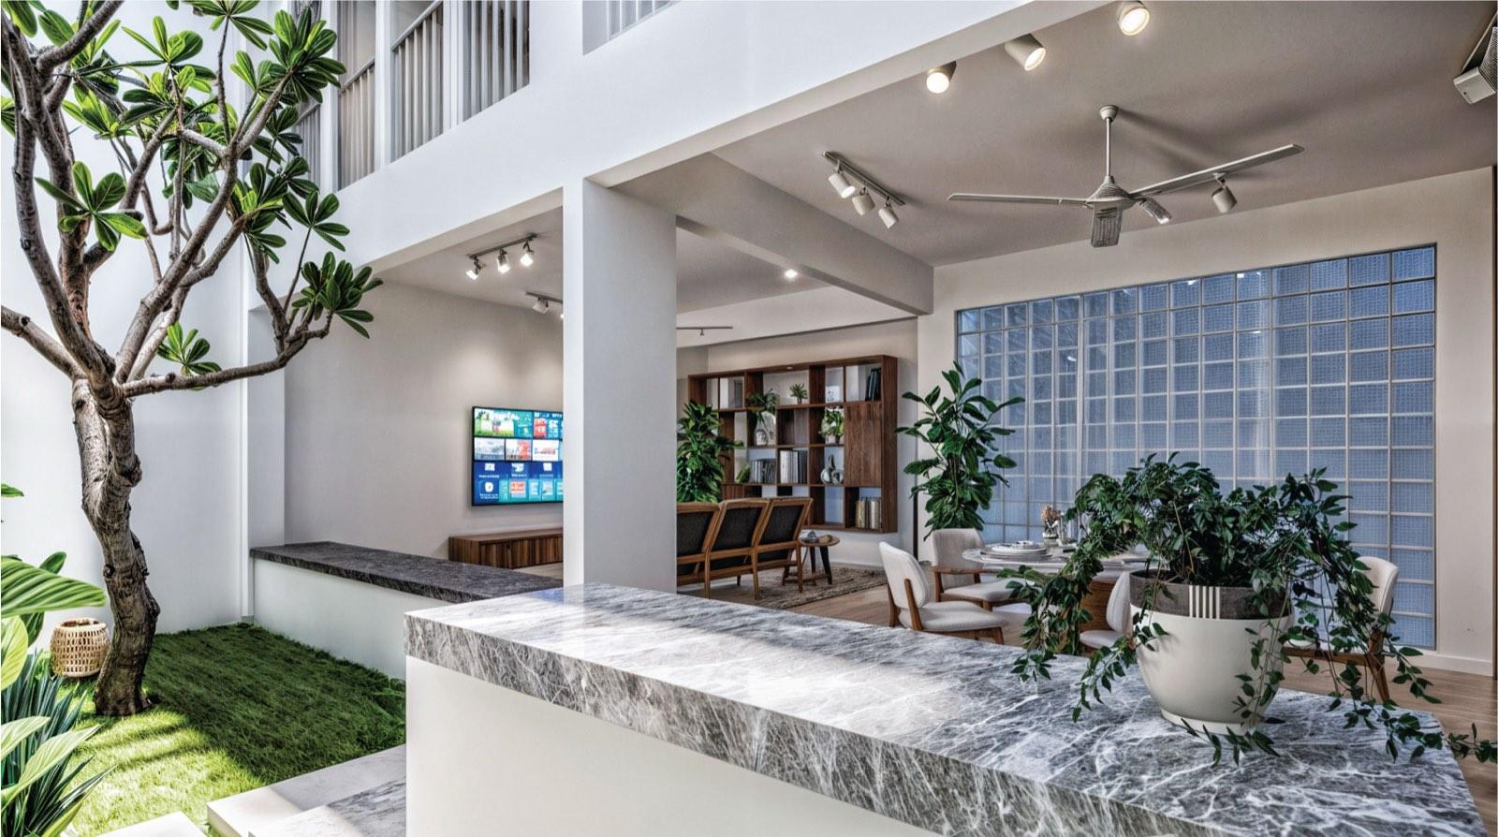
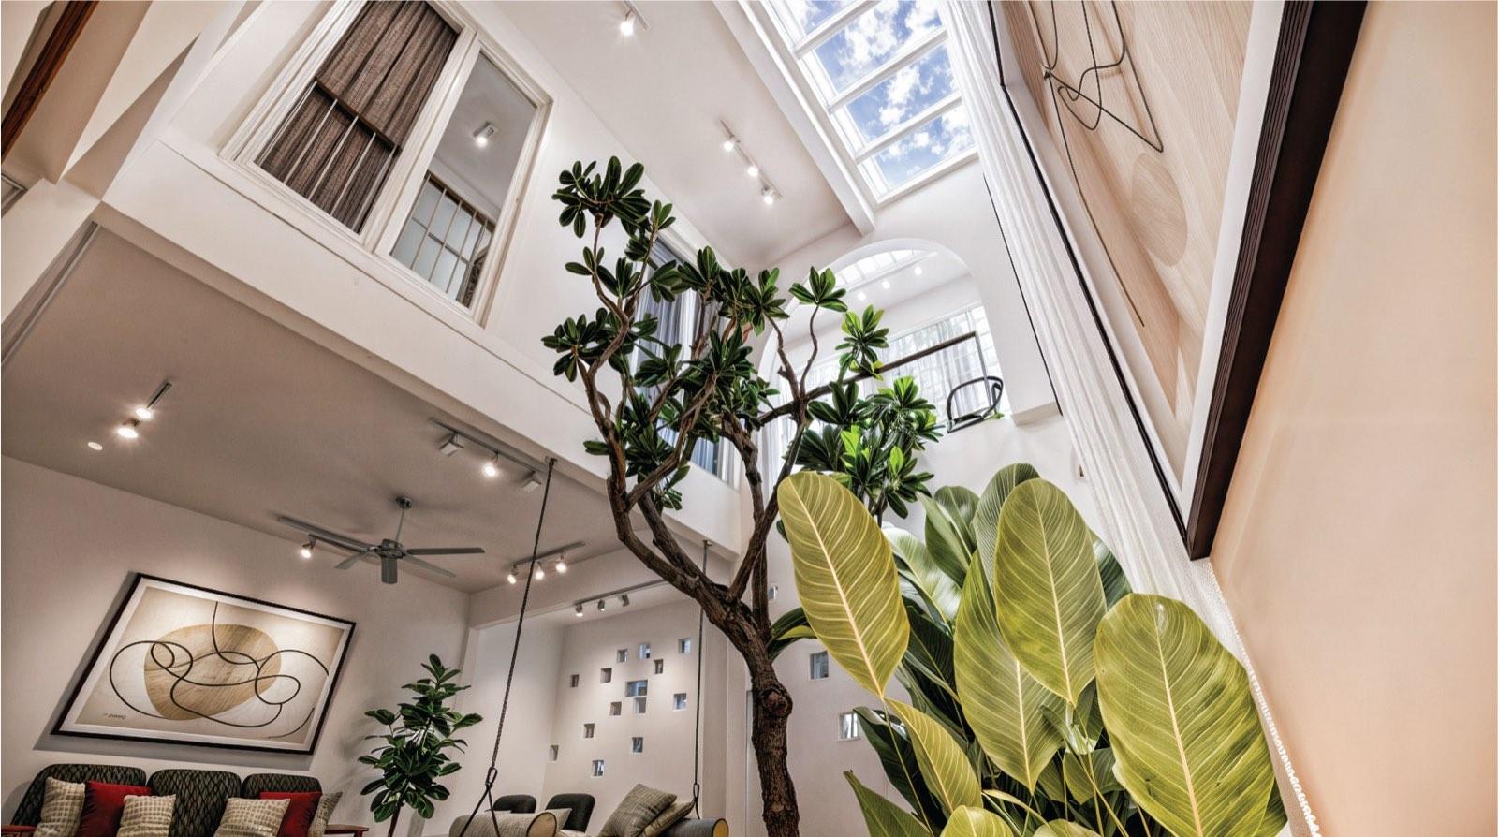
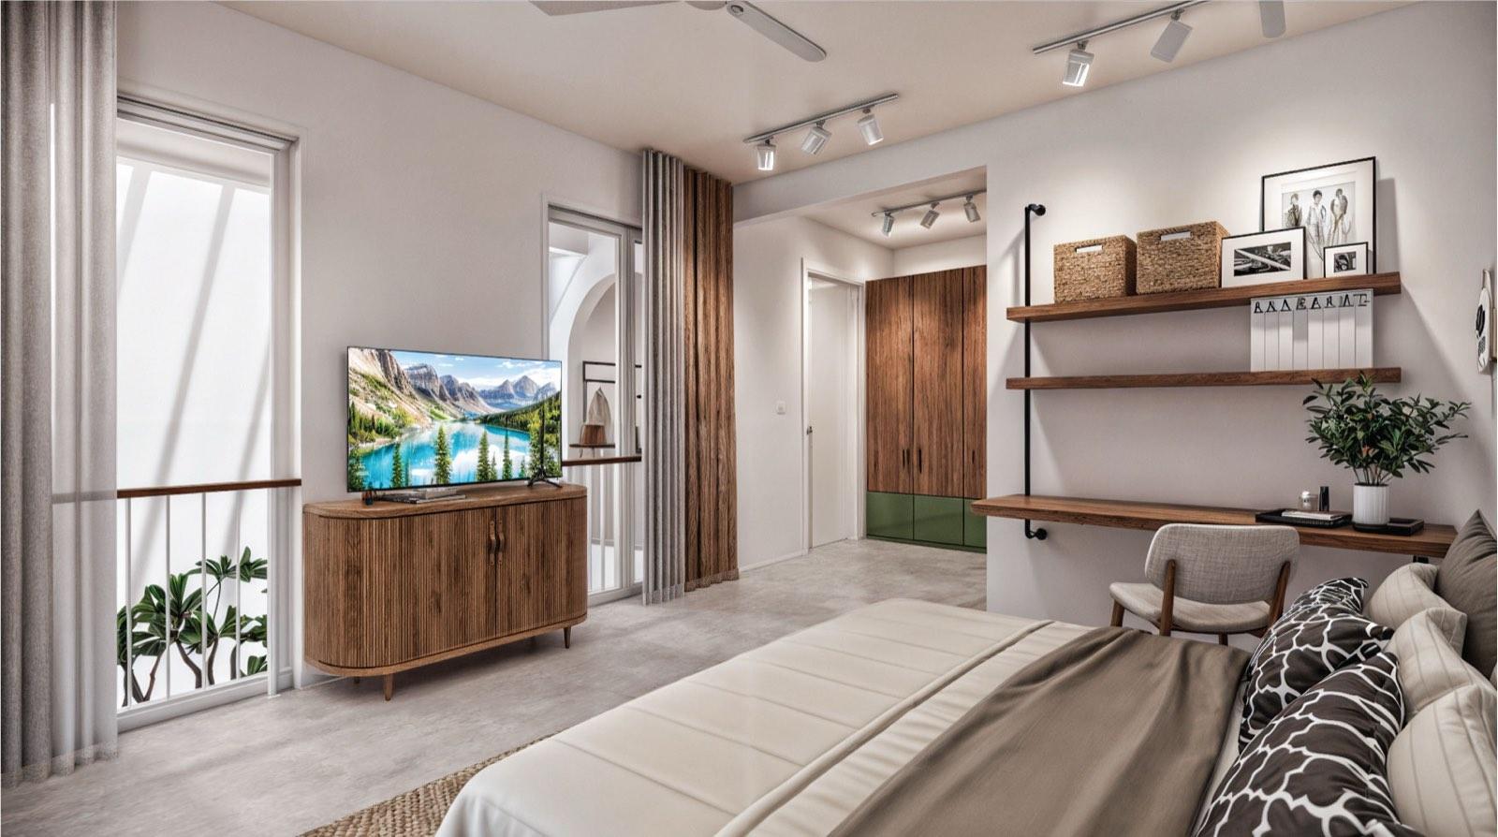
We cut a courtyard into the centre of the plan and put a frangipani in it. The tree rises through a double-volume atrium to a glazed skylight, with a hanging daybed at its foot and grass underfoot. Every main room now borrows from that shaft of light — the living room through a planted window seat, the dining room through a mirrored buffet wall, the upstairs bedrooms through arched openings onto the void.
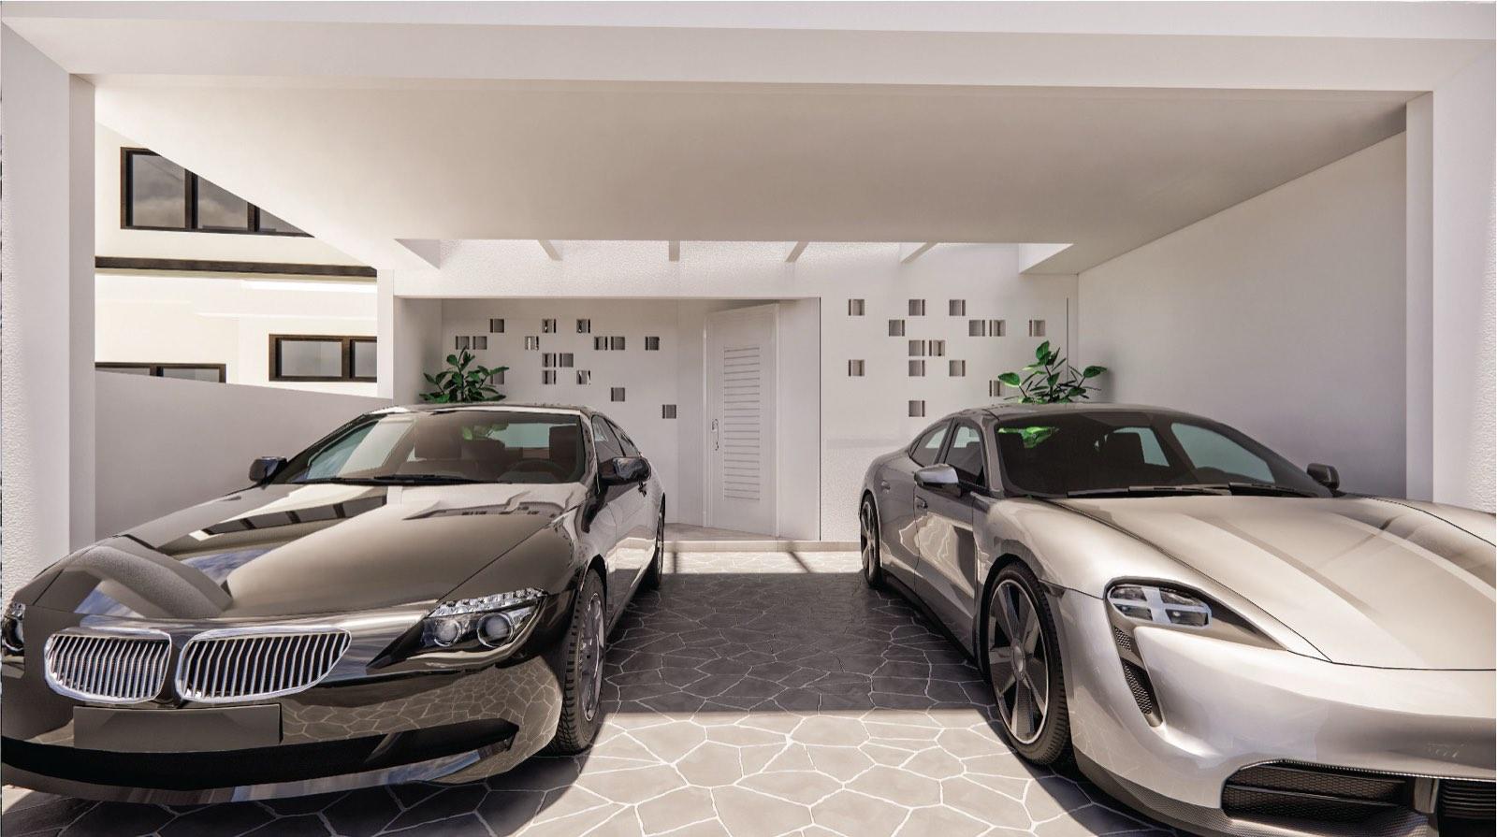
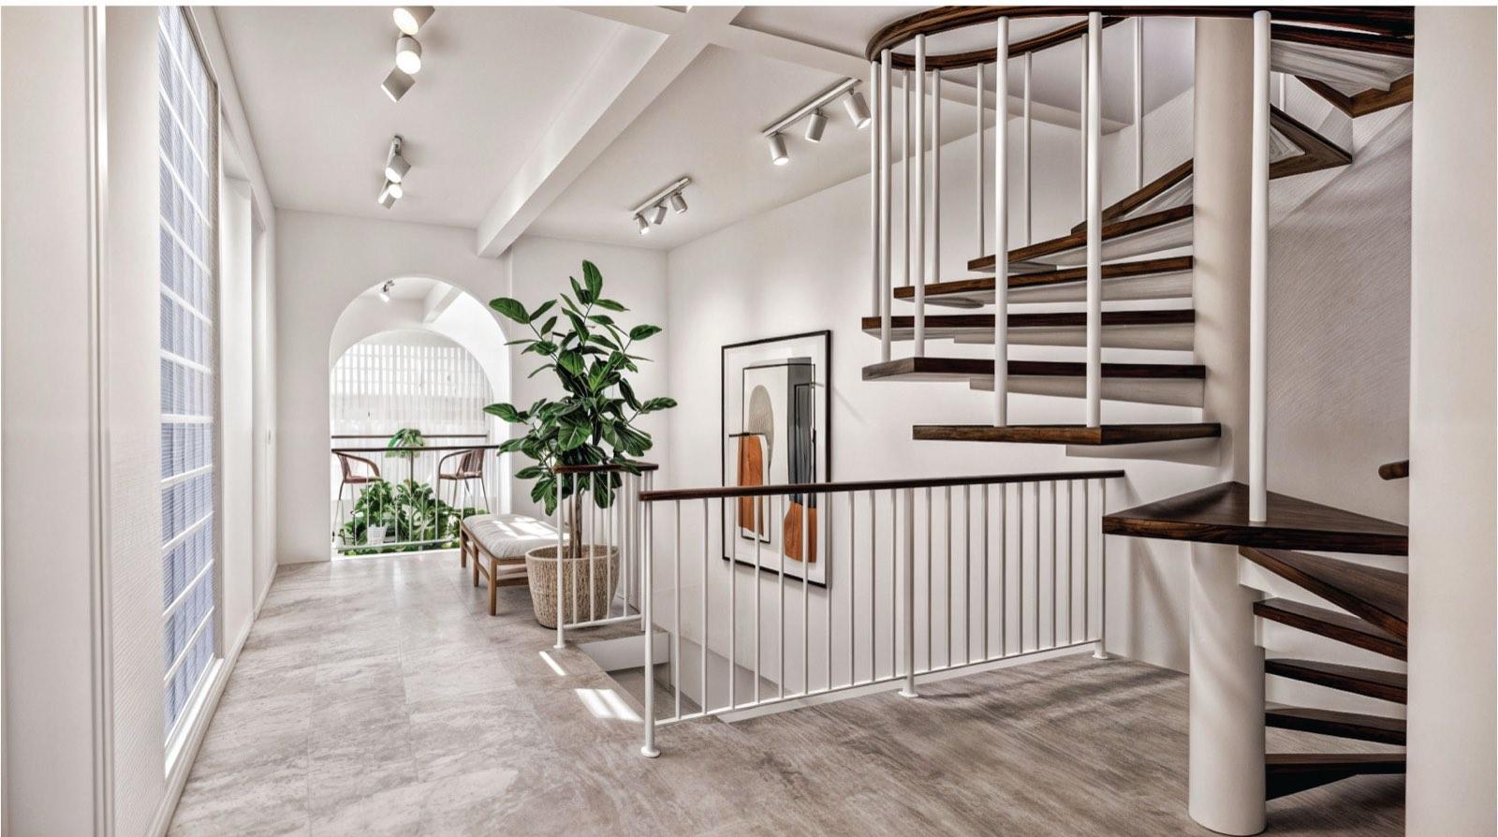
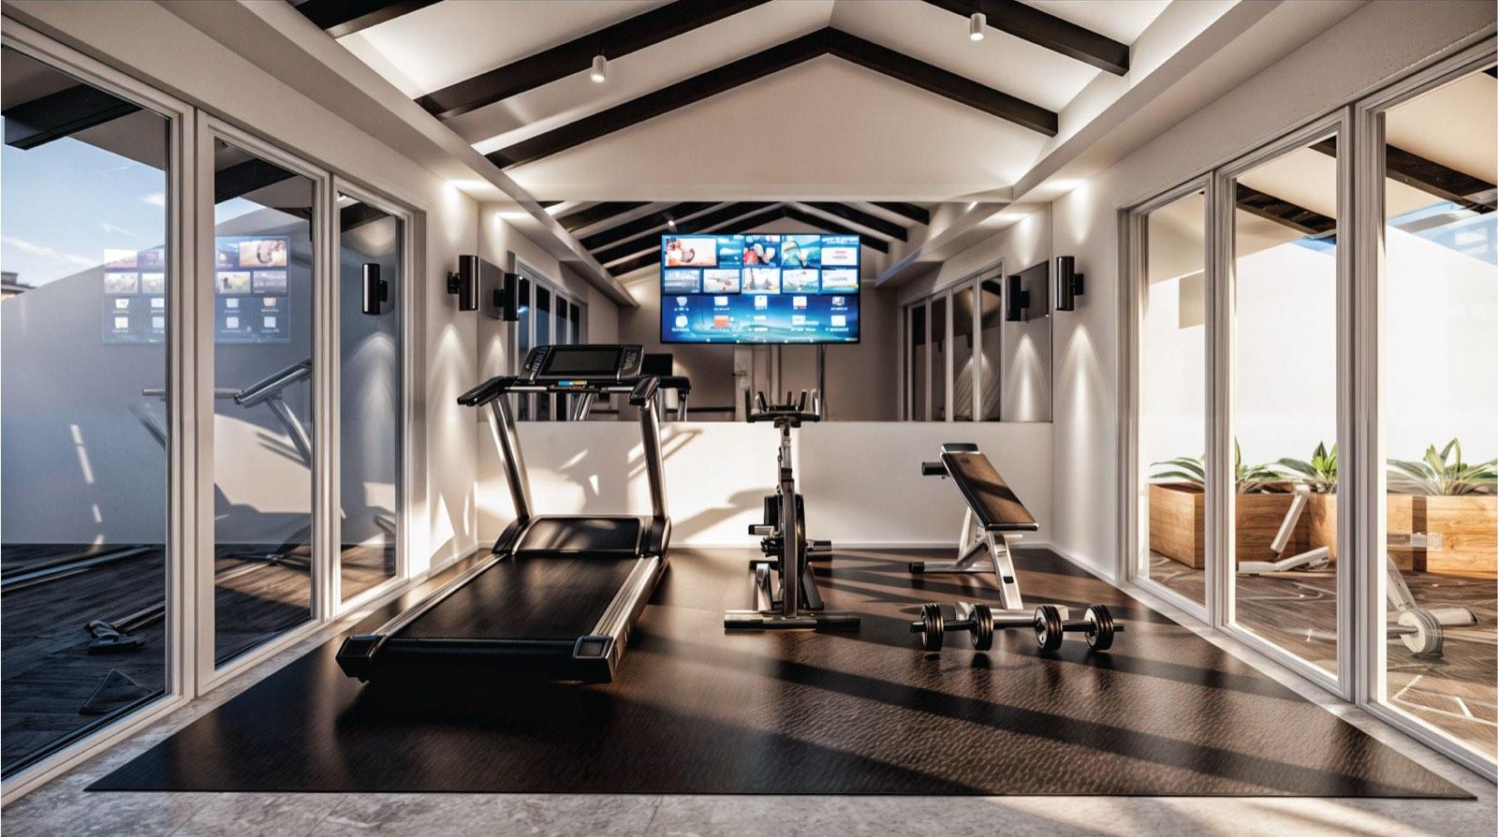
The street face is a white breeze-block screen over a slatted gate, so the house reads closed but glows at night. Inside, the palette holds to timber cabinetry, grey marble and glass block, with a timber-and-white spiral stair carrying on up to the roof, where a gabled gym pavilion opens onto a planted dining terrace and the skyline.

Concept:
Size:
Duration:
A Tree in the Plan
The courtyard garden every room in the house looks into.
Light From Above
The skylight does the work the missing side windows cannot. Sun drops down the double volume, through the arched openings and the glass-block wall, and reaches the dining table in the middle of the plan. Ceiling fans in the void keep the warm air moving up and out.


1. Living
A Courtyard
In the Living Room
The living room sits against the courtyard behind a long planted window seat, with the timber kitchen and dining table running off it in one open plan. The television wall faces the garden, so the greenery is always in the corner of the frame.
2. Master
Screened Doors & Rattan
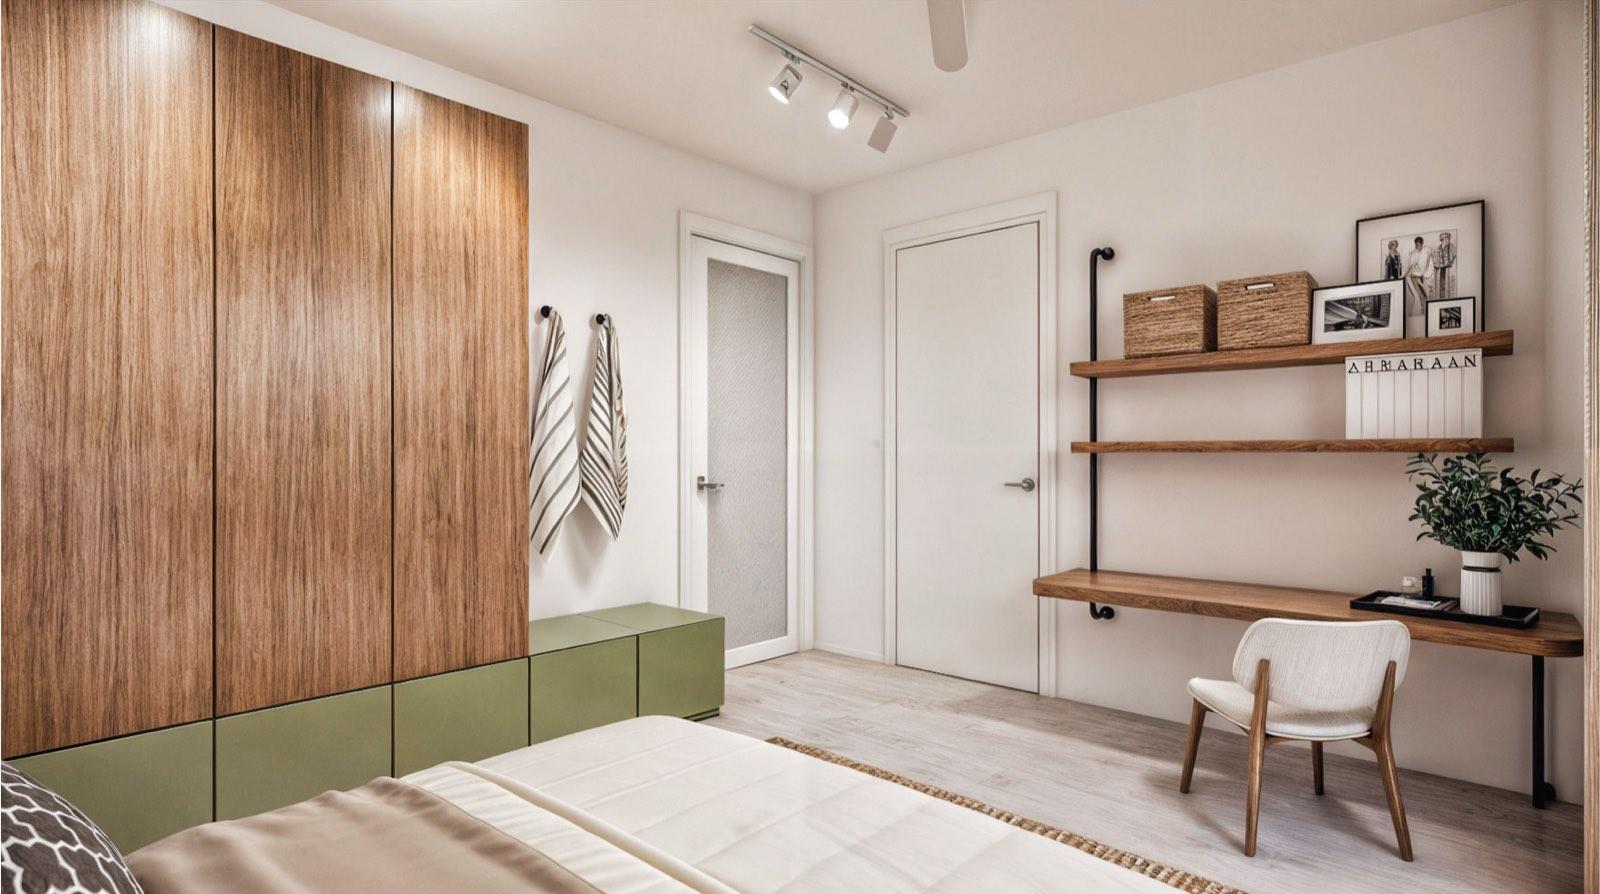
Full-height doors open onto a balcony screened in perforated blockwork, throwing a grid of light across the bed through the afternoon. A rattan headboard, paired sconces and a curved timber desk keep the room warm against the concrete floor.
3. Kitchen
Timber Galley,
Round Marble Table
A single run of timber cabinetry with a grey marble splashback faces a round marble-topped table on a rope rug. A glass-block wall on the boundary side lights the room all day without giving the neighbours a view in.
Get Consultation from
Profesional Now!