Embassy | Juhu Tower 3, Mumbai
A sea-facing apartment where every room is turned toward the water.
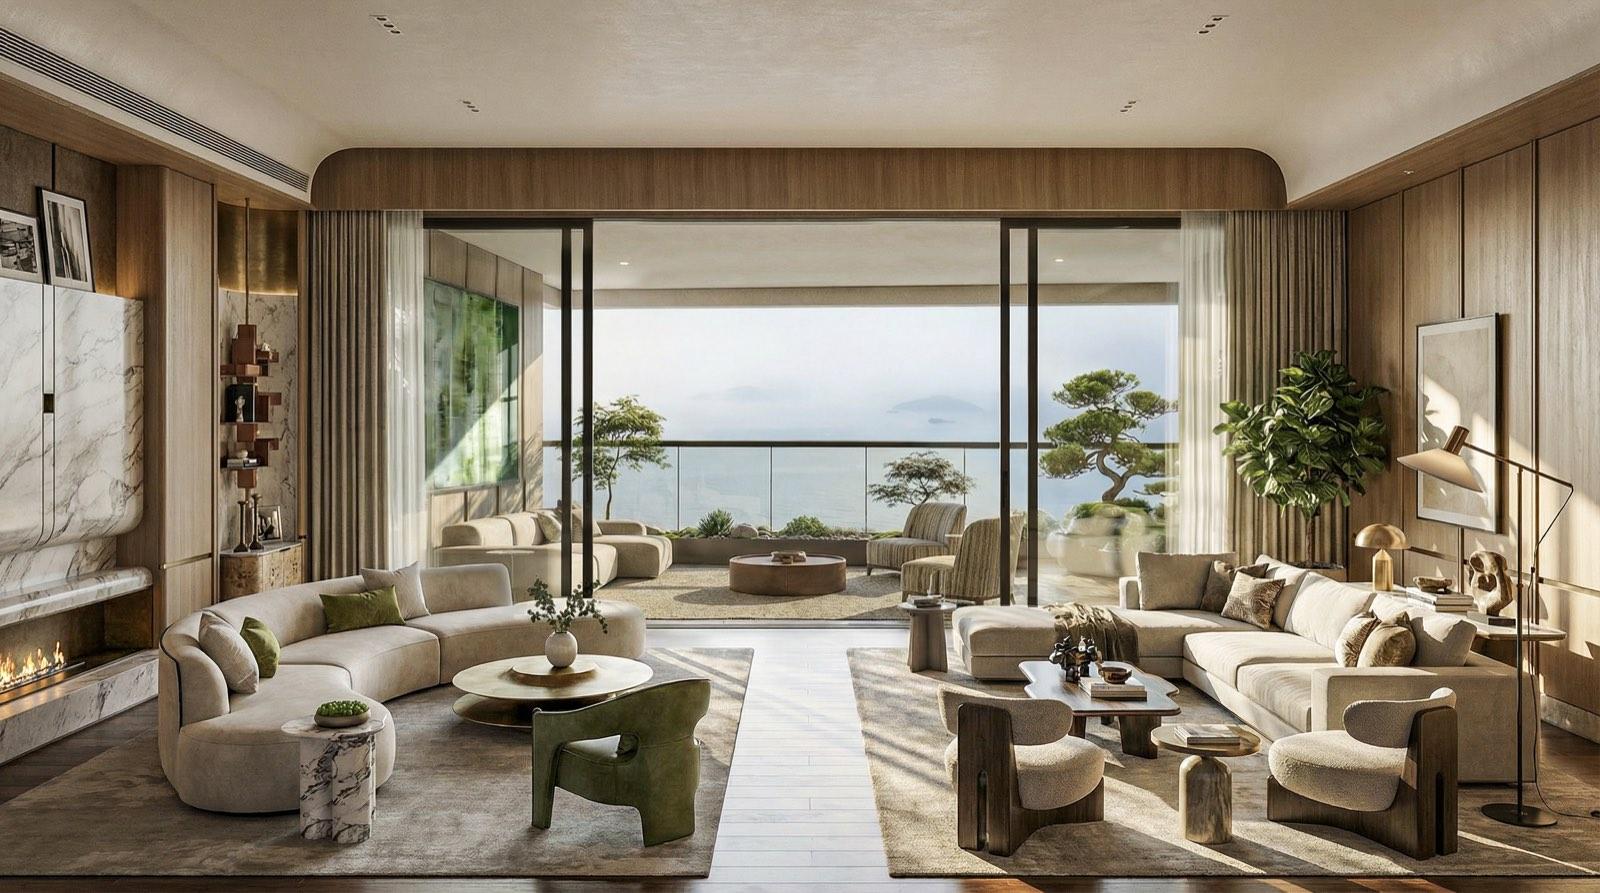
Juhu Tower 3 looks straight out over the Arabian Sea, and the plan spends that view rather than saving it. The living room runs the full width of the frontage and opens onto a planted deck, so the horizon is present from the moment you step in.
Two seating groups sit either side of a book-matched marble fireplace — one low and curved for conversation, one deep and square for the evening. Walnut and oak panelling wraps the walls to full height, absorbing storage, services and doors into the same rhythm, so the rooms read as surfaces rather than joinery.
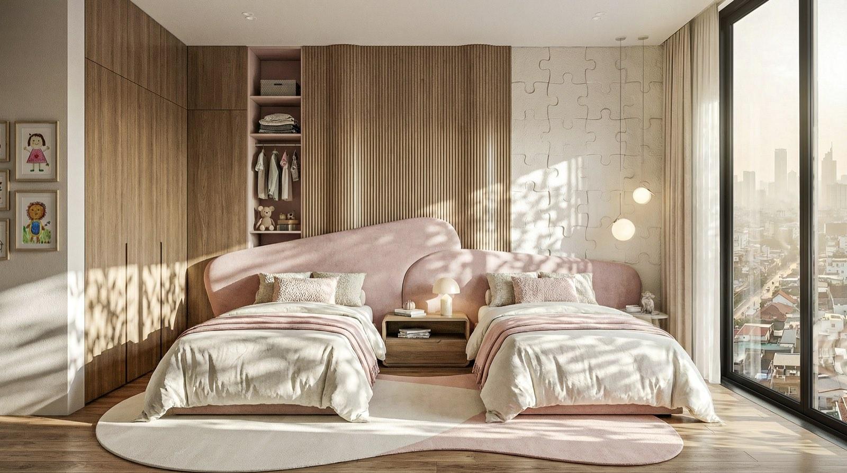
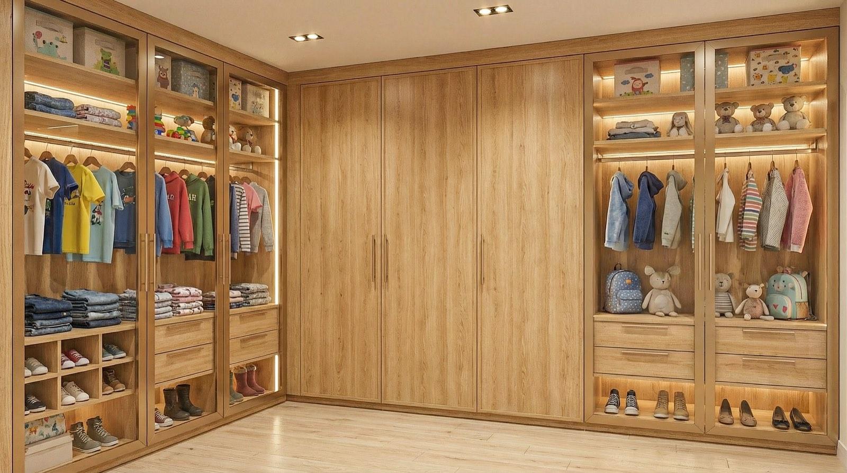
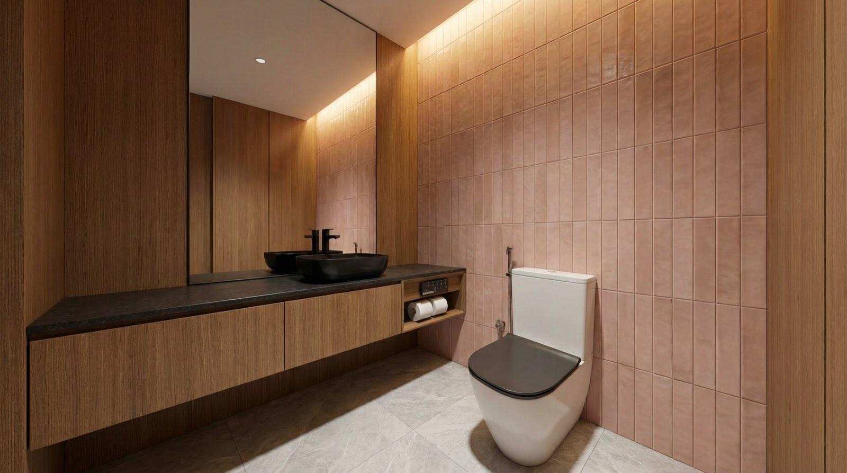
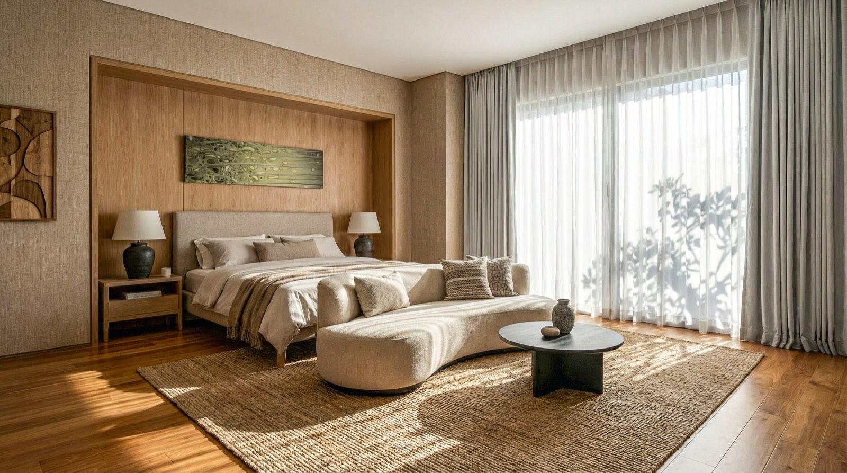
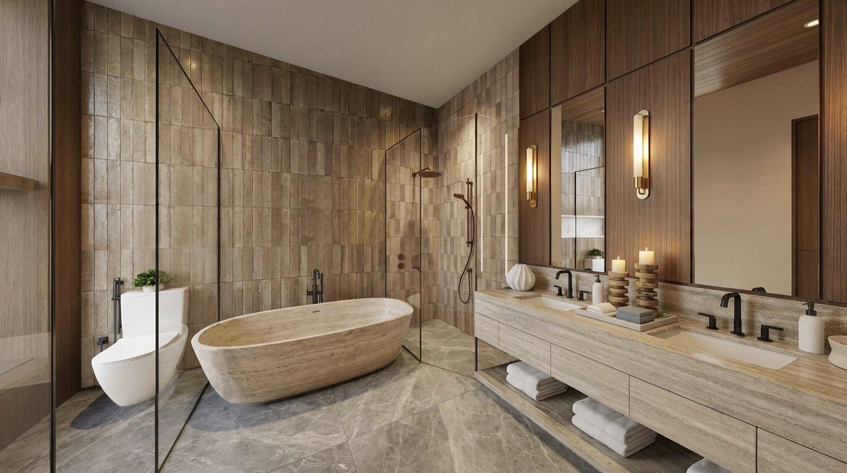
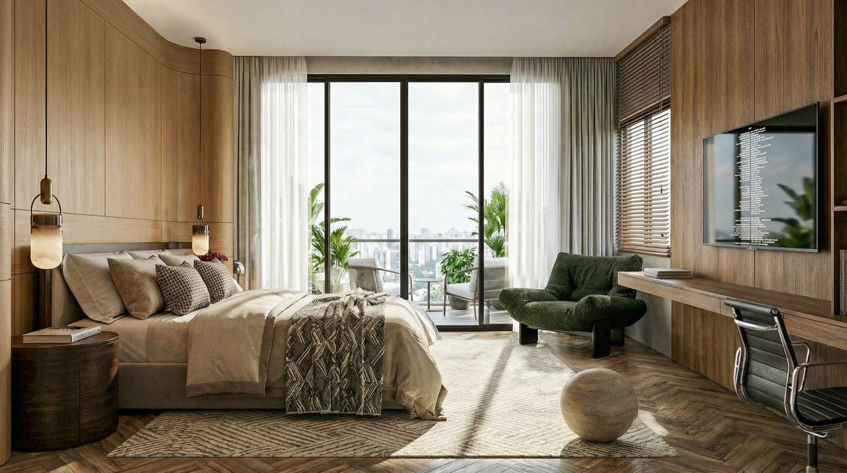
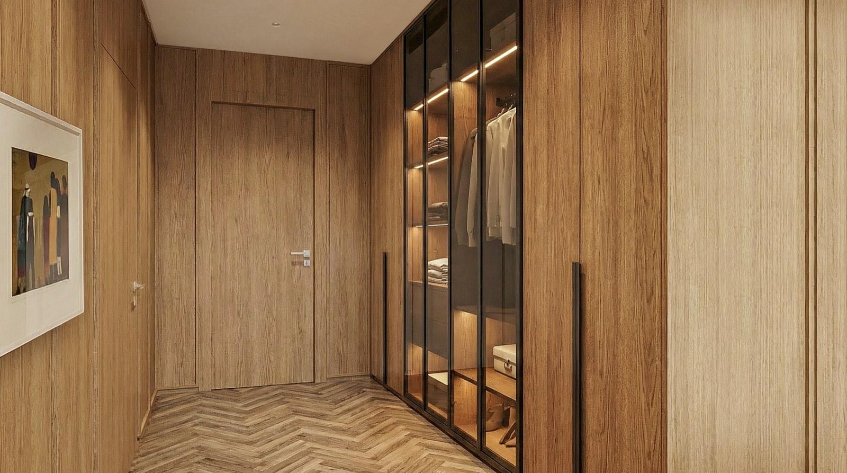
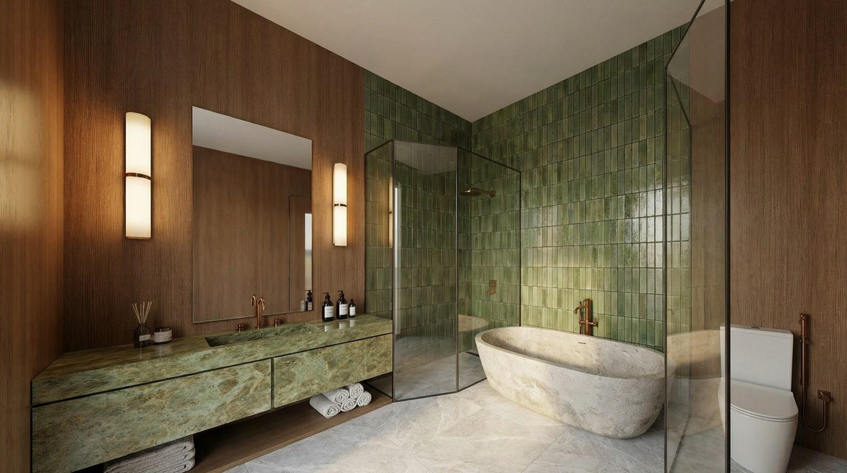
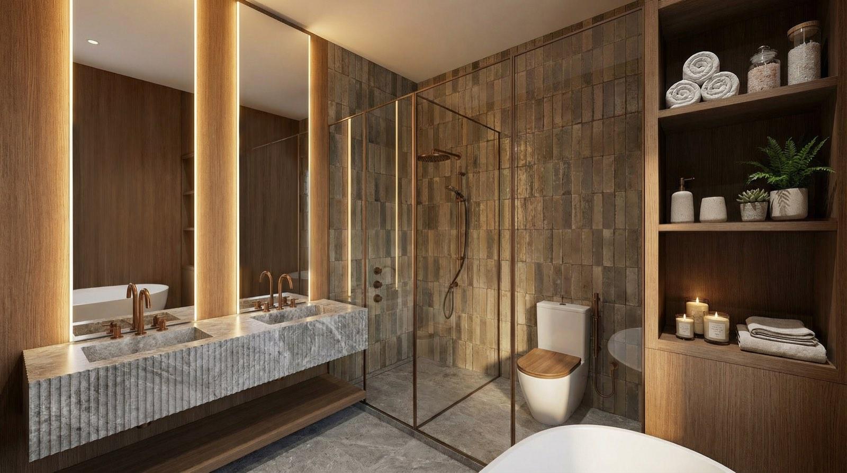
Beyond the social floor, five bedrooms each carry their own wardrobe and bathroom in the same restrained palette: quartered timber, honed stone, brushed metal. The balcony is planted like a small garden — pebble beds, moss and clipped trees against a glass balustrade — so the sea is always framed by something living.

Concept:
Size:
Duration:
Where the Sea Comes In
The frontage opens end to end.
Two Rooms, One Horizon
The living floor is planned as a pair of rooms that share a view. Sliding walls of glass retract into the wall linings so the deck becomes part of the interior, and a fireplace in book-matched marble anchors the middle so the space still has a centre when the doors are shut.


1. Family
Room for
the Everyday
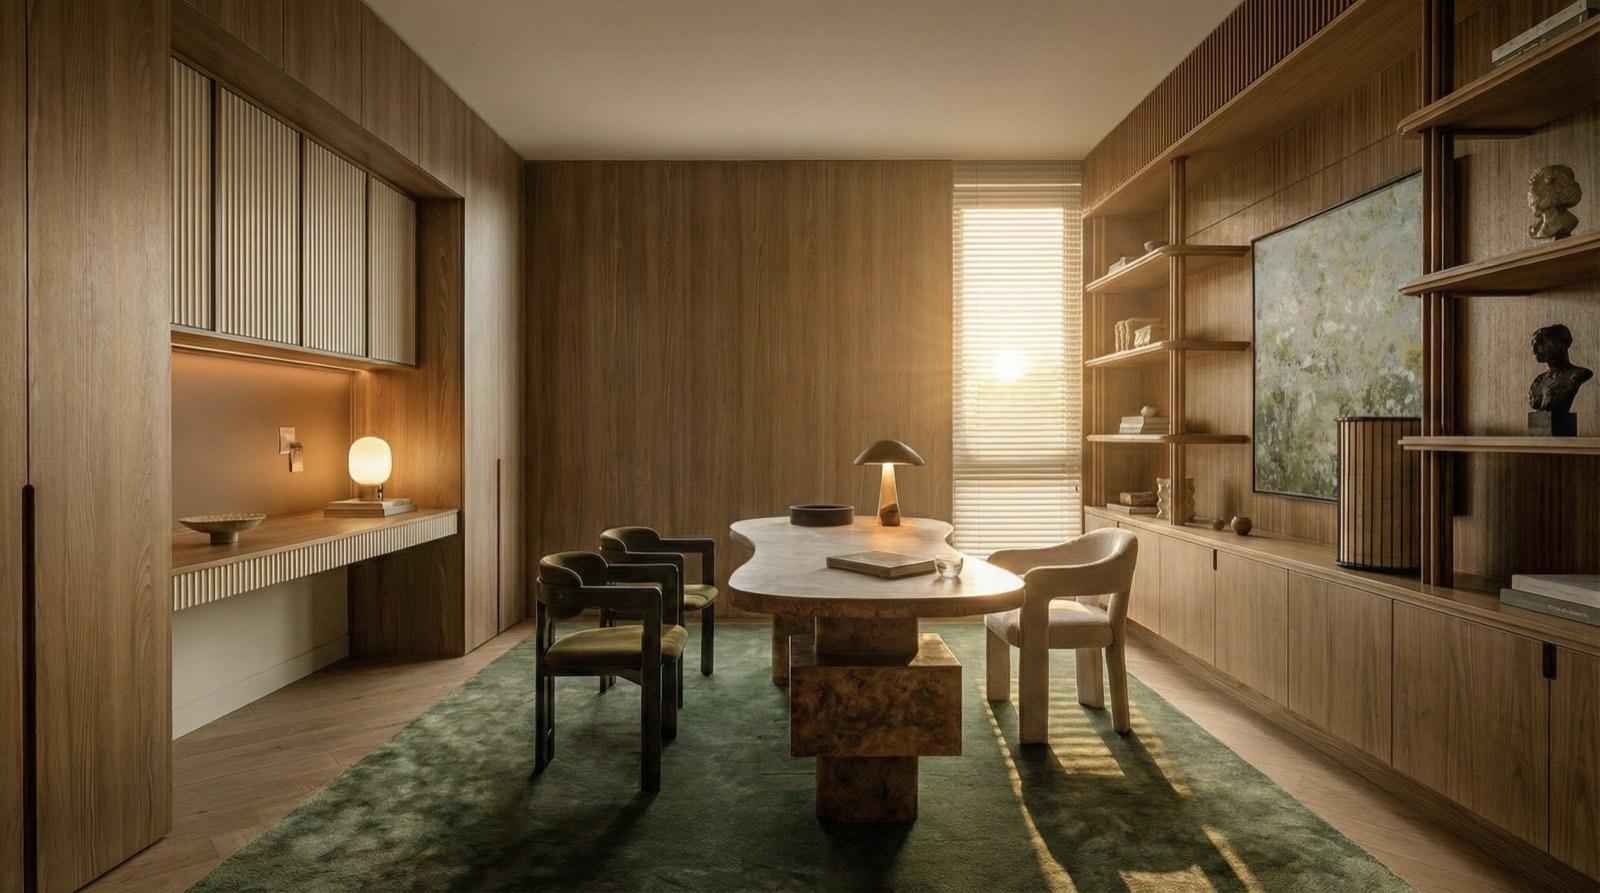
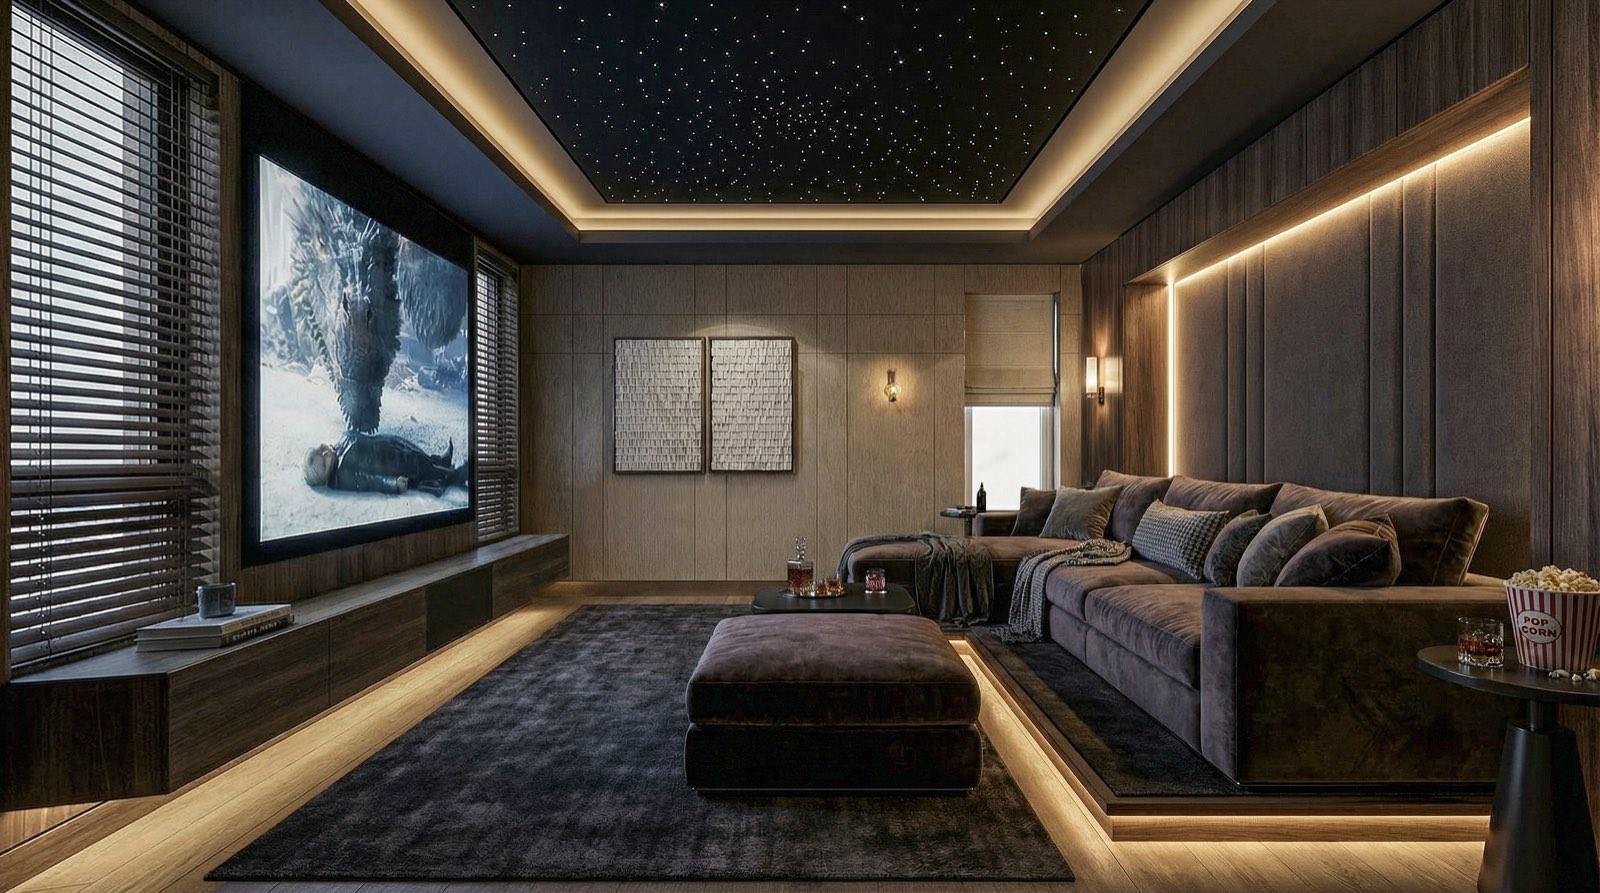
A quieter counterpart to the formal living room, panelled in the same timber and set back from the frontage. It takes the television, the games and the noise, so the main room stays composed.
2. Master
Suite in Walnut & Stone
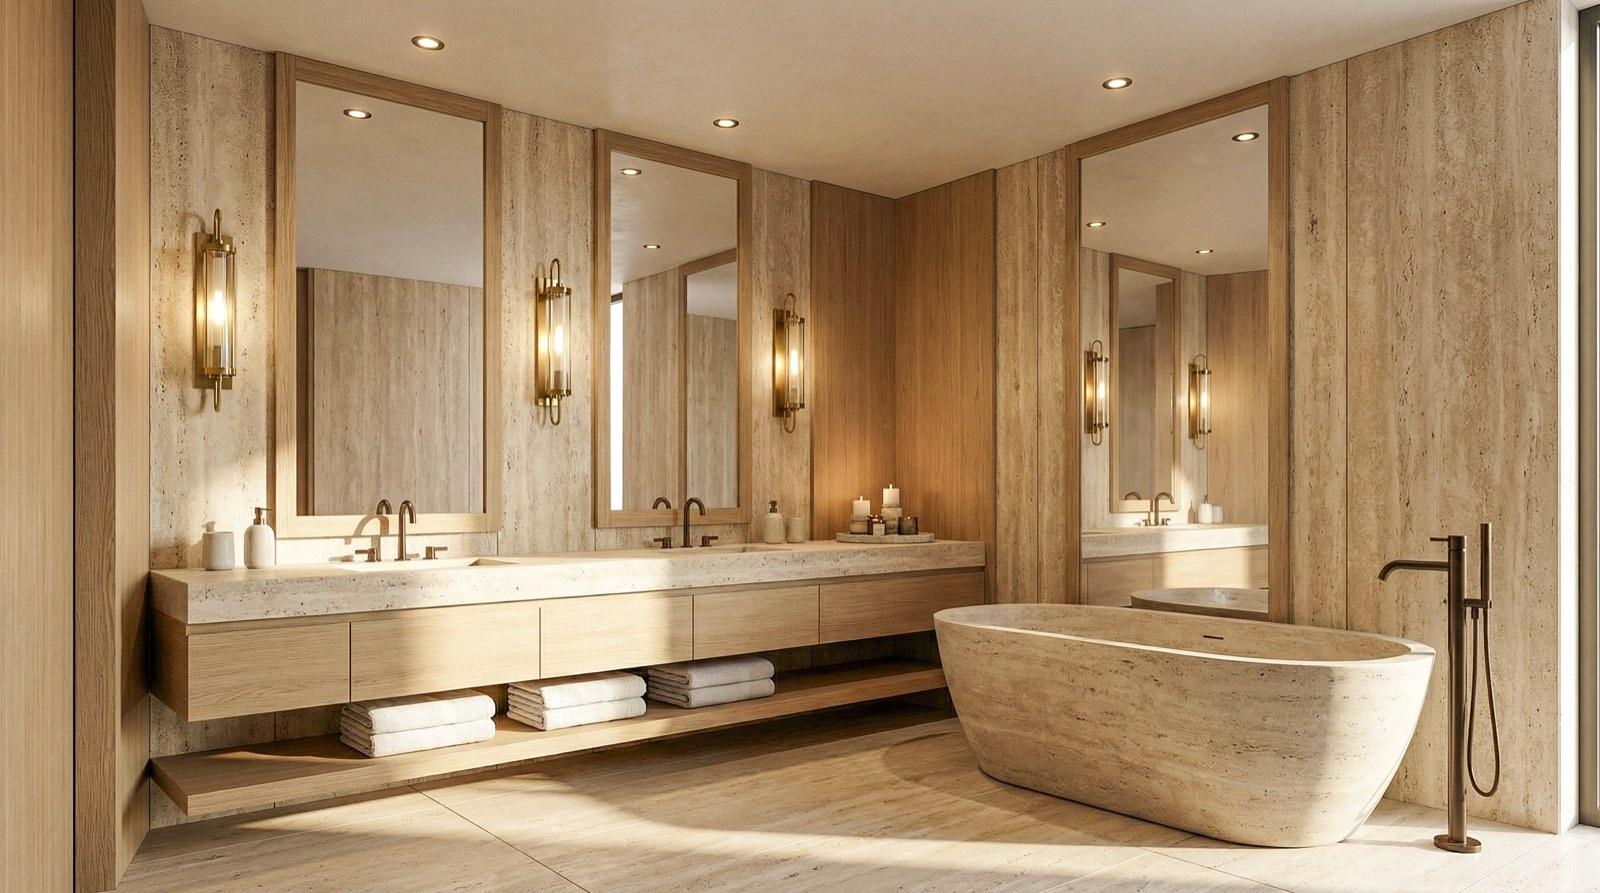
The master runs the width of the sea elevation, with a dressing room behind it and a bathroom in honed stone beyond that. Sliding glass opens to its own stretch of planted deck.
3. Kitchen
Kitchen &
Dining
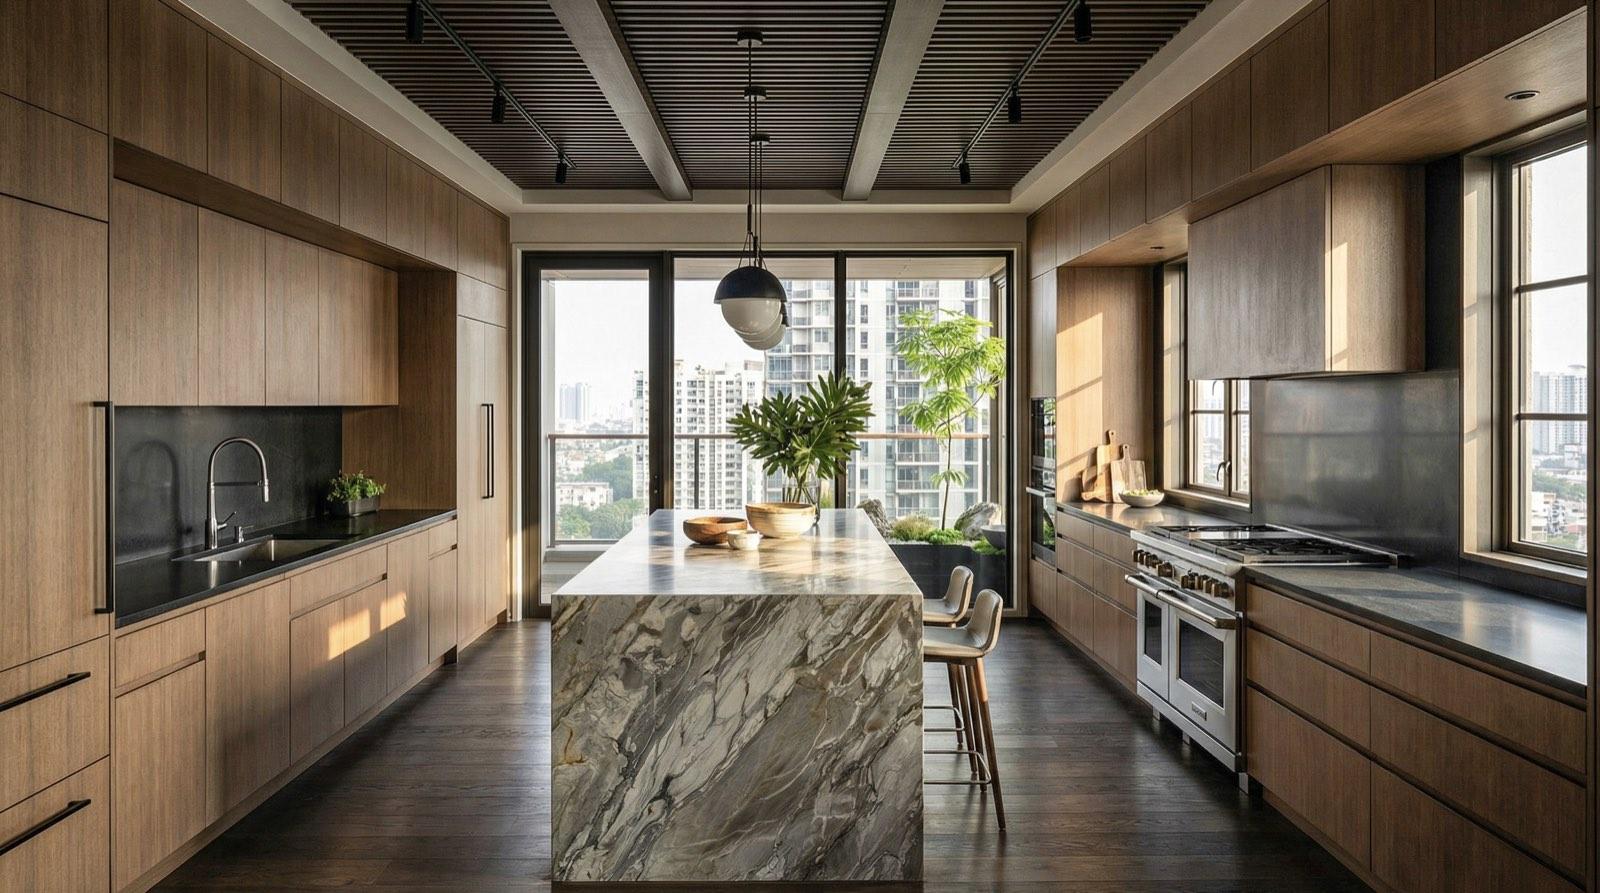
A working kitchen sits behind the dining room rather than in it, closed off by a full-height sliding panel. The table stays part of the living floor; the cooking does not.
Get Consultation from
Profesional Now!