Dhaka Residence
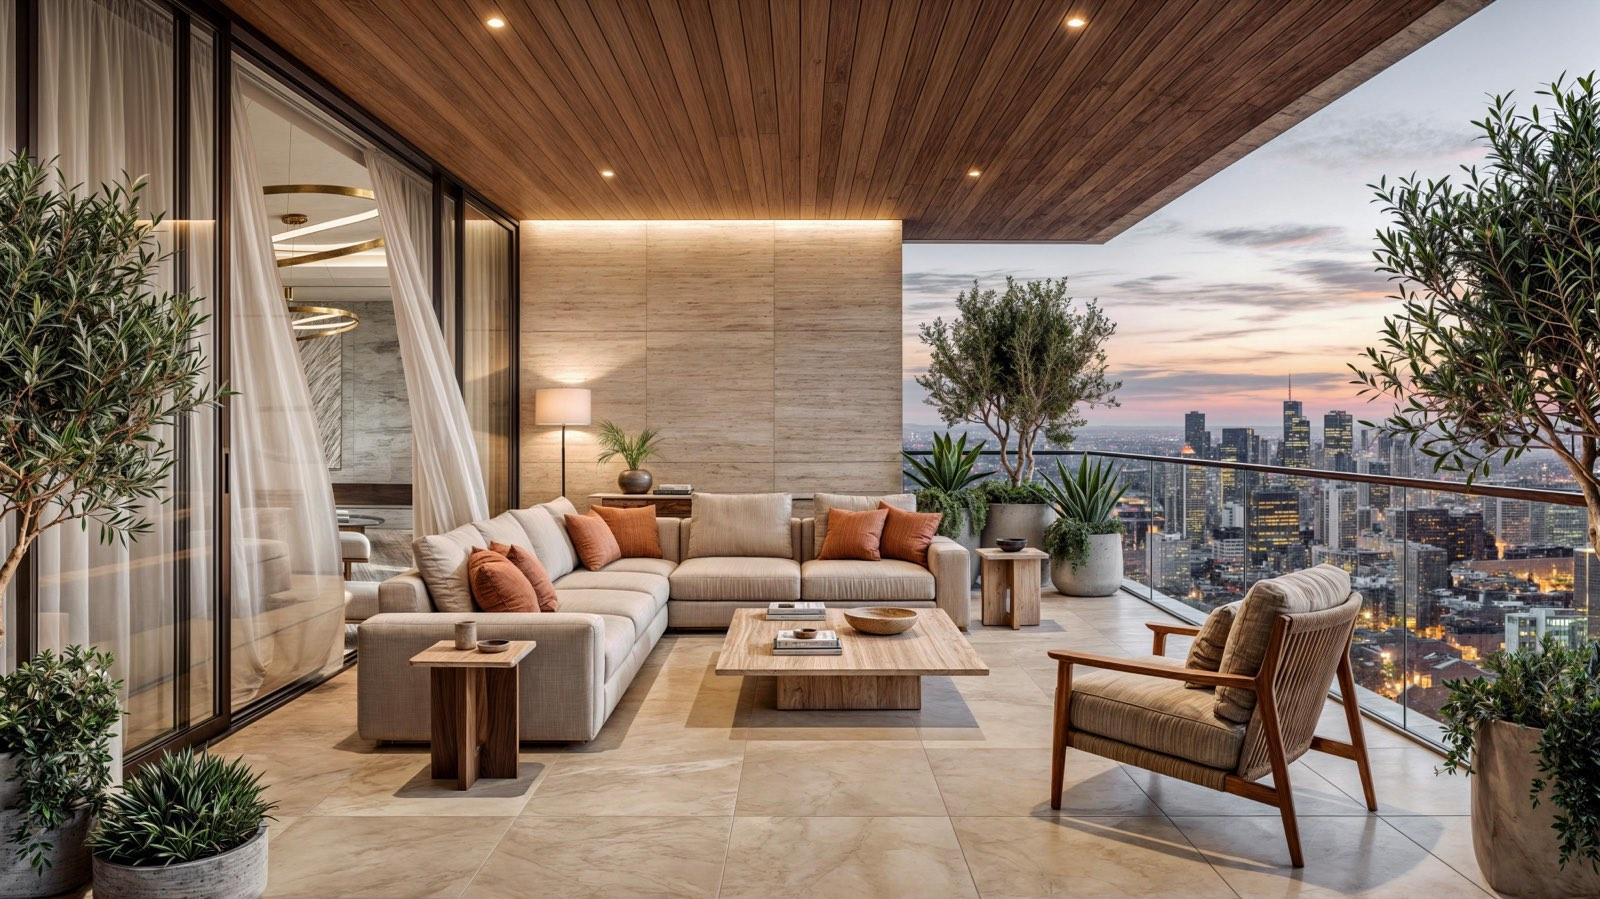
A high-floor apartment planned around the skyline.
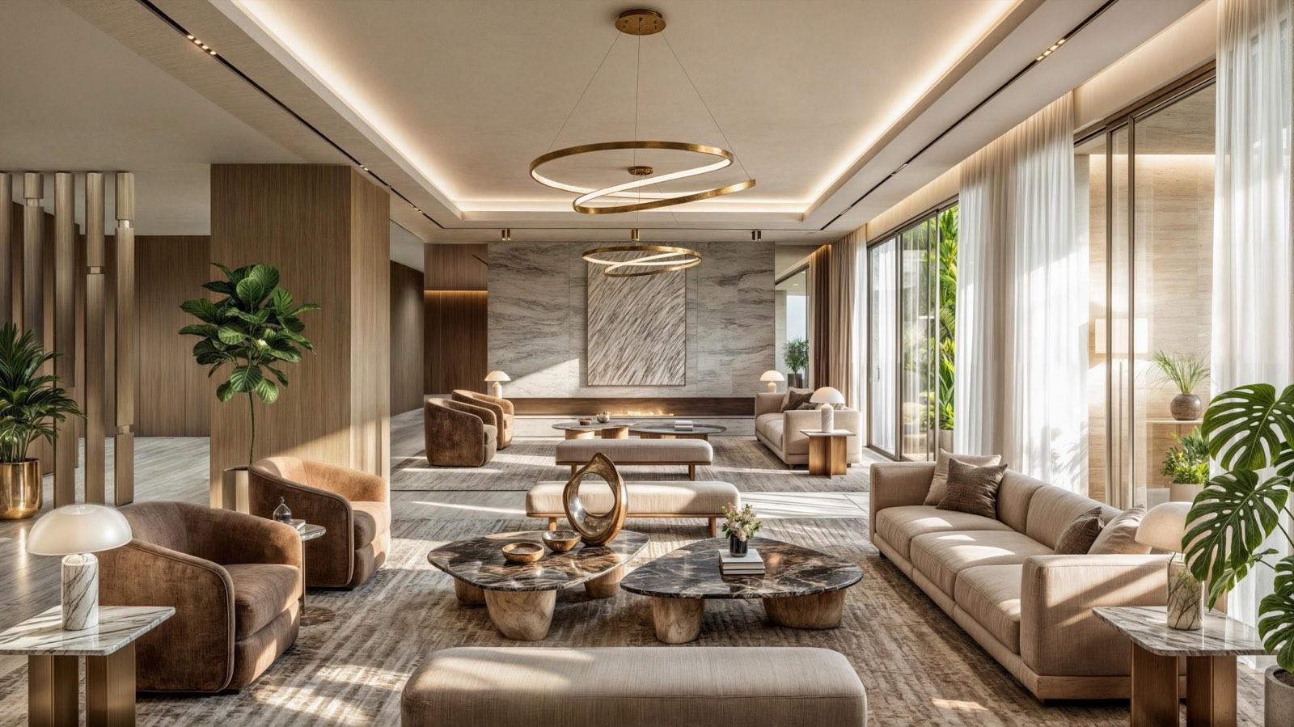
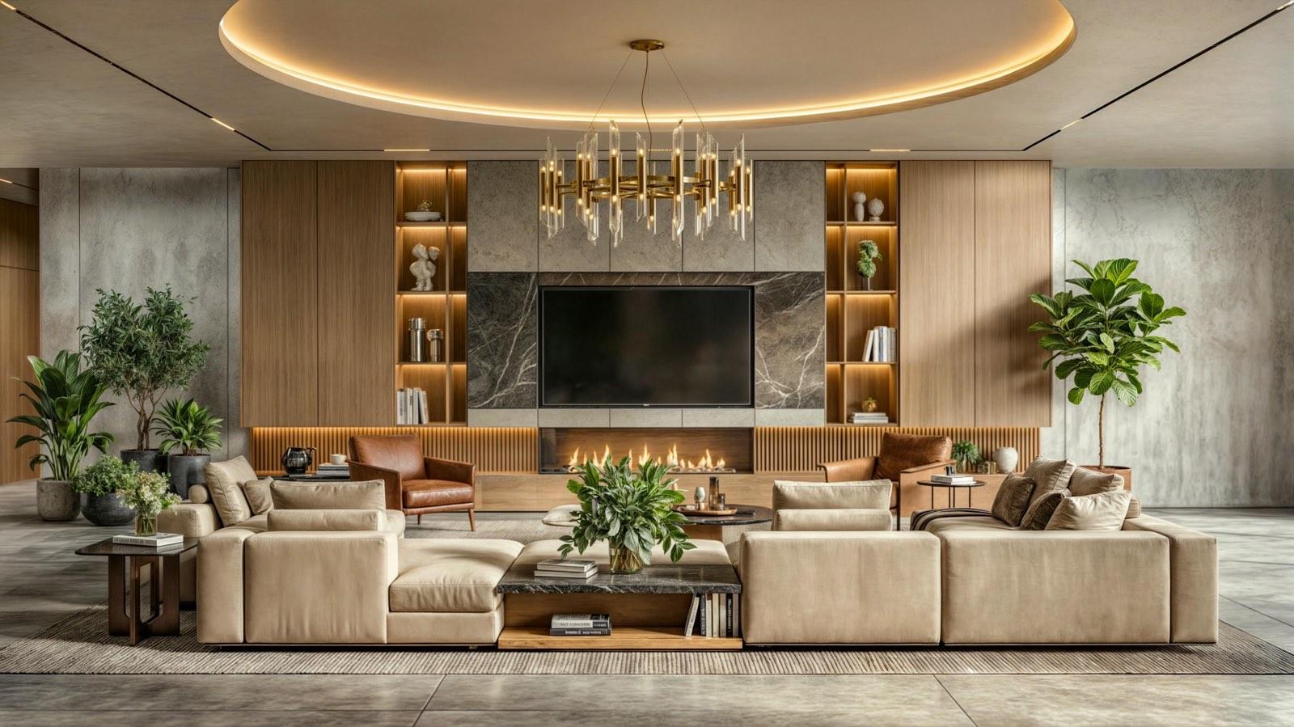
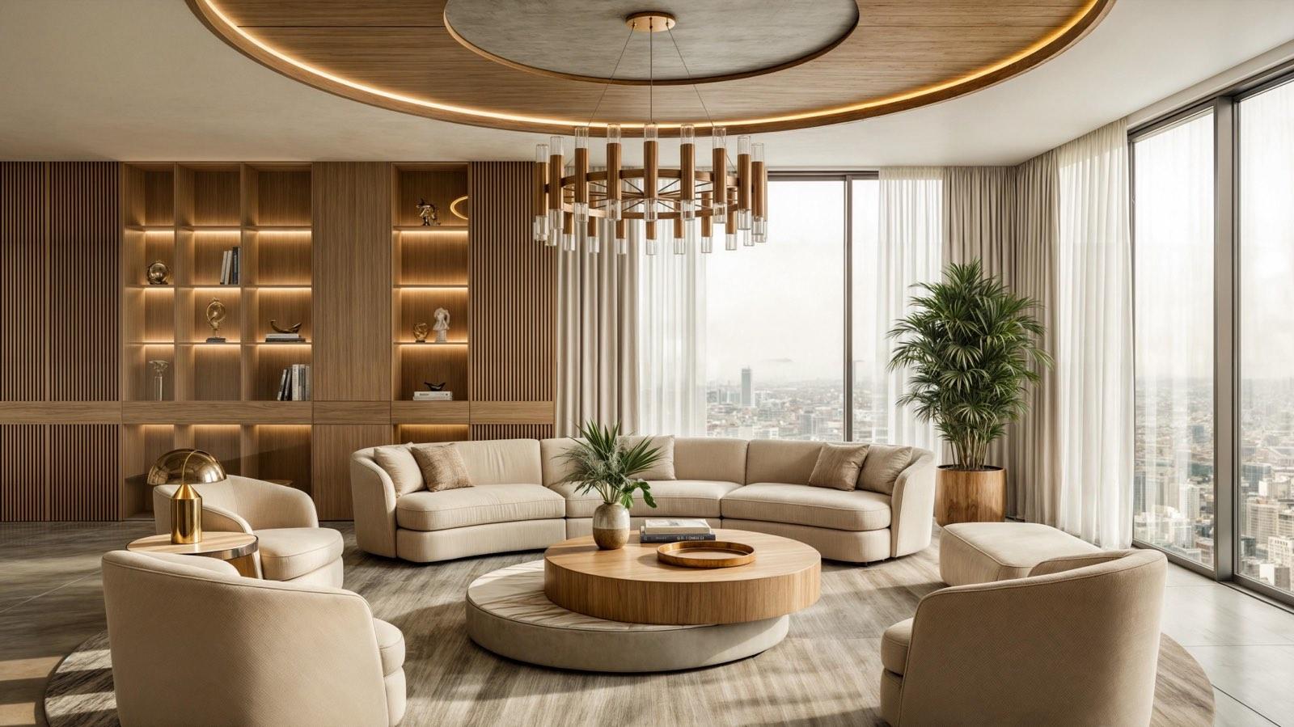
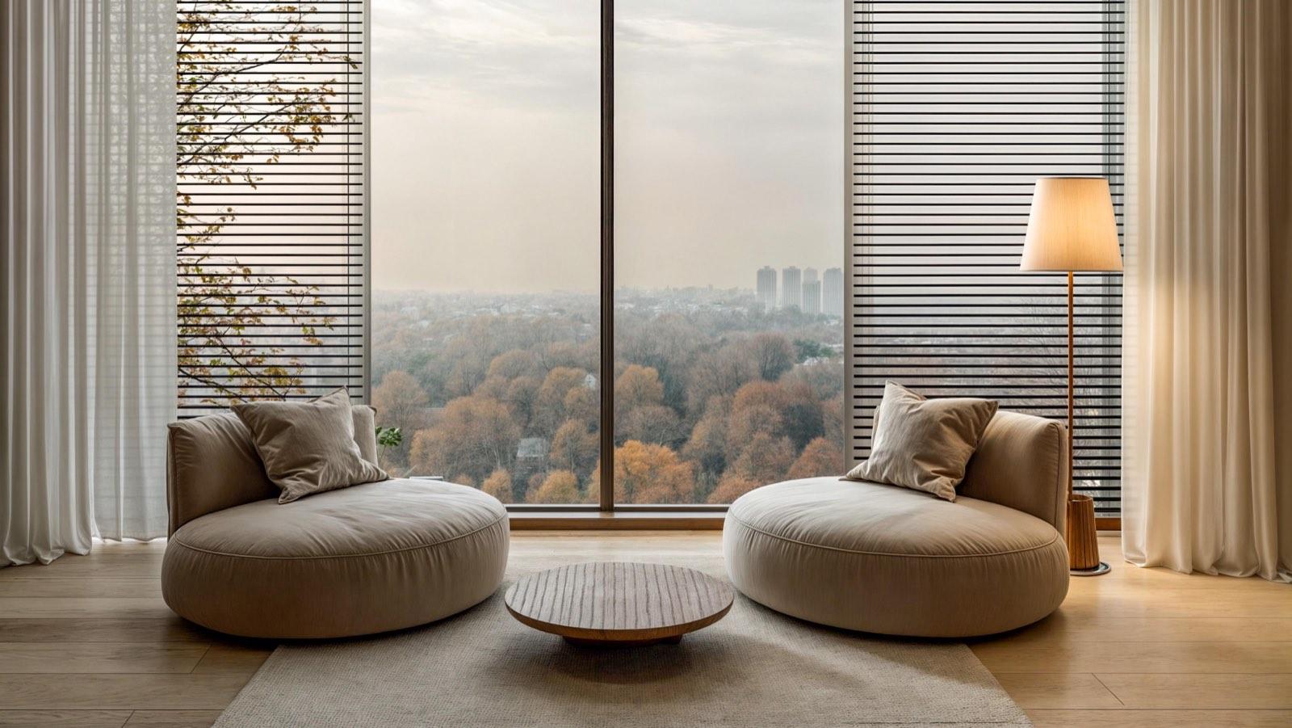
The apartment sits high enough that the city becomes the fourth wall. The living room is planned around that: a deep U of seating turned toward full-height glazing, with the marble media and fireplace wall on the closed side so the room has something to face when the curtains are drawn.
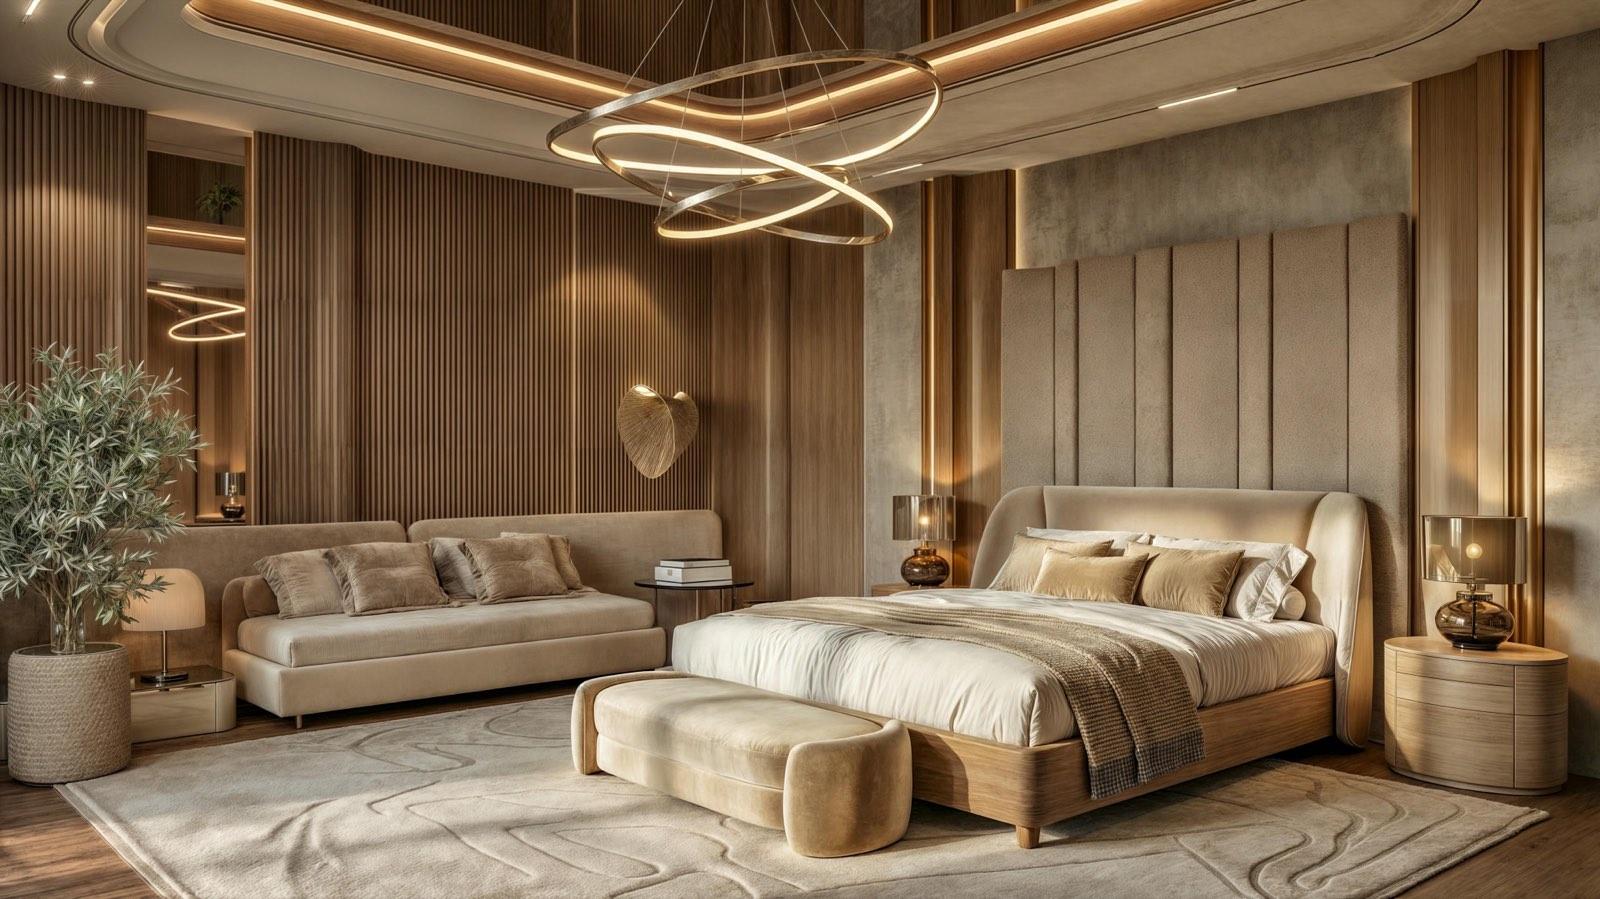
Warm neutrals carry the whole plan — taupe velvet, brushed brass, oak and pale veined marble — and the lighting is layered rather than bright: a sculptural chandelier over the seating, table lamps at the ends, and a cove around the dropped ceiling that does the general light.
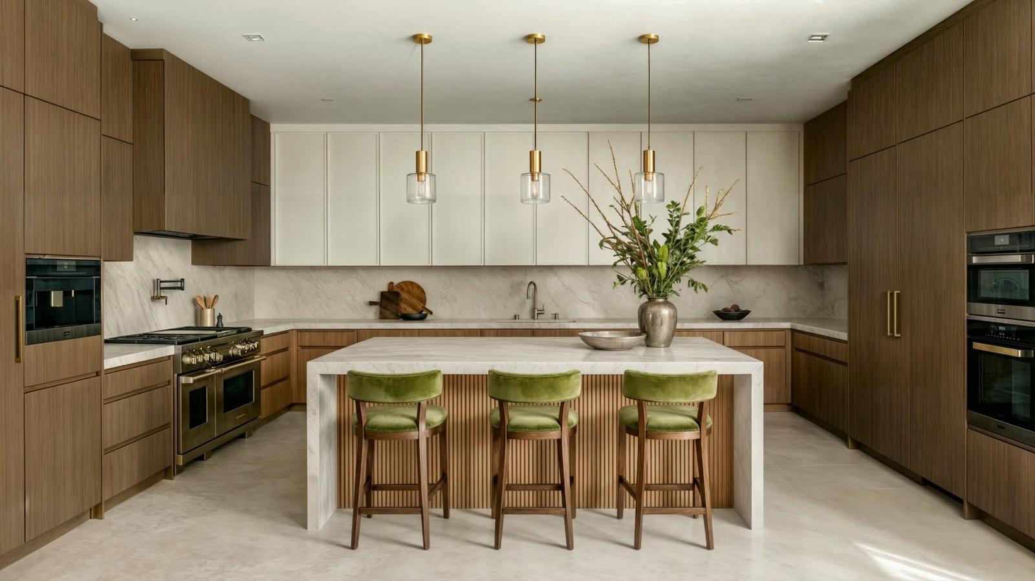
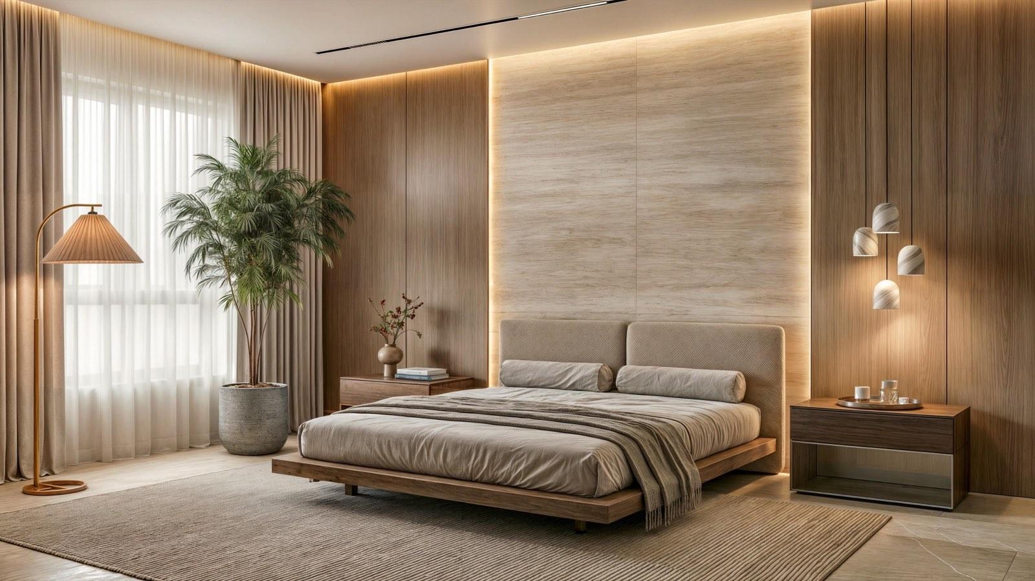
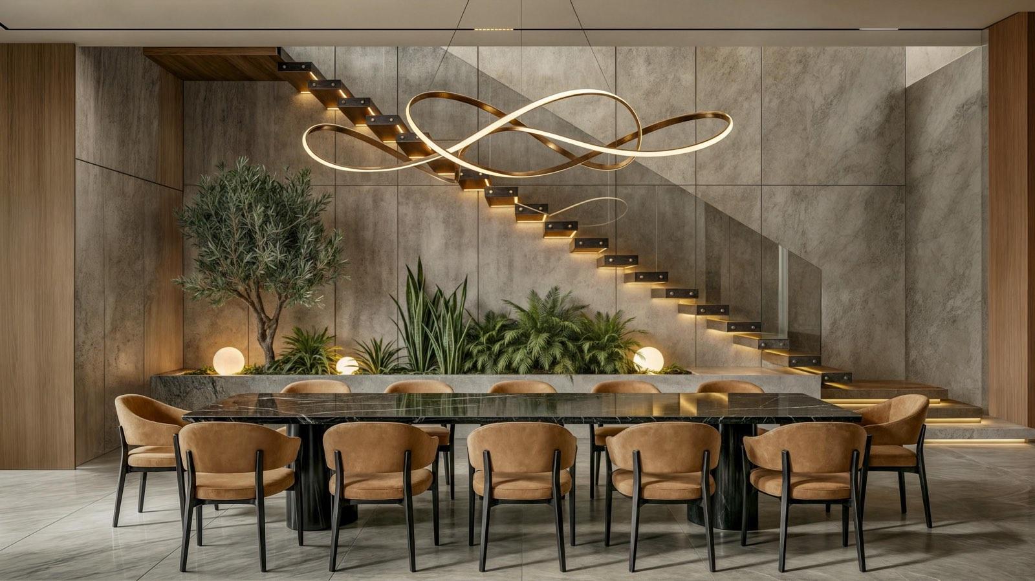
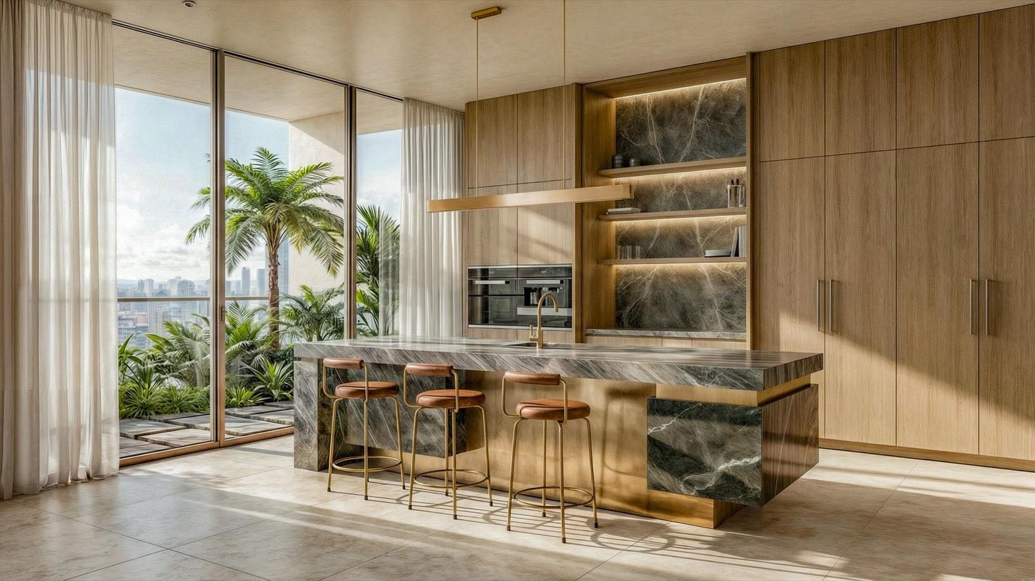
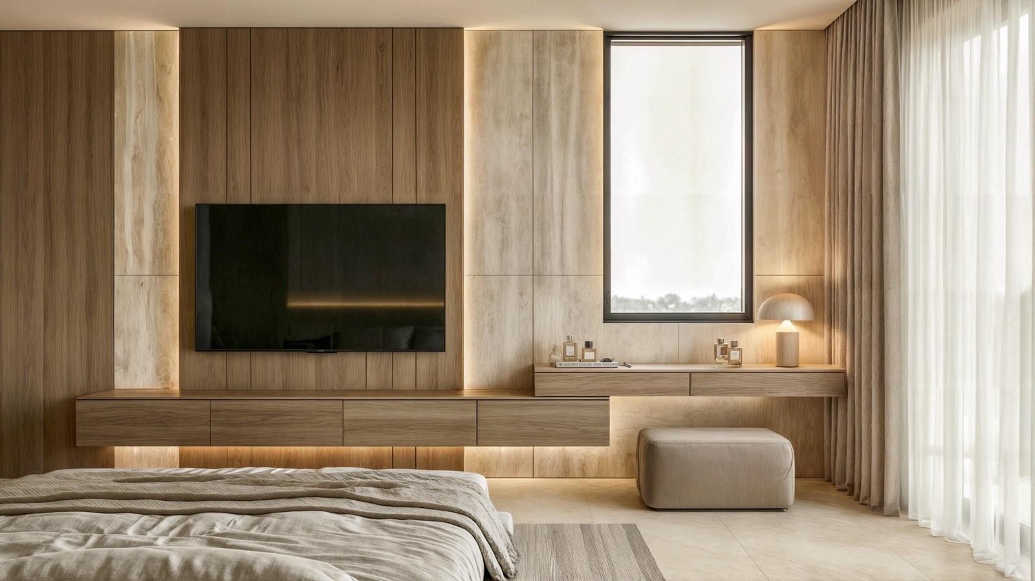
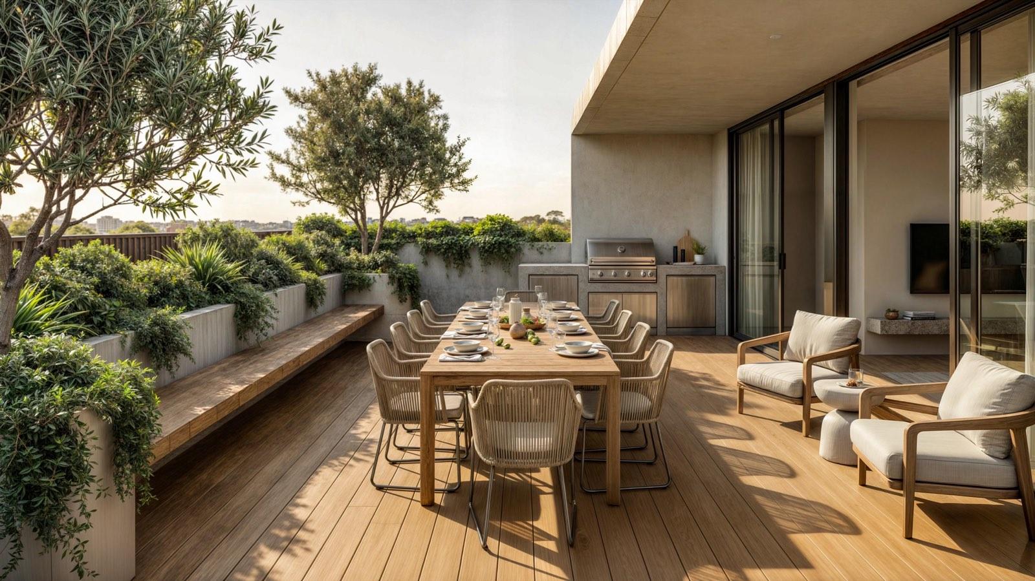
Behind the social rooms, the kitchen is oak with a marble island and green velvet stools, the dining room takes a round table under glass globes with a planted terrace beyond, and the bedrooms work the same palette in timber batten, stone and soft plaster.

Concept:
Size:
Duration:
The City as the Fourth Wall
Seating turned to full-height glass.
Turned Toward the Skyline
A deep U of seating faces the glazing, with the marble media wall opposite so the room still has a centre after dark. Layered lighting — chandelier, lamps and a cove around the dropped ceiling — keeps the scale domestic despite the floor area.


1. Living
A Deep U
Facing the Glass
Taupe velvet in a continuous U, a marble media and fireplace wall opposite, and a sculptural chandelier low over the middle. The skyline does the rest.
2. Master
Timber Batten & Stone
Vertical timber battens and marble panels alternate behind the bed, with sheer curtains softening a full wall of city glazing.
3. Kitchen
Kitchen &
Dining
Oak cabinetry with a marble island and green velvet stools, and a round dining table beyond it under glass globe pendants, facing a planted terrace.
Get Consultation from
Profesional Now!