Bangi | A Modern Tropical Family Home
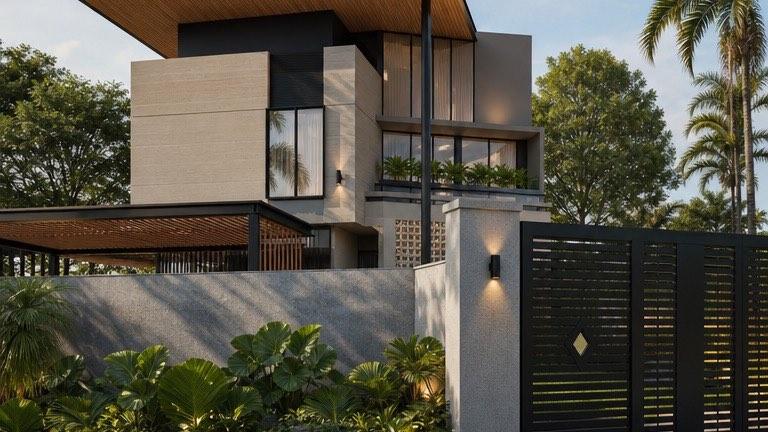
White render, breeze-block and timber — a house built to breathe in Selangor’s heat.
The site sits in a quiet Bangi neighbourhood, and the brief was ordinary in the best way: a family home that stays cool, stays private, and does not shout at the street.
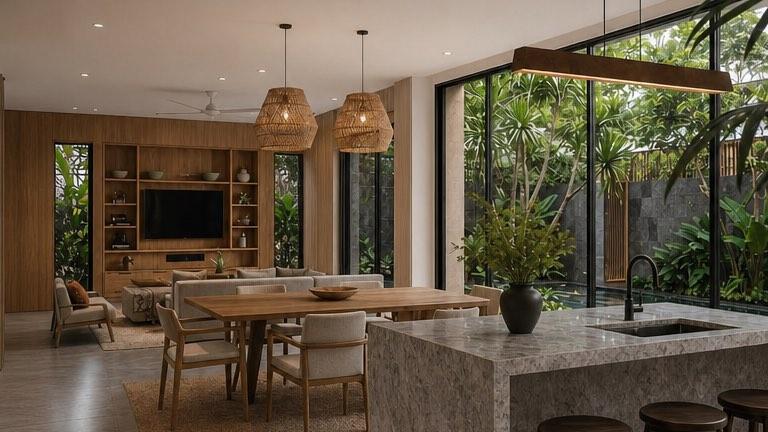
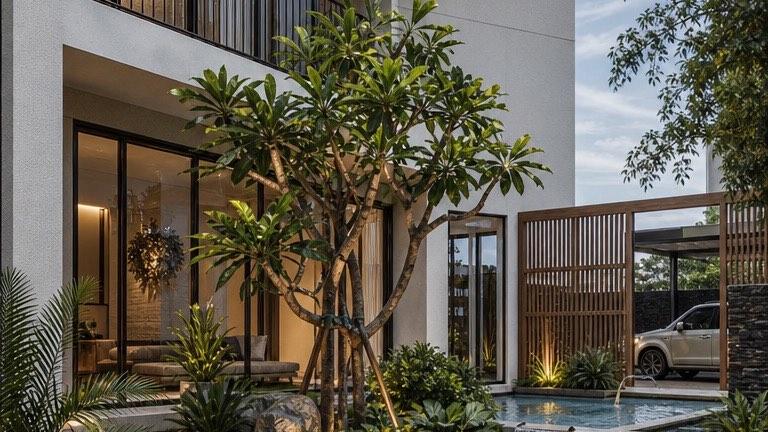
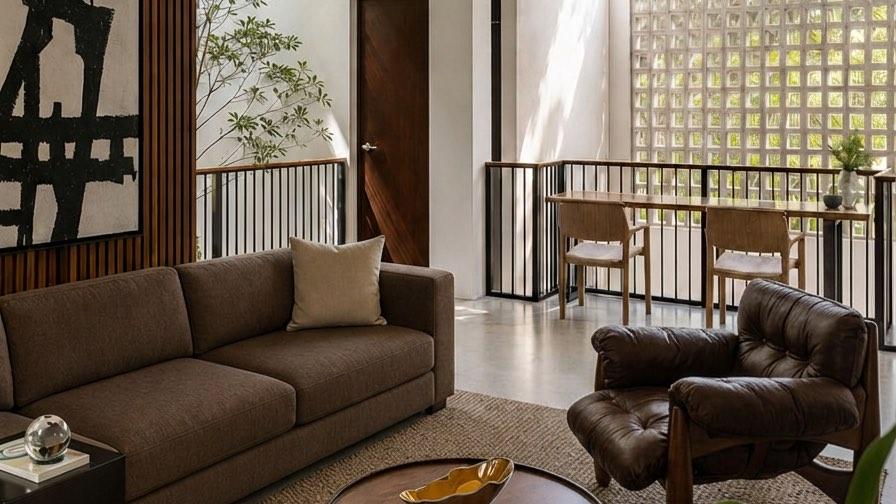
We answered with a white rendered box, cut open where it matters. A run of glass block turns the elevation into a lantern — light passes through, heat and sightlines do not. Behind the boundary wall the plan folds around a courtyard and lap pool, so the living room, the dining table and the upstairs family area all look at water and planting instead of at the neighbours.
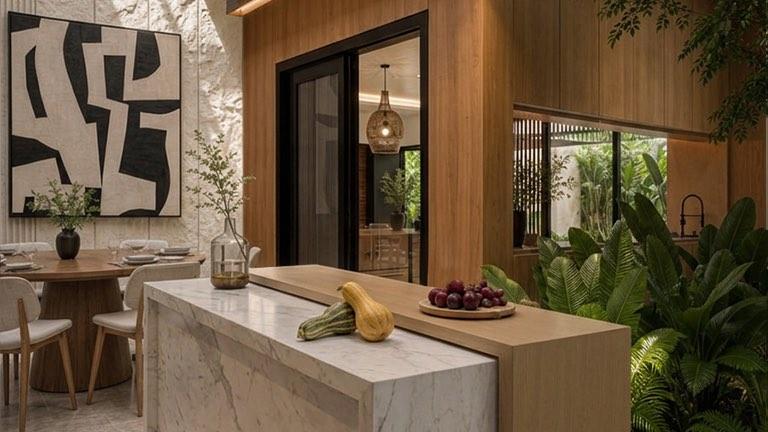
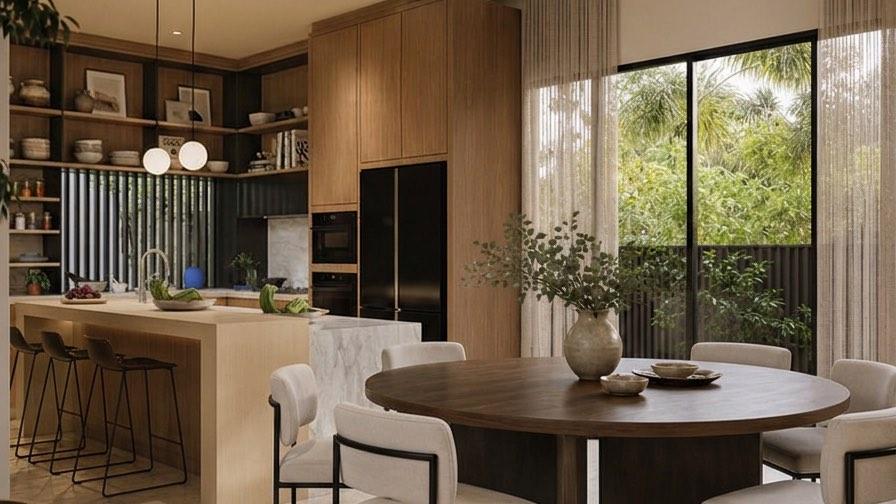
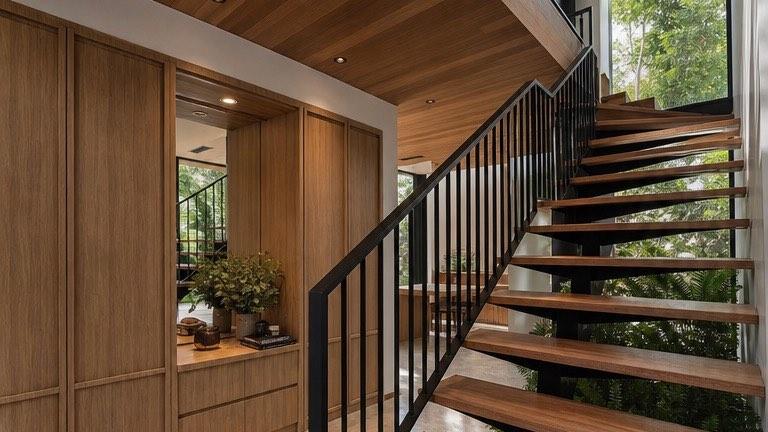
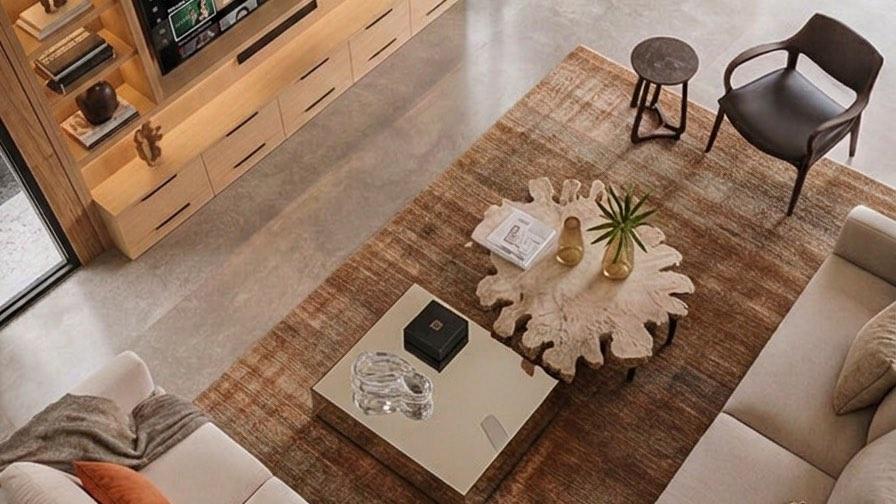
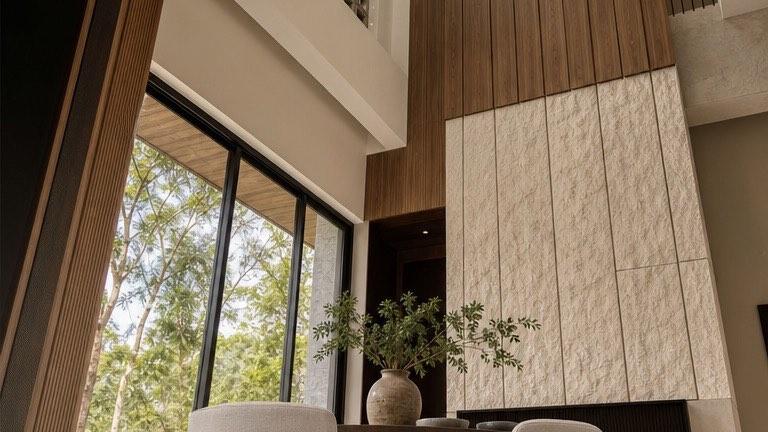
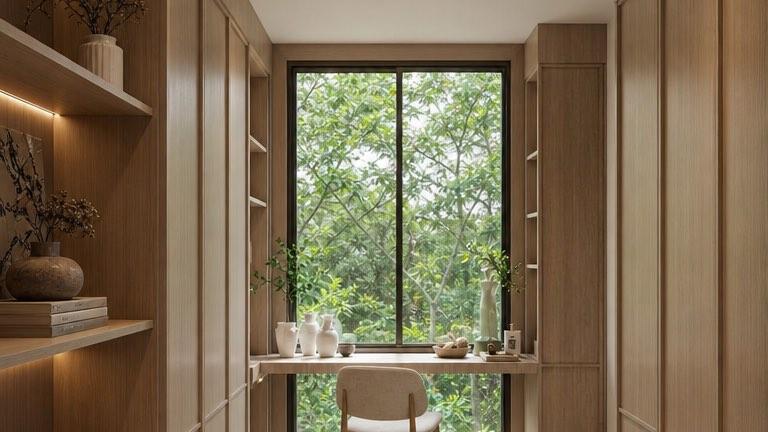
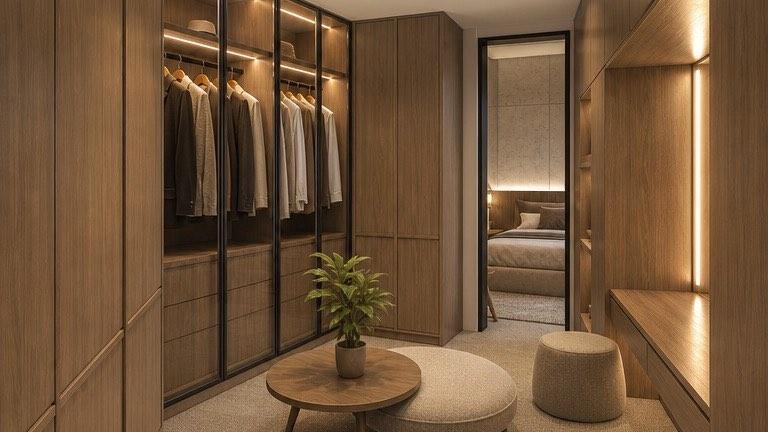
Inside, the palette is deliberately short: fluted and flat-panel timber, honed limestone floors, a single slab of marble at the kitchen island, and rattan where the light needs softening. A floating timber stair steps over a bed of ferns and black pebbles, lit from the double volume above. It is a house built to age quietly.

Concept:
Size:
Duration:
Light Without Heat
Glass block does the work of a window and a wall.
Built Around the Water
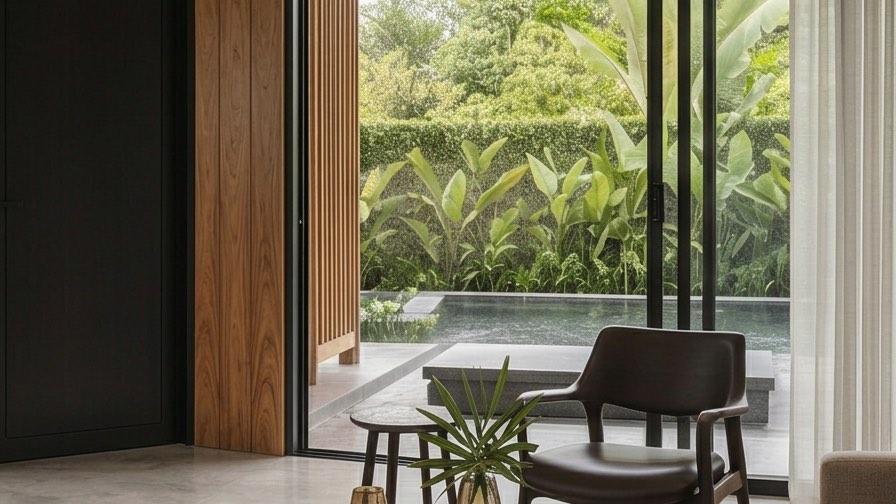
Sliding glass on two sides of the living room opens the plan to the pool deck, and the double volume above draws the warm air up and out. The family room stays comfortable through most of the day without anyone reaching for the thermostat.


1. Living
Family
Room Above
A dark timber media wall anchors the upstairs family area, with the courtyard on one side and a planted balcony on the other. It is the room the household actually lives in.
2. Master
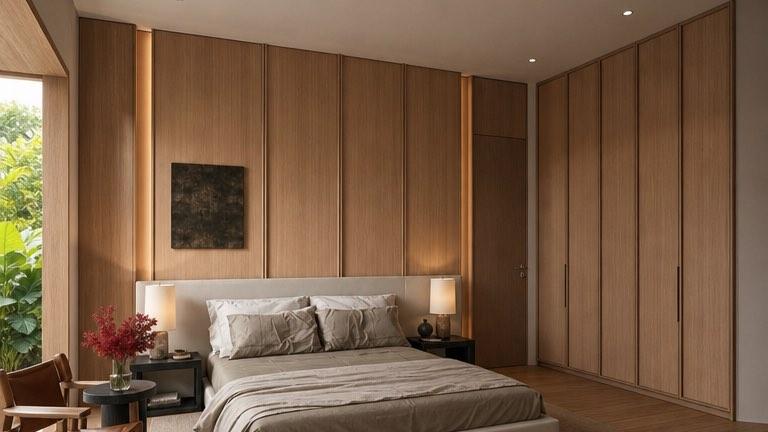
Fluted Timber & Quiet Light
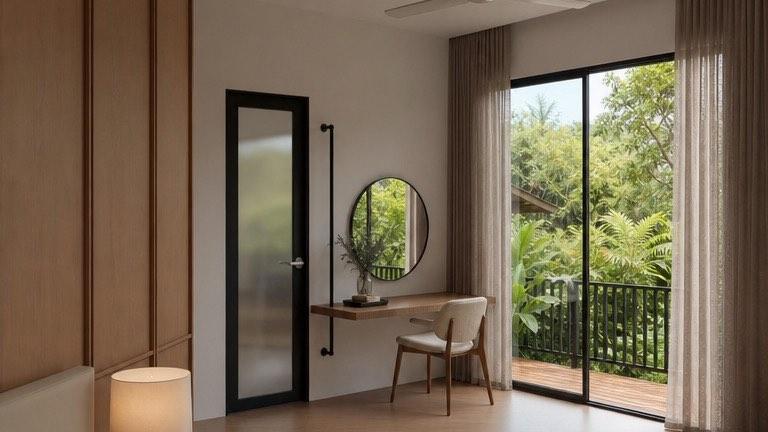
Fluted timber runs the width of the room and turns into the headboard. A full wall of sliding glass opens to a deck and the tree line, and a ceiling fan does most of the cooling.
3. Kitchen
Island &
Open Dining
A single stone island fronts the dry kitchen and doubles as the family’s breakfast counter. Rattan pendants and a long timber table carry the room straight through to the pool.
Get Consultation from
Profesional Now!