Sime Darby | Modern Minimalist Luxury
A two-storey show unit built around a courtyard tree, a skylit void and a short palette of stone, linen and bronze.
This is a show unit for Sime Darby Property — the two-storey “Modern Minimalist Luxury” type — and the job of a show unit is simple: make a repeatable plan feel like a house someone already lives in.
The ground floor does it by wrapping everything around a planted core. A tree stands in a sunken rock garden at the centre of the plan with a swing seat hung beside it, vertical gardens climb the stair on both sides, and a skylight over the void pulls daylight down through both floors. Living, dining and the dry kitchen run in one open sweep around that courtyard, so every seat in the house looks at something green.
The finish palette is kept deliberately short: warm white walls, one veined marble used for the console, the TV ledge, the island and the dining table, and champagne bronze for everything it touches. Upstairs the floor turns to timber — a family landing with a long window seat, a master wrapped in back-lit fabric panels, a glass-fronted walk-in and a second bedroom on a raised platform against combed-plaster walls.

Concept:
Size:
Duration:
Dining by the Courtyard
A marble table on a bronze base, with the tree and rock garden at its shoulder.
The Working End of the Plan
The dry kitchen tucks its fluted-tile island under the stair and runs back through a glazed door to a full wet kitchen. Outside, the laundry shares a timber-ceilinged terrace with a planted sitting corner, and a flexi room off the living space takes the piano — or a desk, or a guest — behind its own dark walls.


1. Family
A Landing
Worth Keeping
Most landings are corridor. This one gets a long upholstered window seat, a reading chair, marble-lined shelves and the void rail looking down onto the courtyard tree and the green wall.
2. Master
Fabric Walls & Low Light
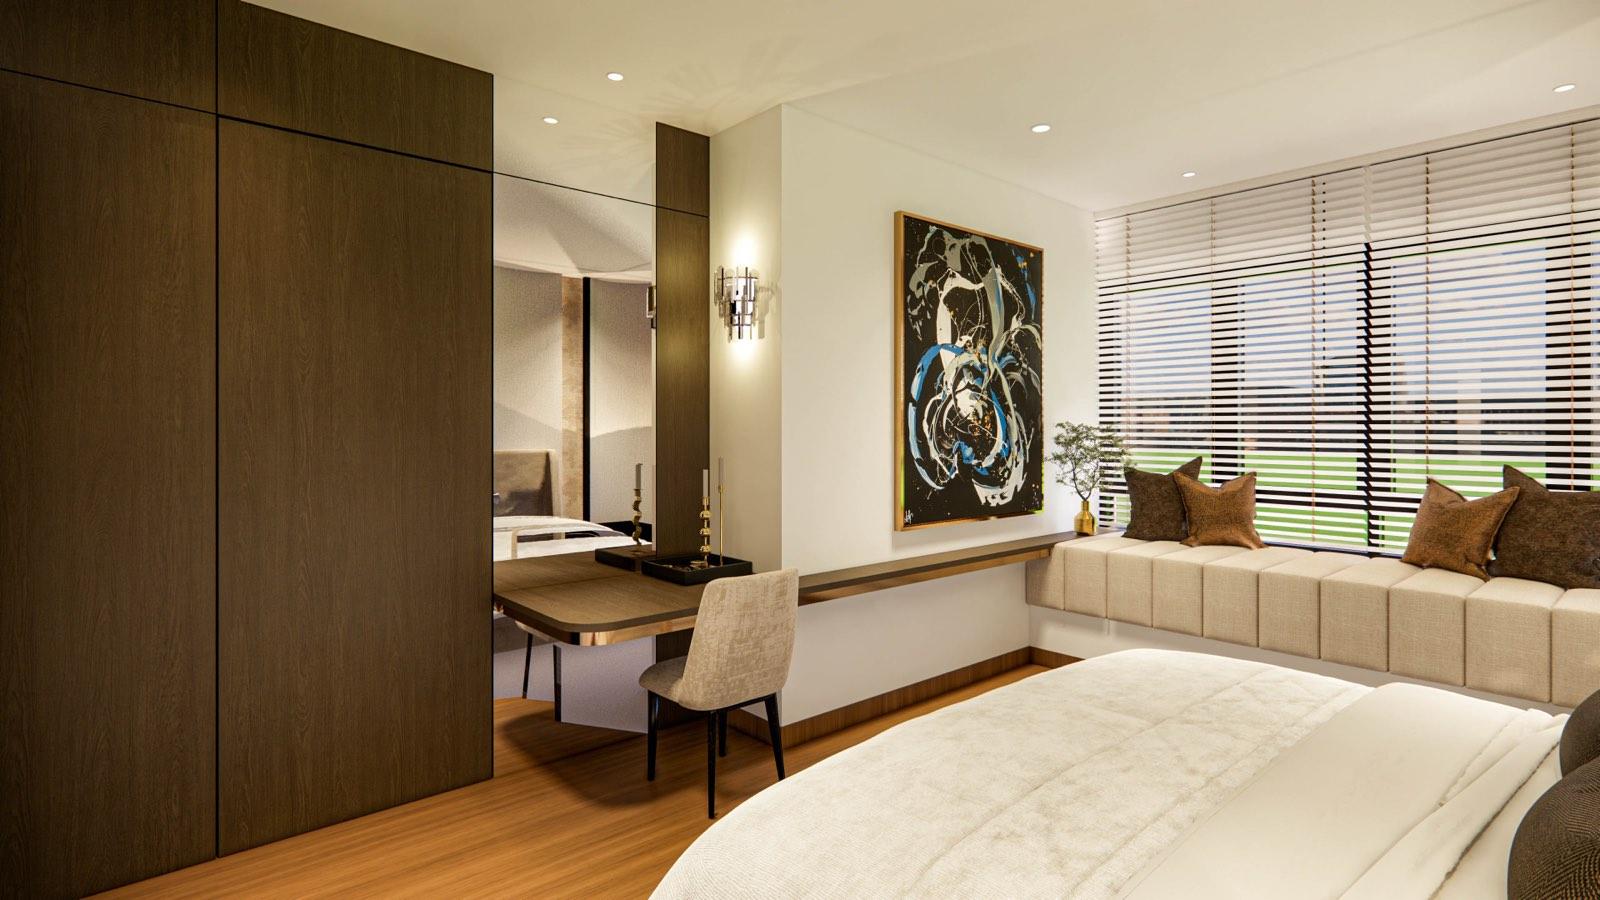
Back-lit fabric panels curve around the bed in place of a headboard wall, with brass lamps and a window seat under the blinds. The dresser sits behind a mirrored return, next to a glass-fronted walk-in.
3. Kitchen
Marble Island
Under the Stair
A fluted-tile island with a veined marble top sits in the slope of the stair, backed by a marble splashback, black appliances and a lit vertical garden where the wall would have been.
Get Consultation from
Profesional Now!