Sime Darby | Grandeur Over Three Storeys

Cream stone, dark timber and brass over three floors — and a tree growing through the middle of the stair.

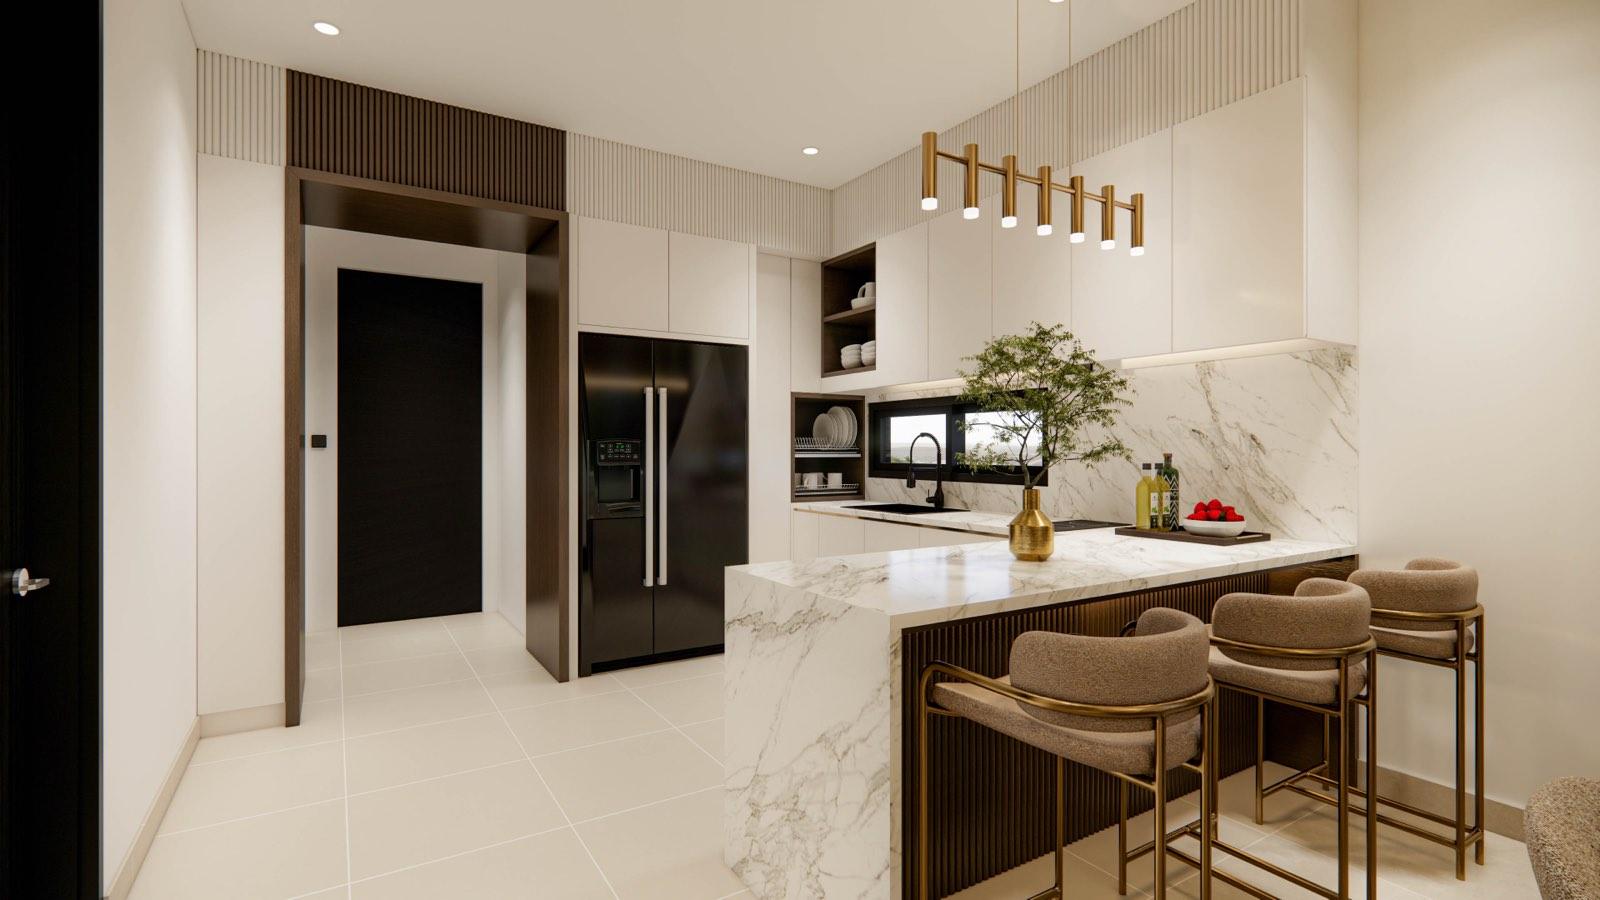
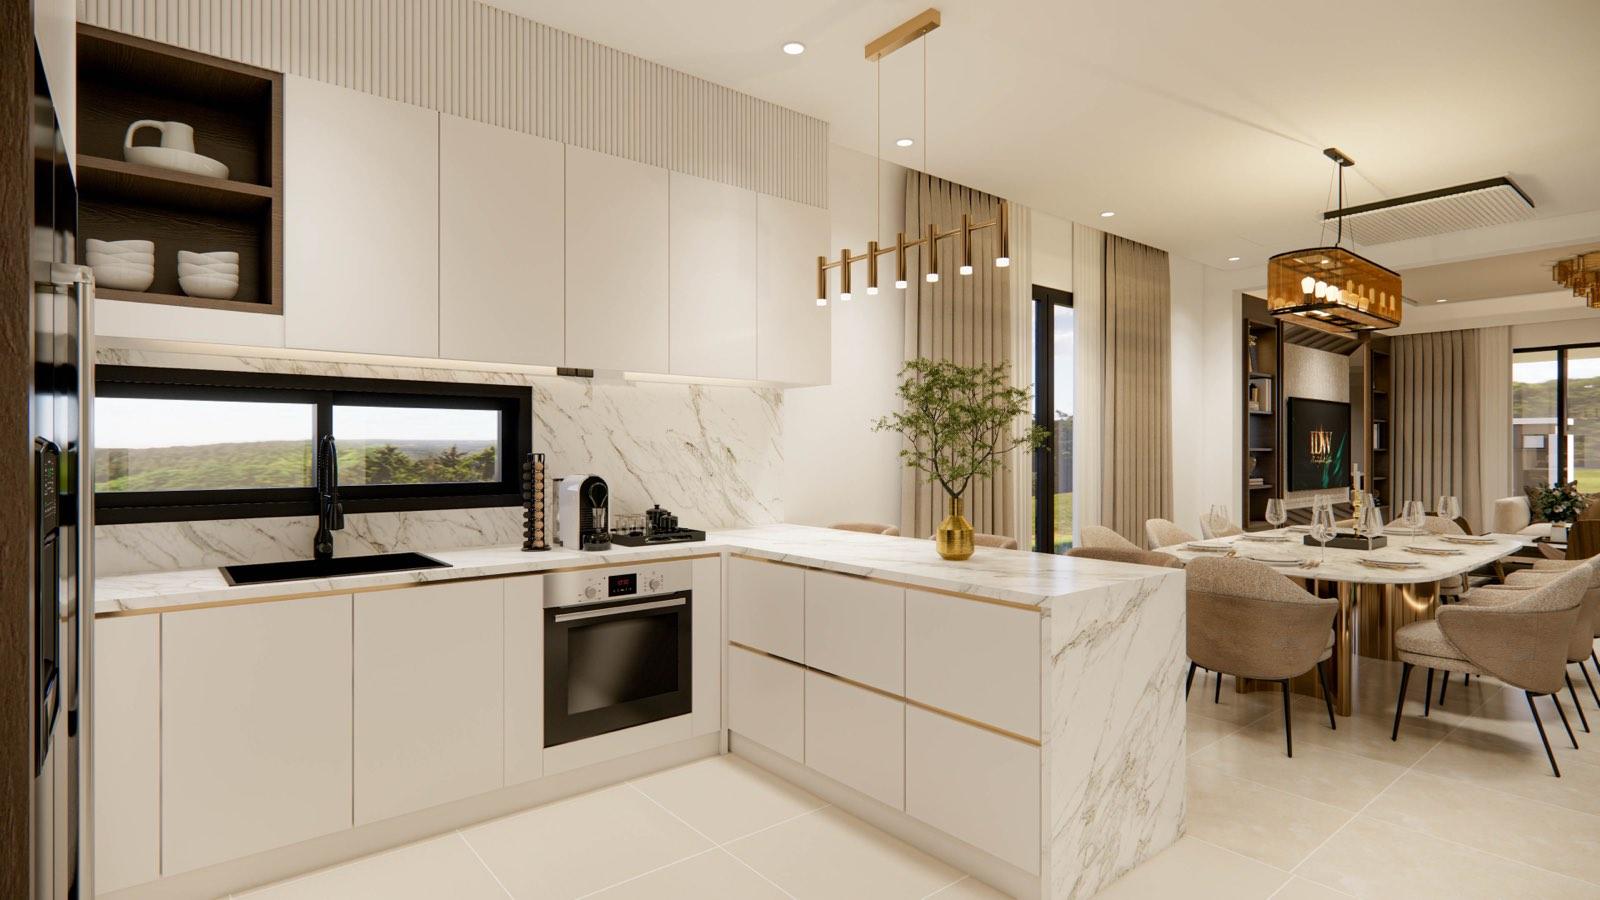
This is a Sime Darby Property show unit — the three-storey ‘Modern Luxury Grandeur’ type — and the brief is in the name: make a family home read as grand without tipping into gloss. We kept the palette short and warm, cream stone, dark fluted timber, calacatta marble and brass, and repeated it floor to floor.

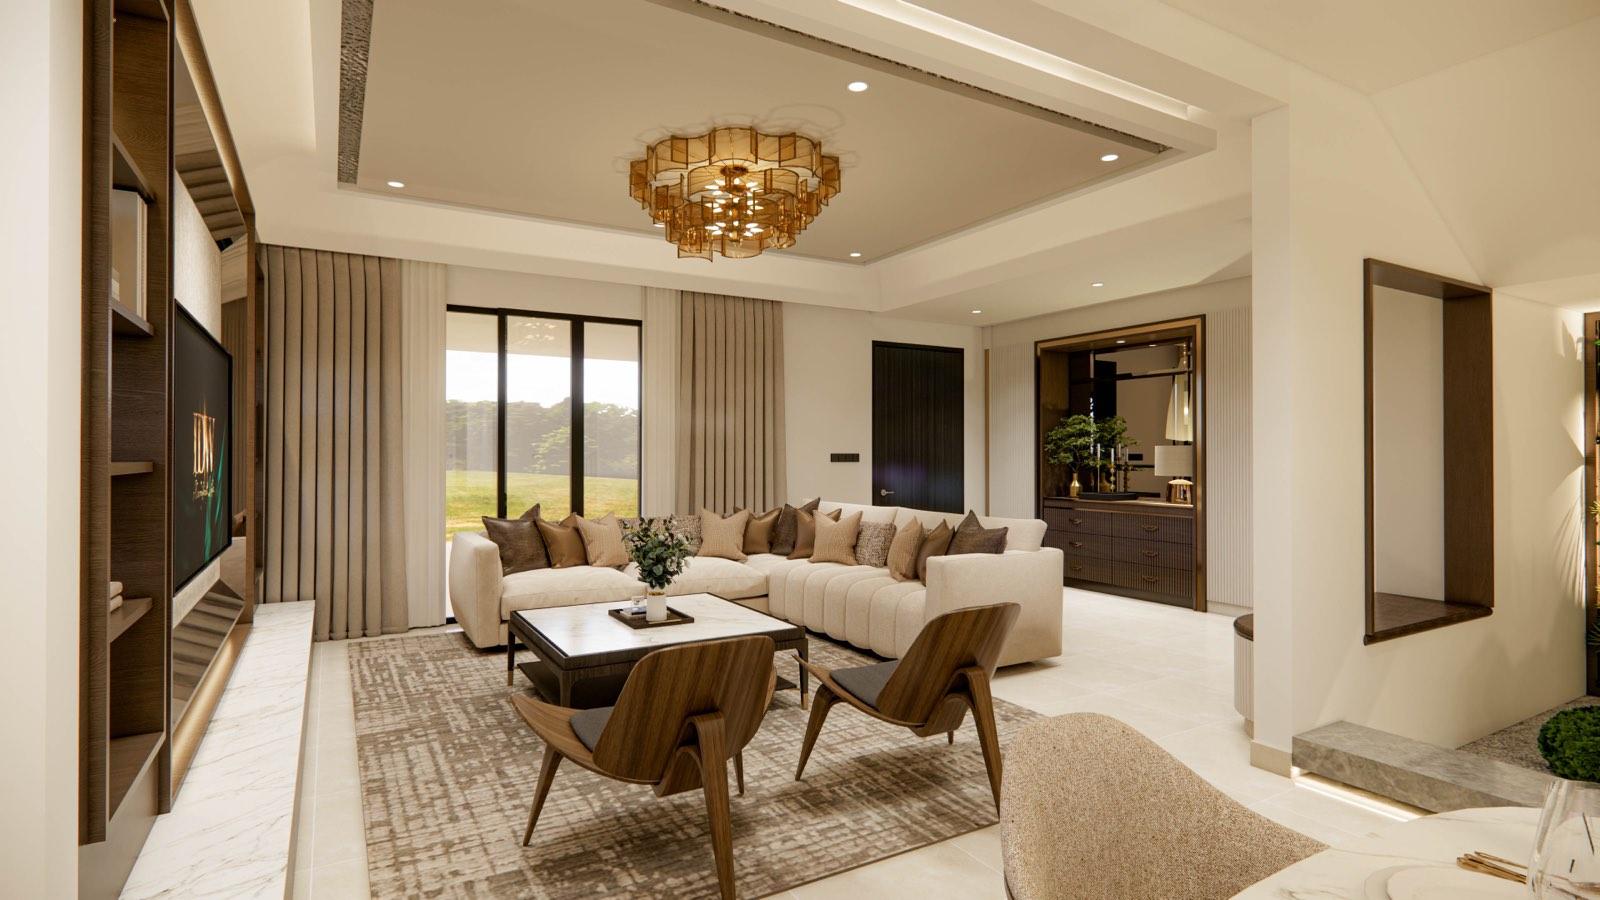
The ground floor runs as one room. A curved, fluted partition peels you from the entry into the lounge, a tiered amber-glass chandelier holds the ceiling, and the dining table — a slab of marble on brass drums — sits beside a planted stair where a birch grows up through the void. Behind it, a marble-wrapped dry kitchen does the entertaining while a wet kitchen and an arched laundry yard do the work.

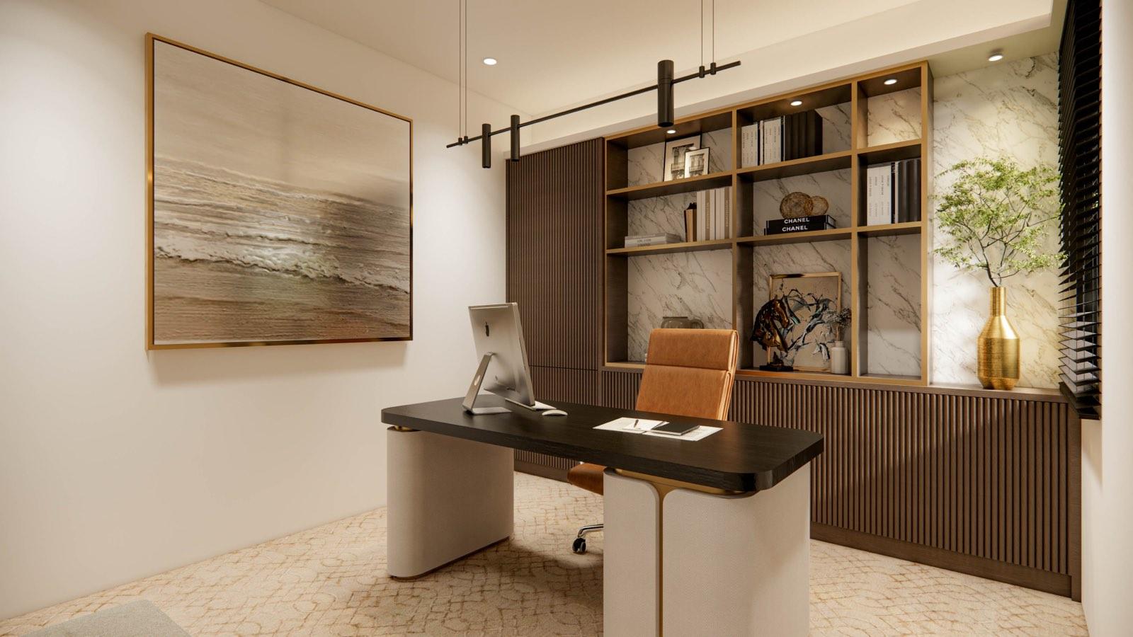
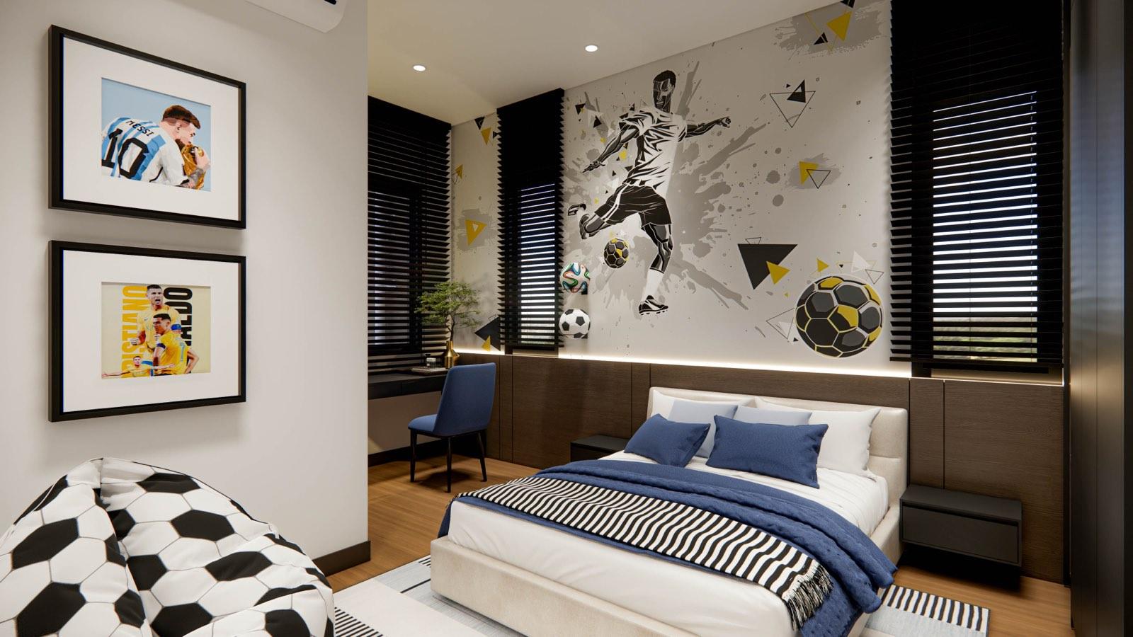
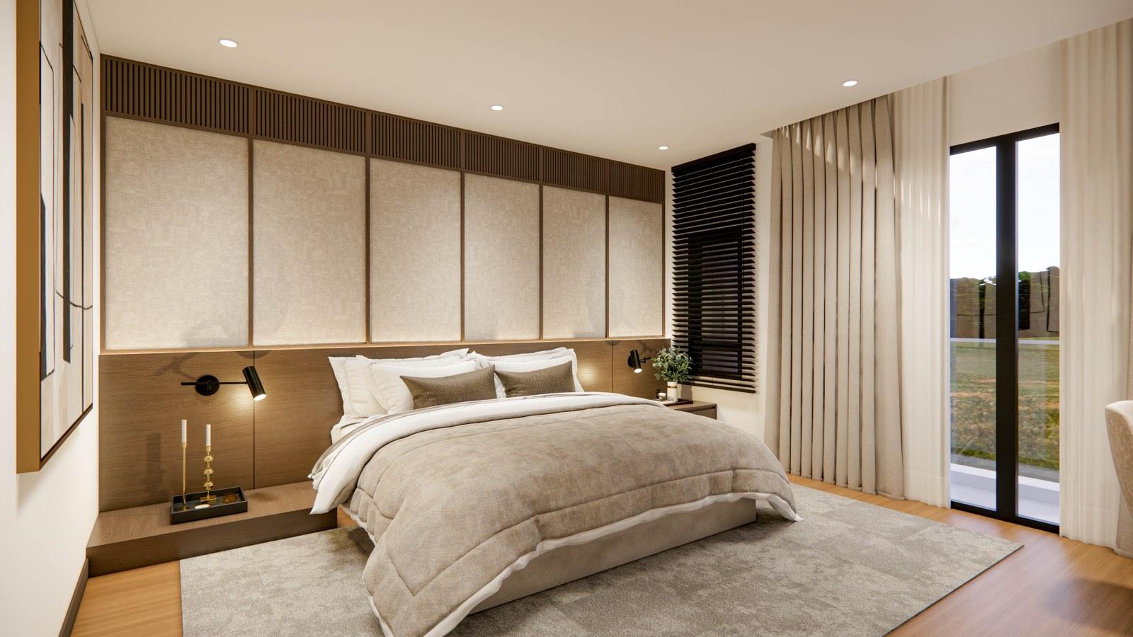
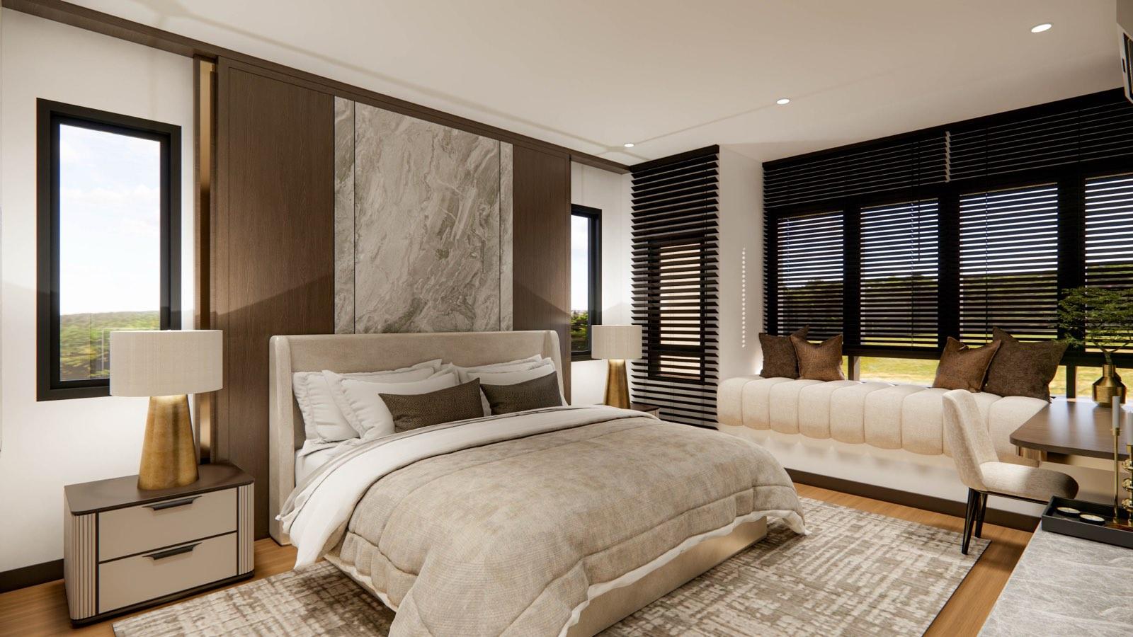
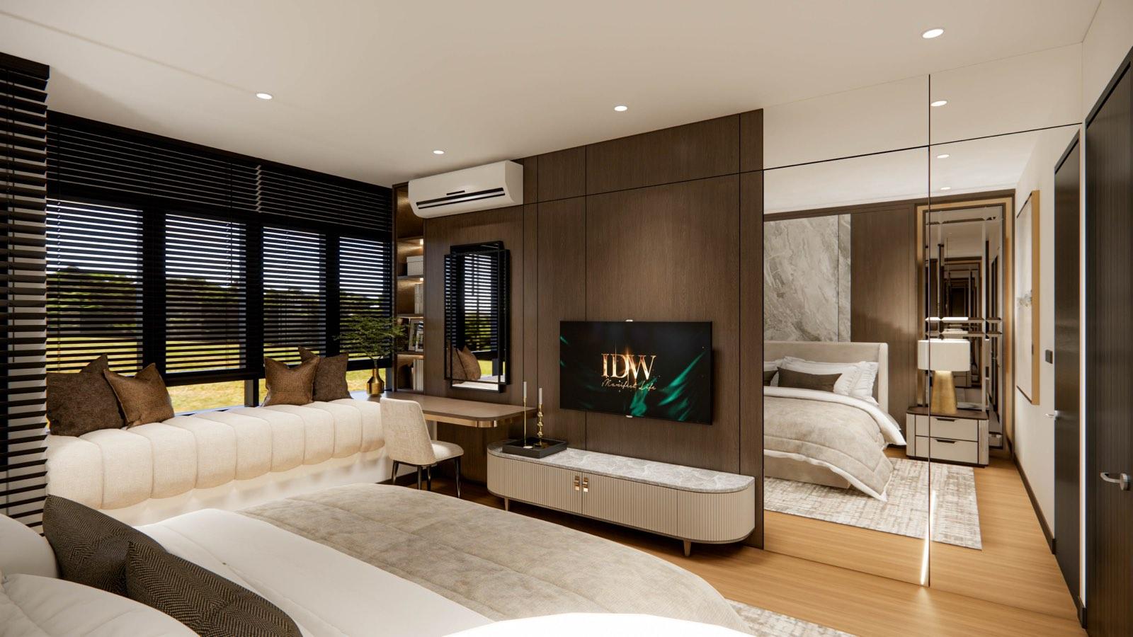
Above, the house relaxes. A double-height family lounge with a deep curved sofa takes the centre of the plan, joined by a study, a football room and a pink room for the children, and a junior master. The master suite gets the full treatment: a book-matched marble panel behind the bed, a mirrored dressing wall, and a padded window seat running the length of the blinds.

Concept:

Size:

Duration:

Birch tree growing through the planted stair void of the Sime Darby Modern Grandeur show home
Marble dining table on brass drum legs at the Sime Darby Modern Grandeur show home, beside a planted stair with a birch tree
Upper landing lounge of the Sime Darby Modern Grandeur show home, its curved sofa overlooking the tree in the stair void

A Tree in the Stairwell

Every landing looks into the same planted void.

The Family Floor

A double-height lounge anchors the upper landing — a curved sofa, a wall of fluted timber and curtains two storeys tall. The study and the children’s rooms open off it, so the middle of the house stays the busiest part.

1. Living

Cream, Timber

& Amber Glass

A tiered amber-glass chandelier centres the lounge, a fabric-panelled TV wall glows from behind, and a curved fluted screen eases the room toward the dining table.

2. Master

Marble Behind the Bed

A book-matched marble panel splits the timber headboard wall, and a padded window seat runs the length of the corner glazing. A mirrored dressing wall doubles the room.

3. Family

Double Height,

Full Curtain

The upstairs lounge rises two storeys — a curved sofa, a marble-topped media bench and curtains that drop the full height of the fluted timber wall.

Let's Explore More

Get Consultation from

Profesional Now!

Register Form - 2023
Explore
Drag