KGSAAS, Shah Alam | Walnut, Marble & a Garden Cabana
A white two-storey house on the KGSAAS golf enclave, planned around a courtyard and a glass-walled cabana.
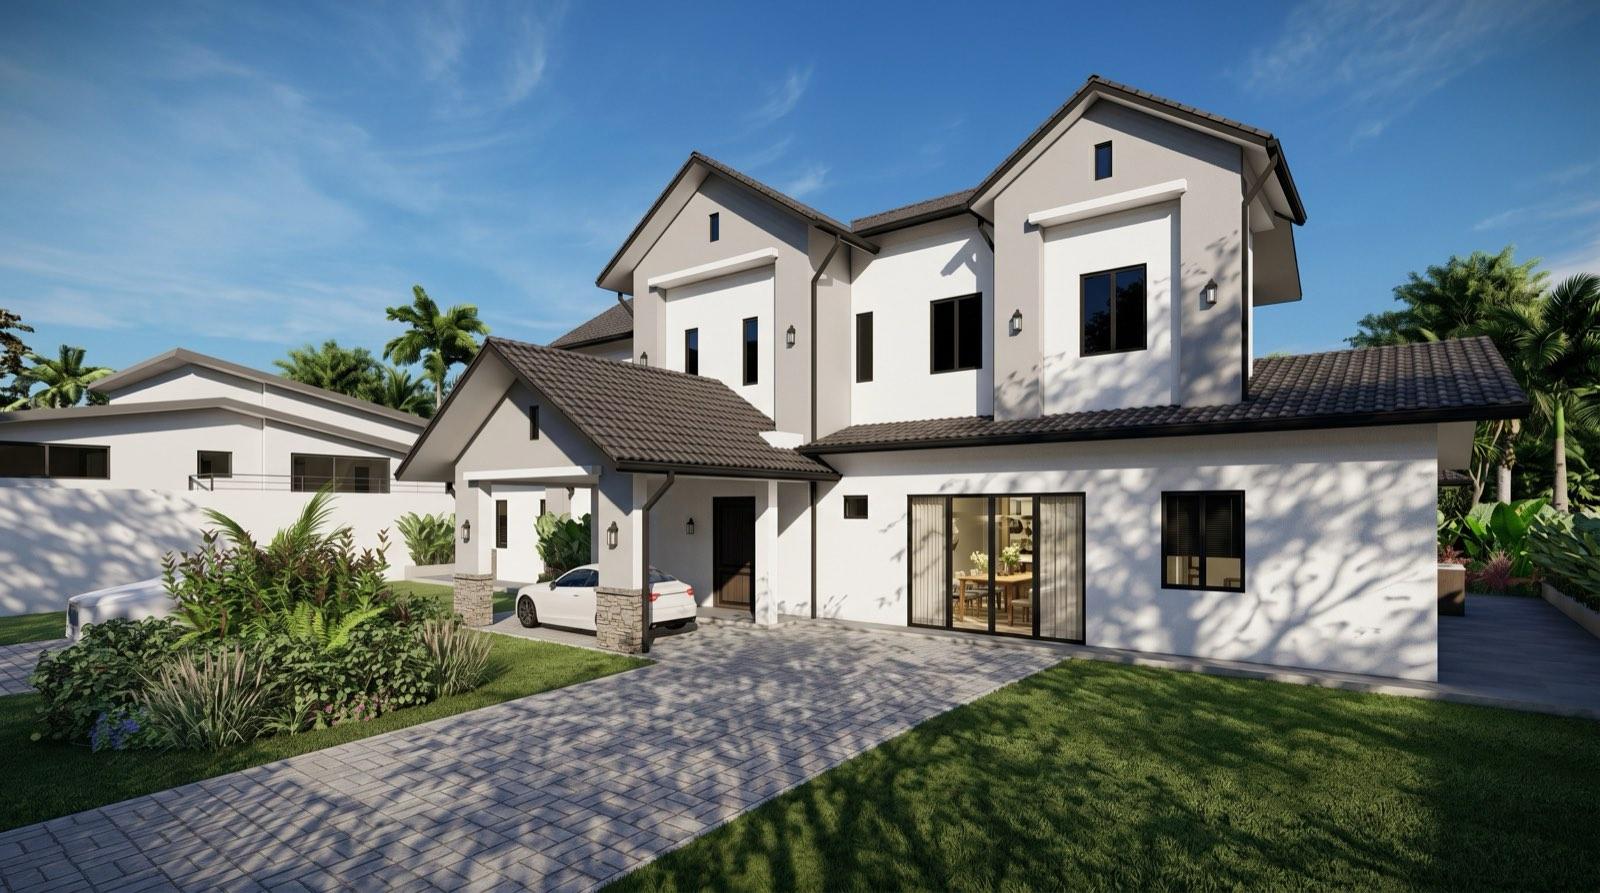
The house sits behind a low fence on the KGSAAS golf enclave in Shah Alam — a white two-storey composition under black clay-tile roofs, with gabled porches marking each entrance and enough forecourt to park three cars without crowding the door.
The plan keeps its best rooms facing inward. A stone urn spills into a small reflecting pool beside the foyer glazing, the rear elevation opens through full-height sliding doors onto a private lawn, and a timber-and-glass cabana stands in the garden as its own room — barbecue outside, a full lounge and dining space under a dark timber ceiling inside.
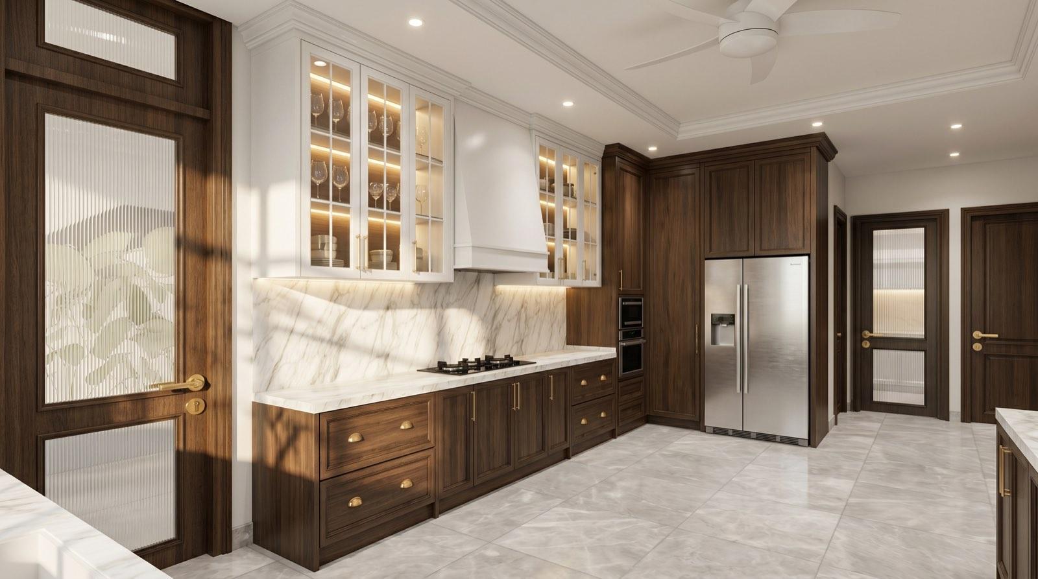
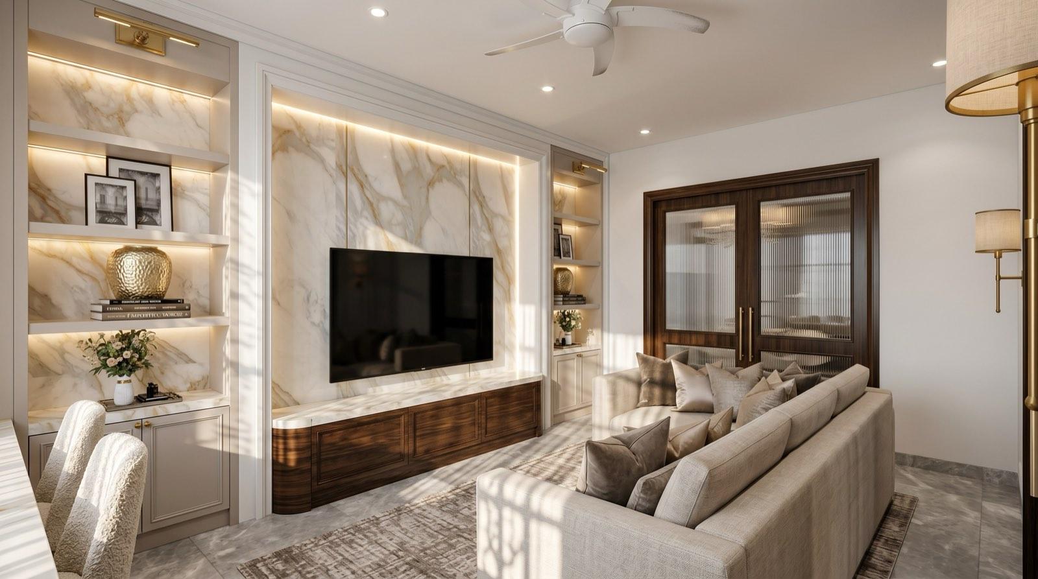
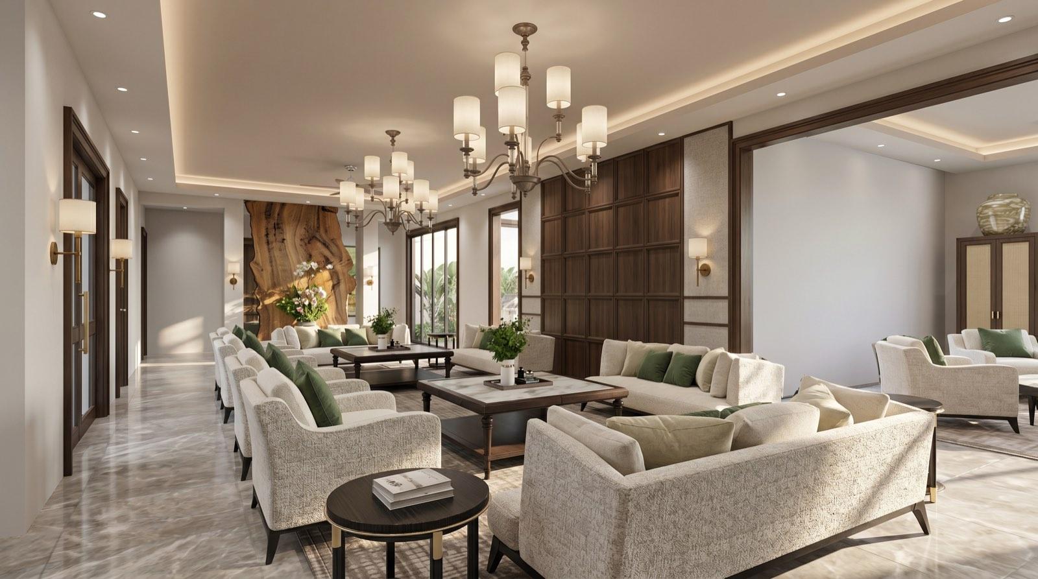
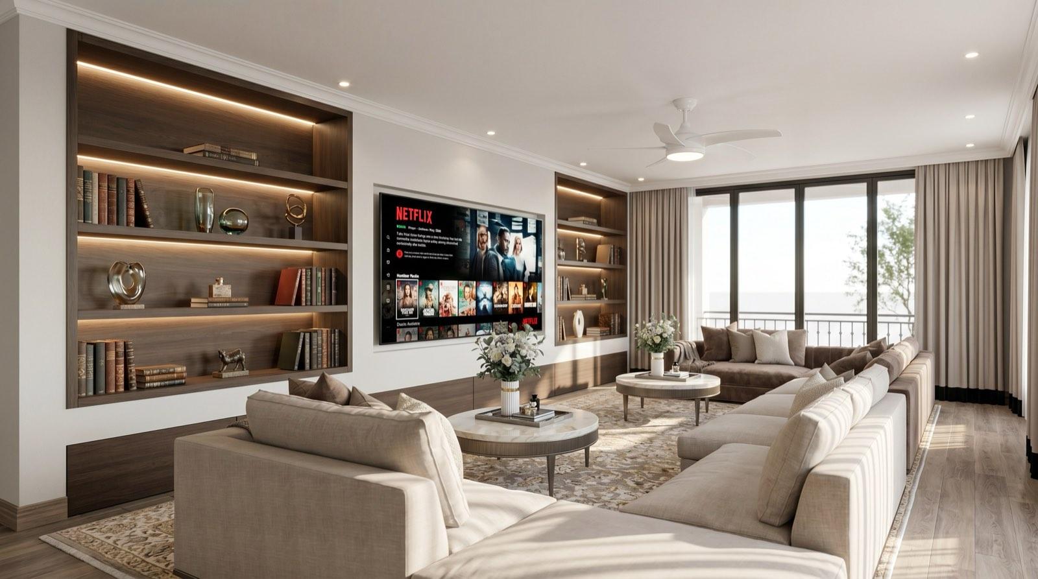
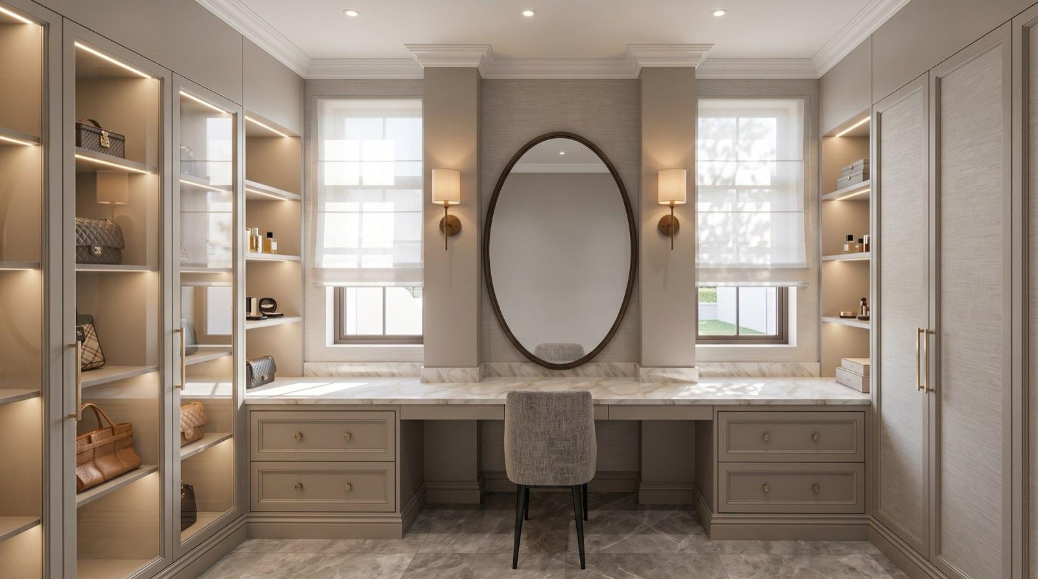
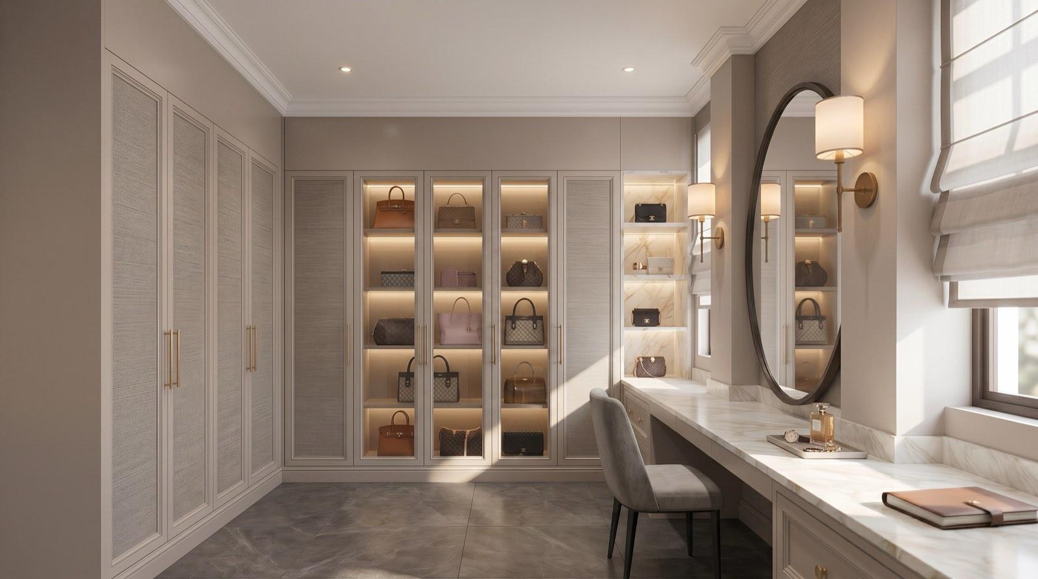
The interior palette holds steady from room to room: walnut panelling and fluted-glass doors, Calacatta marble on the television walls and kitchen splashbacks, brass hardware, and pale boucle upholstery lifted with olive green. A live-edge timber slab stands at the centre of the reception rooms, and upstairs the master suite runs from bedroom to dressing table to a lit wardrobe wall built for a handbag collection.

Concept:
Size:
Duration:
The Garden Cabana
A glass-walled room in the garden, with the barbecue parked outside.
Planned Around the Courtyard
The formal dining room looks across the terrace to the cabana, the kitchen window borrows the same view, and the foyer opens beside the urn fountain. Wherever you stand on the ground floor, there is water, planting or the garden close by — the rooms borrow the outdoors without giving up their shade.


1. Living
Walnut Panels,
Boucle & Olive
The reception rooms run as one long space under coffered ceilings and shaded chandeliers, anchored by a live-edge timber slab and a grid of walnut wall panelling. Boucle sofas with olive velvet cushions keep the formality comfortable.
2. Master
A Suite That Runs the Full Floor
The master bedroom pairs walnut panelling with an upholstered headboard wall, then opens to its own garden-facing sitting room. Beyond it, a vanity between two windows, a dressing corridor and a lit display wardrobe finish the suite.
3. Kitchen
Two Kitchens,
One Marble Vein
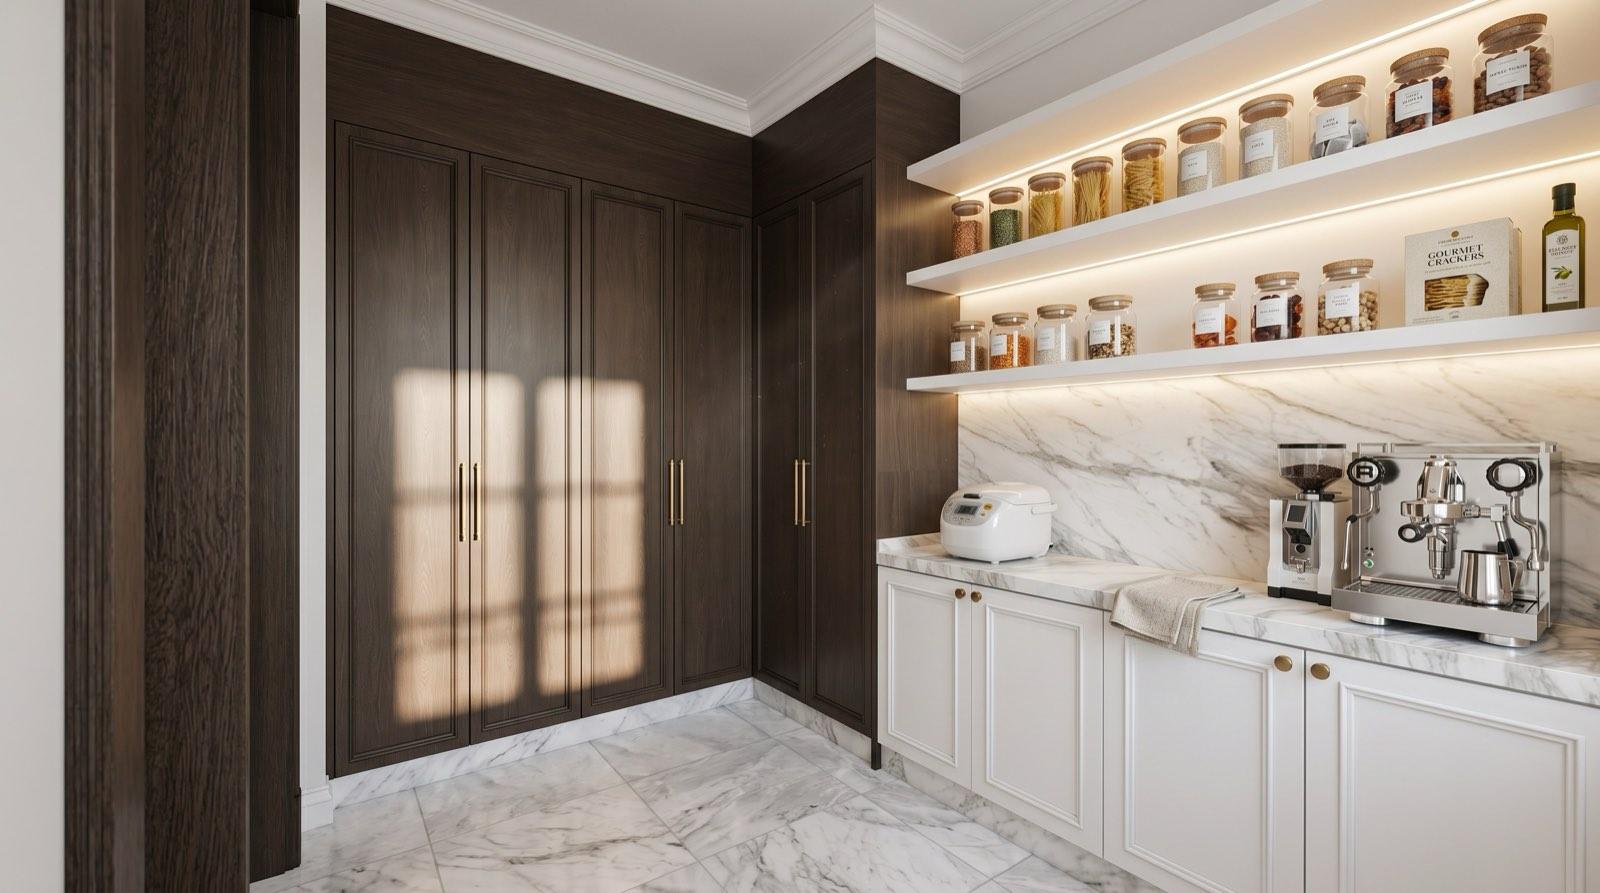
A white-and-walnut show kitchen carries Calacatta marble up the splashback, while the wet kitchen behind it works under a window facing the cabana. A separate pantry takes the coffee machine, the rice cooker and the dry goods.
Get Consultation from
Profesional Now!