Johor Bahru | A Modern Mashrabiya Residence

Laser-cut geometric screens over glass — a three-storey home that turns hard tropical light into pattern.

The house stands three storeys on a corner lot in Johor Bahru, under twin pitched roofs. The brief asked for privacy without a fortress — a home for a large family that reads as generous from the street but keeps every room out of view.

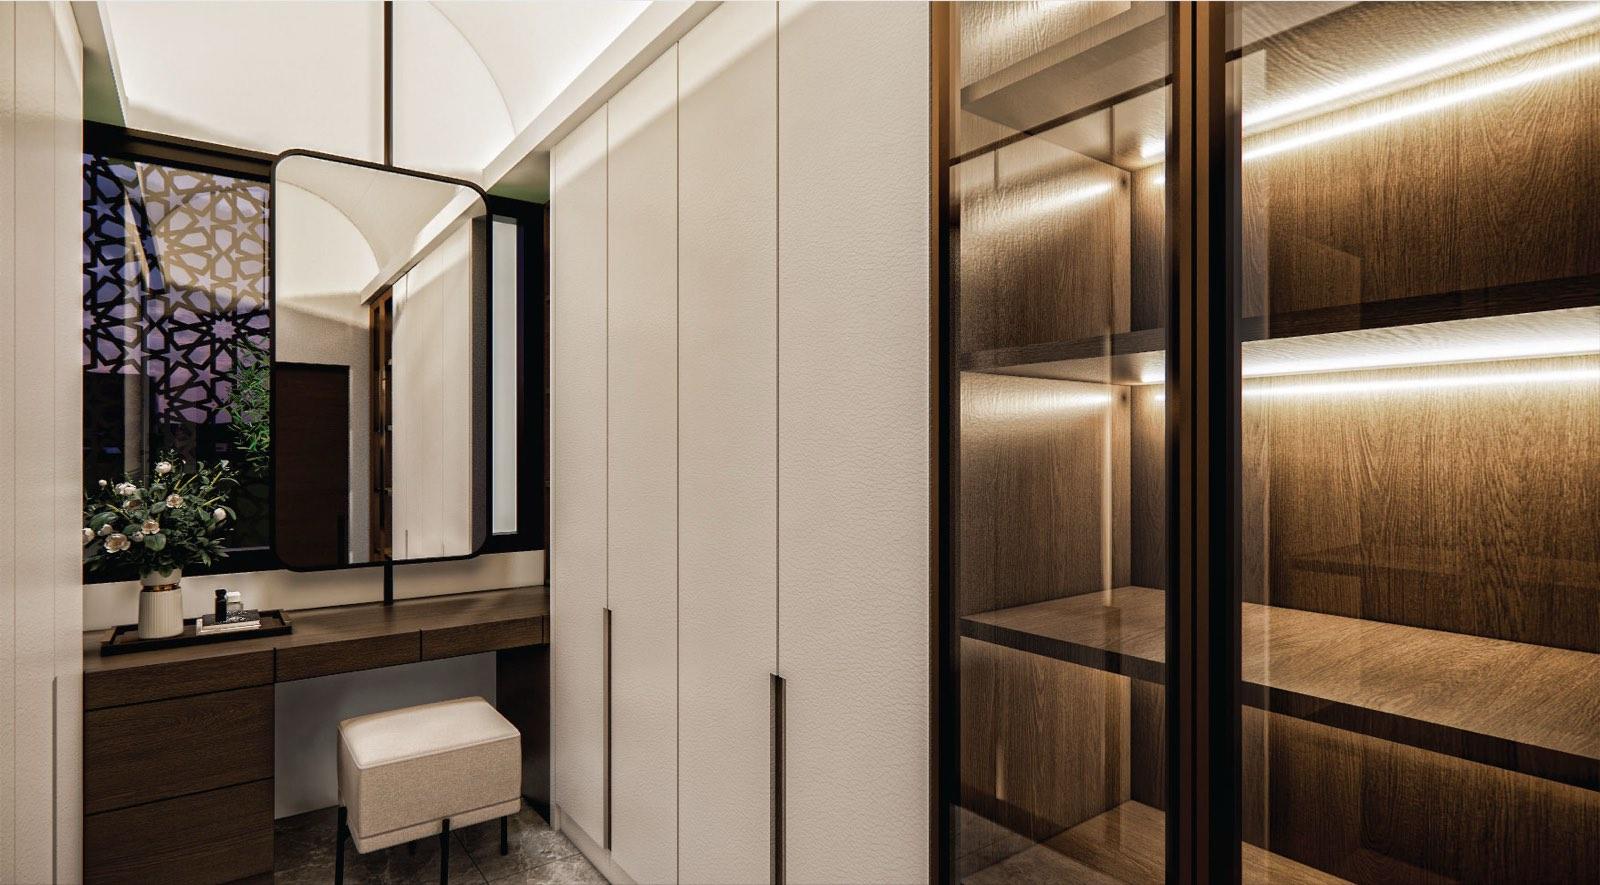
Screens do that work. Laser-cut panels in an Islamic geometric pattern wrap the arched bays of the stair tower and the whole first-floor frontage, backed by glass. By day they filter the sun into dappled light across the balconies; by night the house glows through them like a lantern. The same fretwork returns inside as bronze room dividers and on the gate and fence, so the street face and the interiors speak one language.

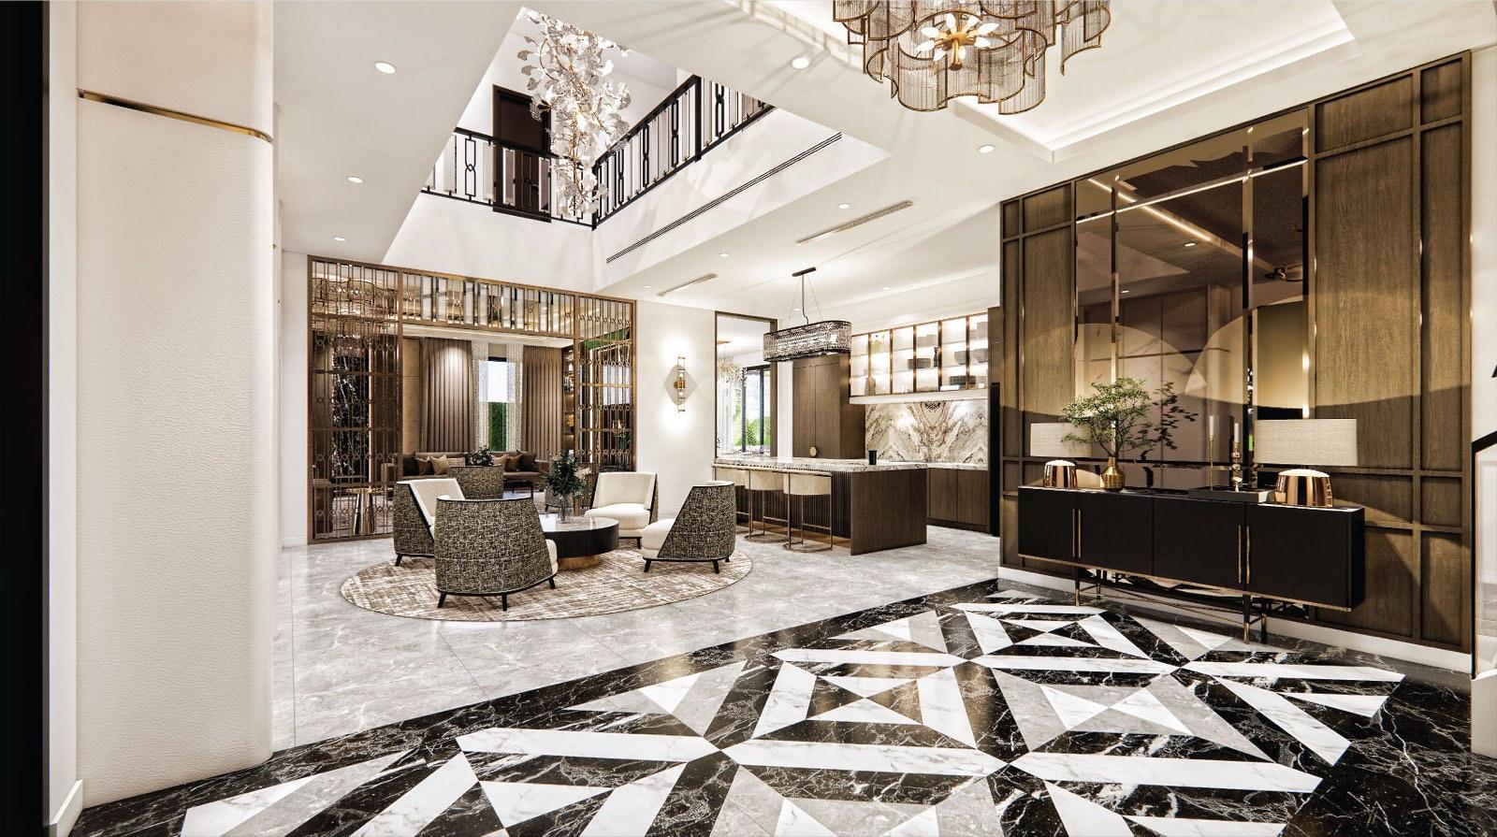
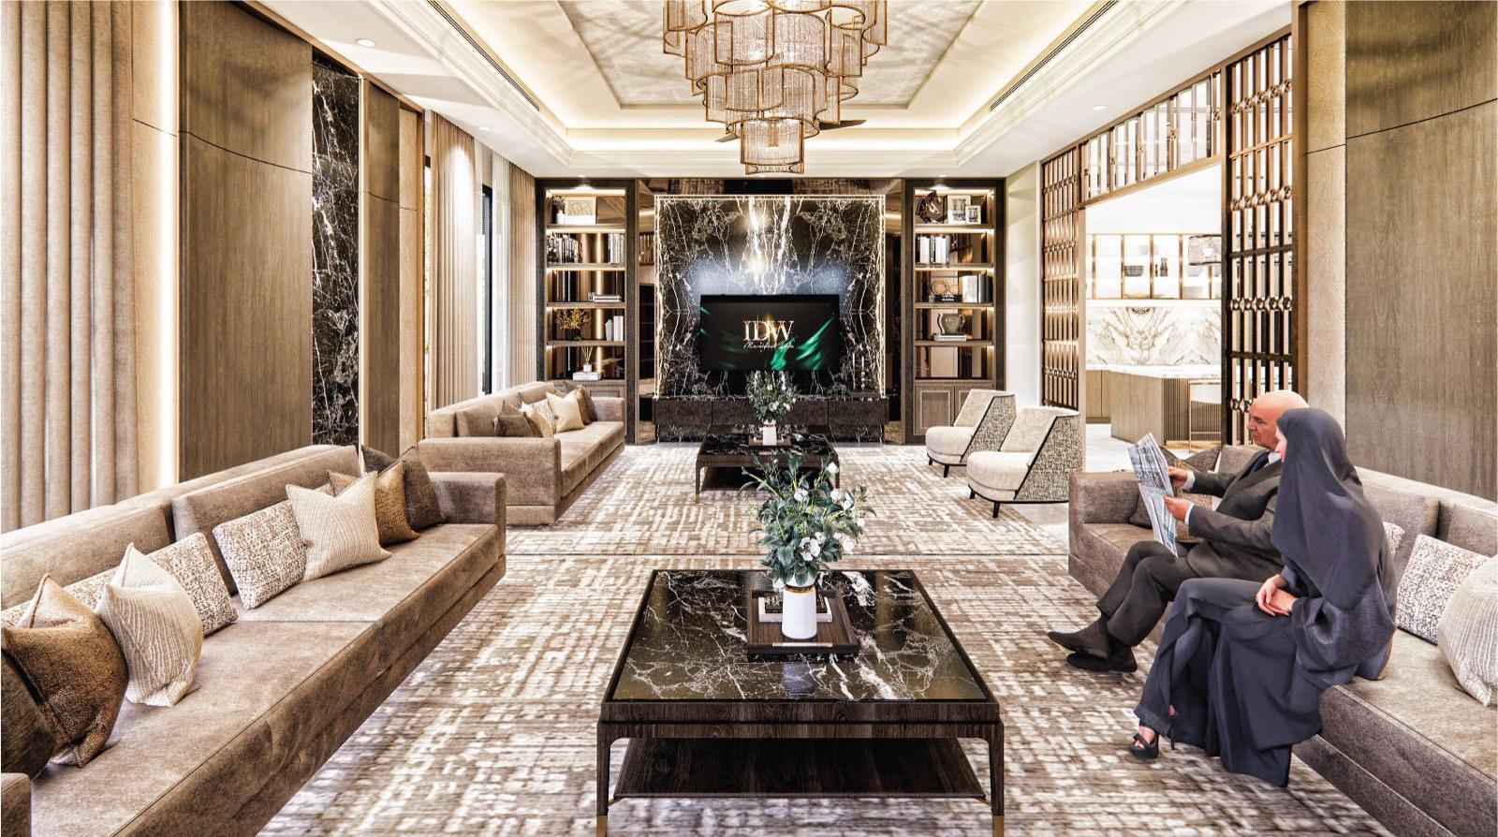
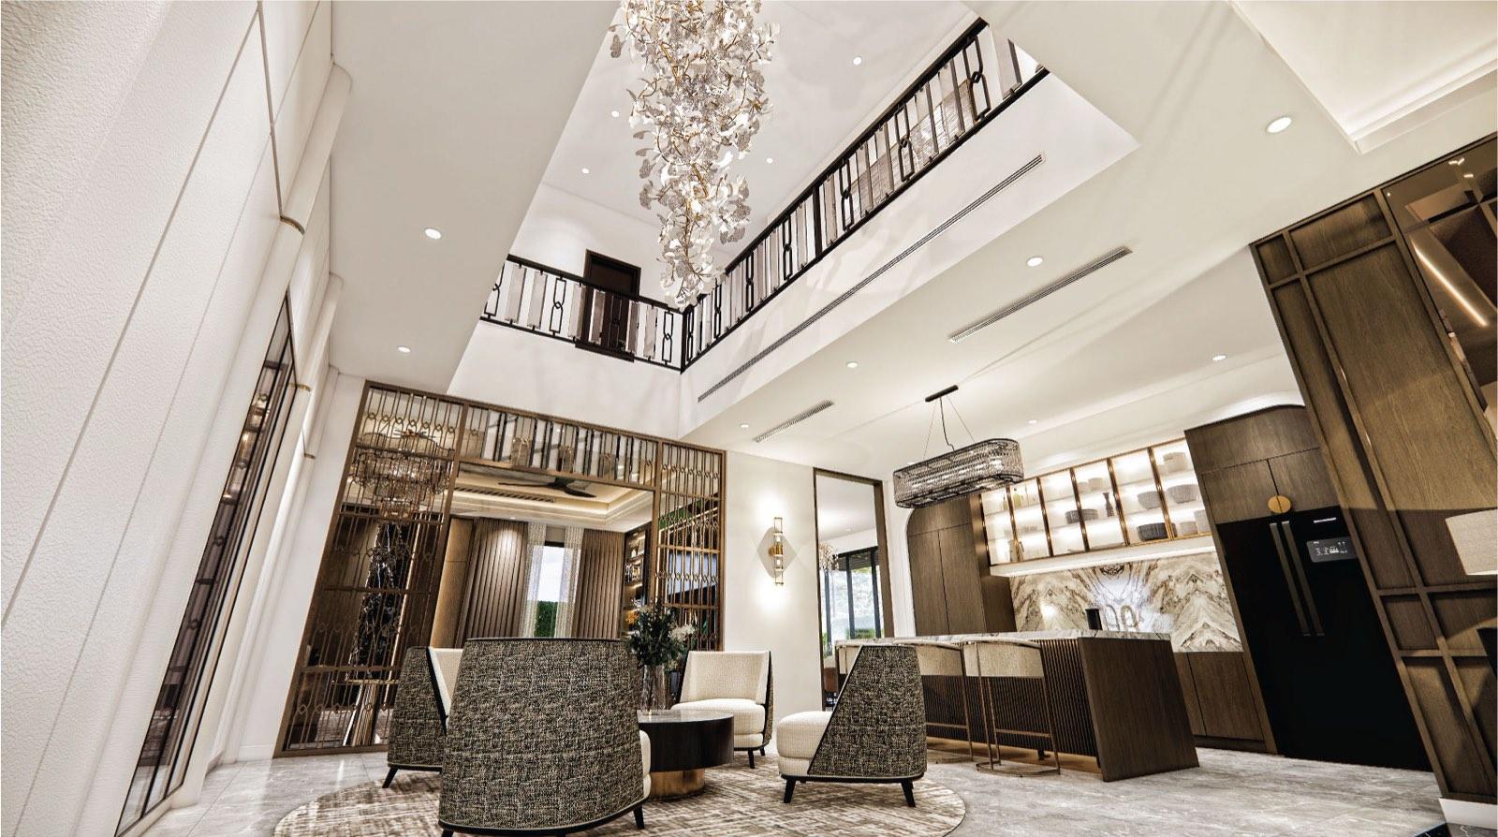
Inside, the palette is walnut panelling, cream leather and marble — a double-height foyer on a black-and-white geometric floor, a formal living room under a tiered brass chandelier, an oval marble dining table for ten, and a full run of private rooms above: a master suite with its own screened balcony, a home theatre, and bedrooms that each get their own character rather than a repeated template.

Concept:

Size:

Duration:

Stair hall of the Johor Bahru residence with walnut panelling, black marble dado and a brass chandelier
Front elevation of the Johor Bahru residence at night, mashrabiya screens lit from within under twin pitched roofs
Screened balcony of the Johor Bahru residence, sunlight falling through the laser-cut mashrabiya onto a hanging rattan chair

Light Through the Screen

The mashrabiya turns afternoon sun into pattern on the floor.

Built to Host

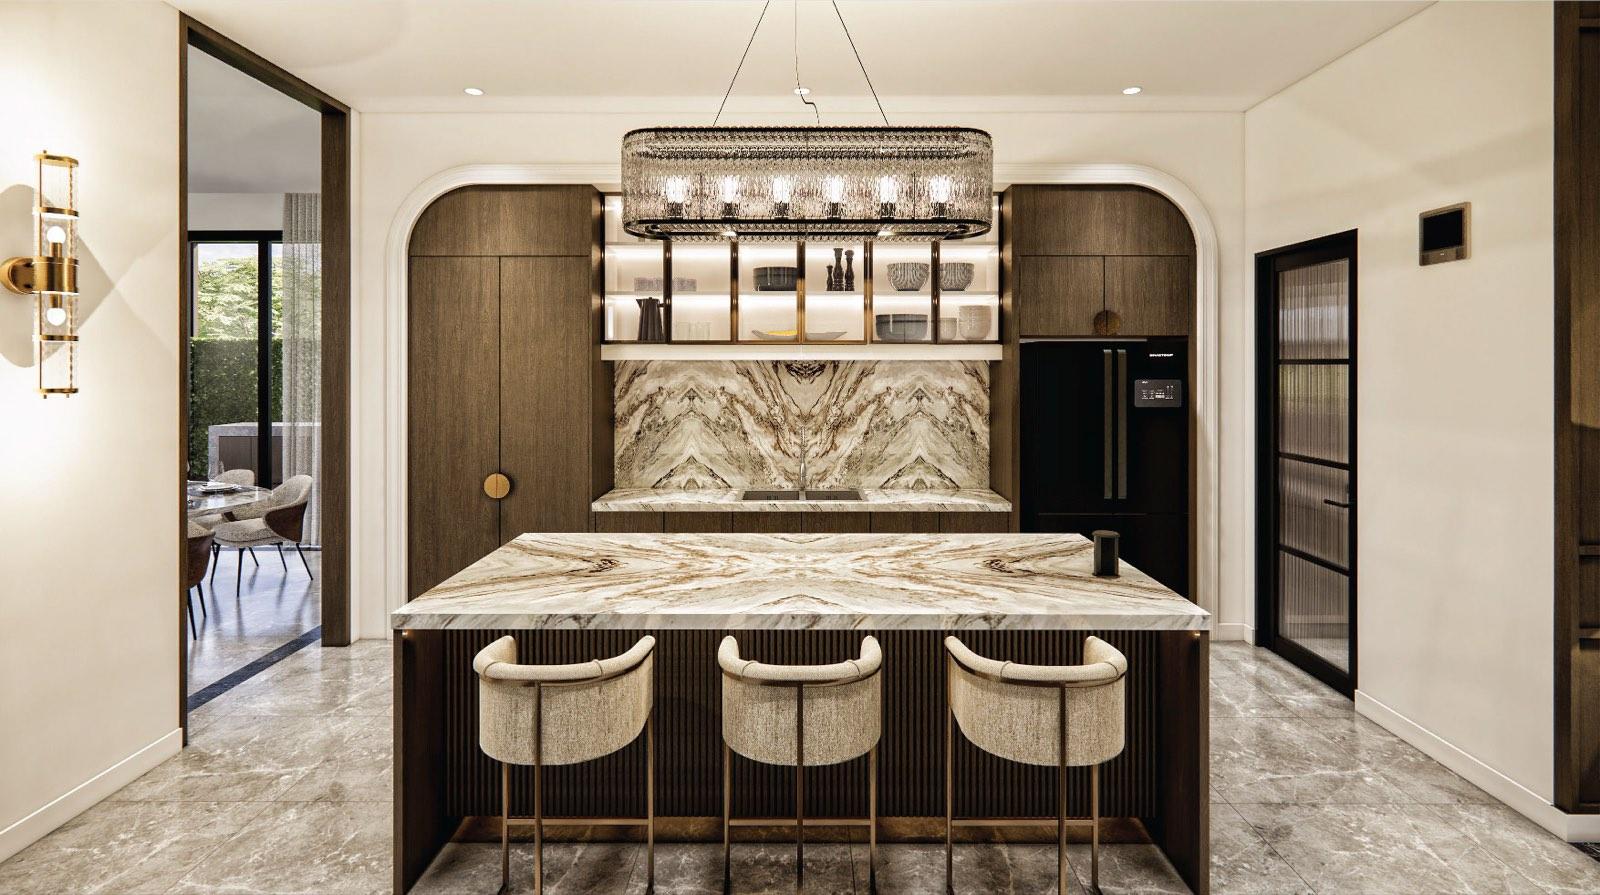
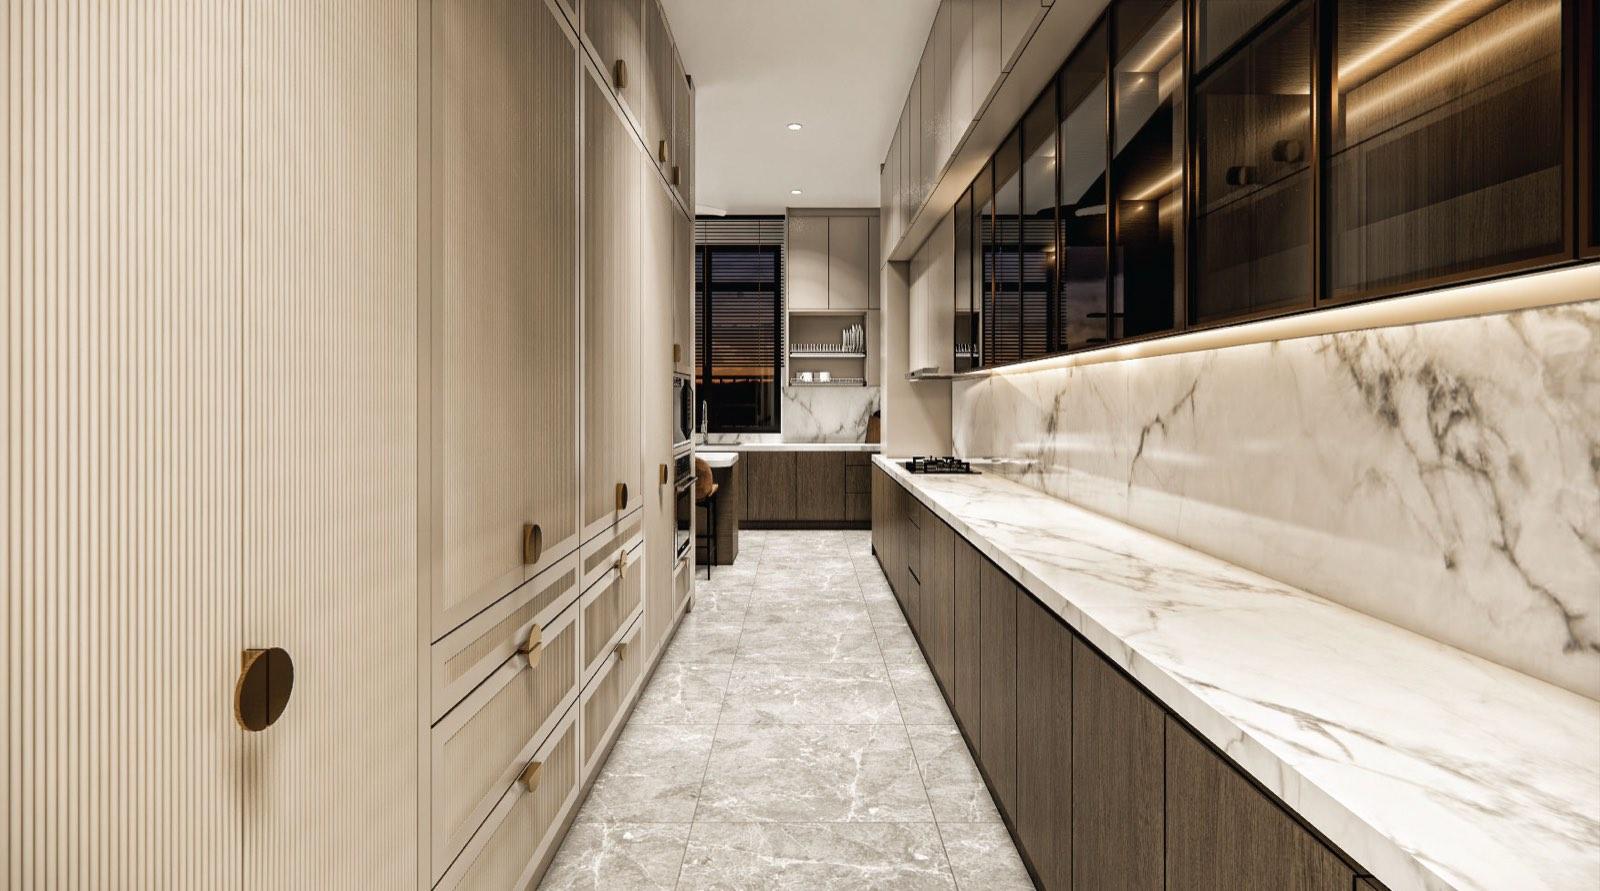
The ground floor runs as one long sequence — foyer, lounge, bar counter, dining — so the household can host at scale without anyone crossing a private zone. The show kitchen with its arched cabinetry faces the guests; a separate wet kitchen behind it takes the heavy cooking.

1. Living

Two Living

Rooms Deep

A formal living room under a tiered brass chandelier, anchored by a black marble media wall and flanked by lit bookshelves. Bronze fretwork screens separate it from the family lounge behind, so the two rooms borrow each other’s space without sharing it.

2. Master

A Suite That Ends in a Screened Balcony

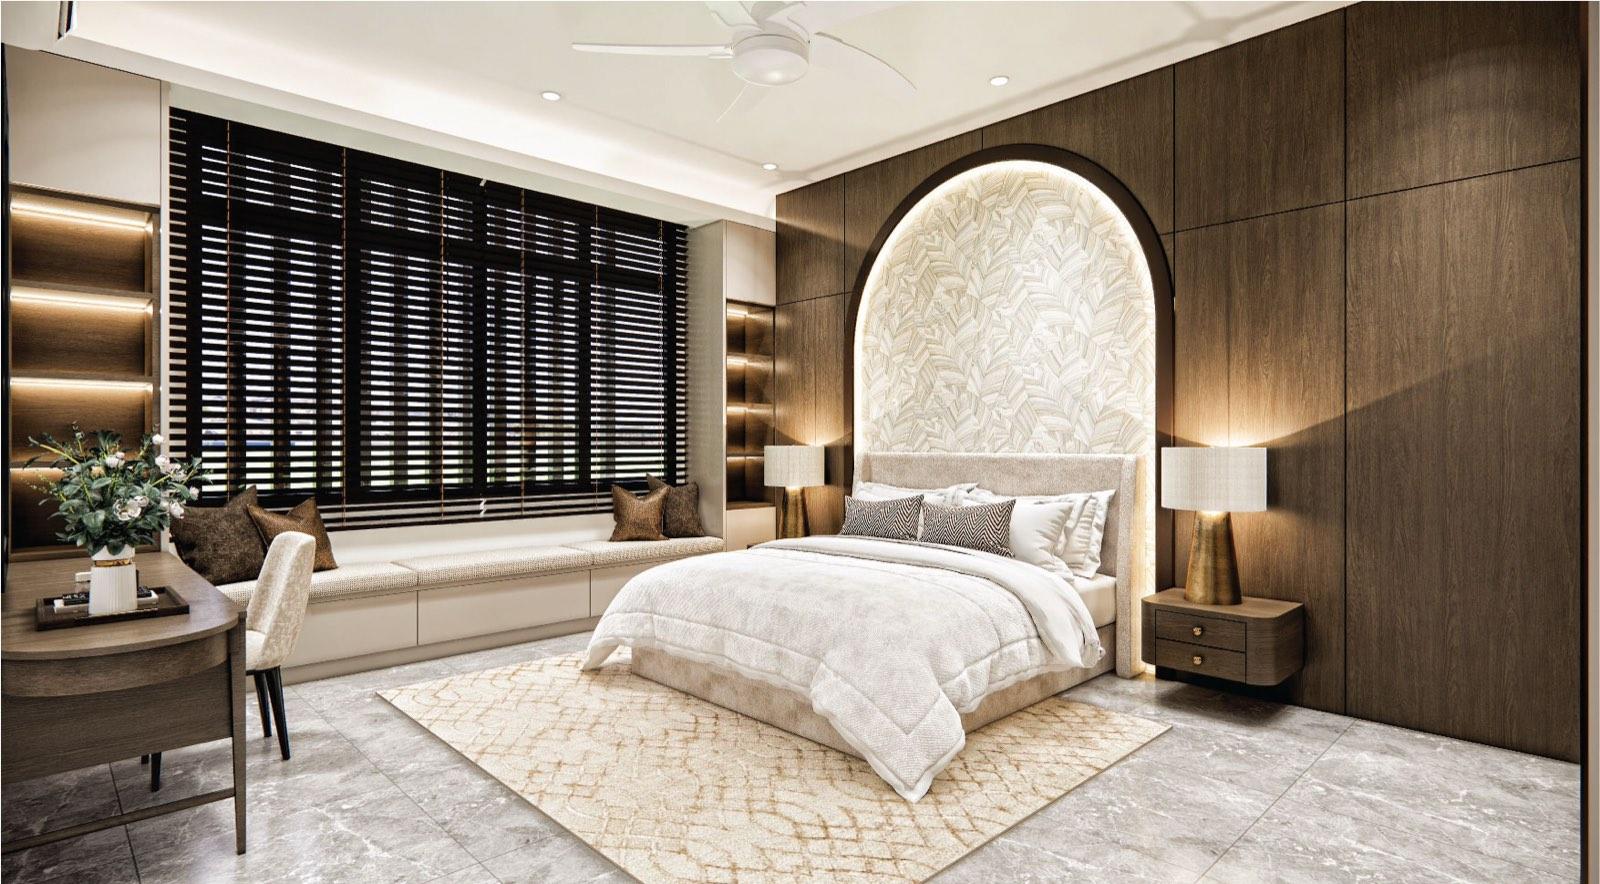
The master bedroom runs from a walnut TV wall past a sitting area to a balcony wrapped in mashrabiya, with a hanging chair and its own strip of garden. The screen keeps the neighbours out of the picture without giving up the sky.

3. Kitchen

Marble, Brass

& Arches

Arched walnut cabinetry frames a bookmatched marble splashback, with a fluted island and brass-railed shelving under a woven-metal pendant. It is the room guests see — the galley wet kitchen behind it does the real work.

Let's Explore More

Get Consultation from

Profesional Now!

Register Form - 2023
Explore
Drag