Anyara Hill | A Tropical Modern Sanctuary

Balinese craft, modern lines — a hillside home built around its courtyard.

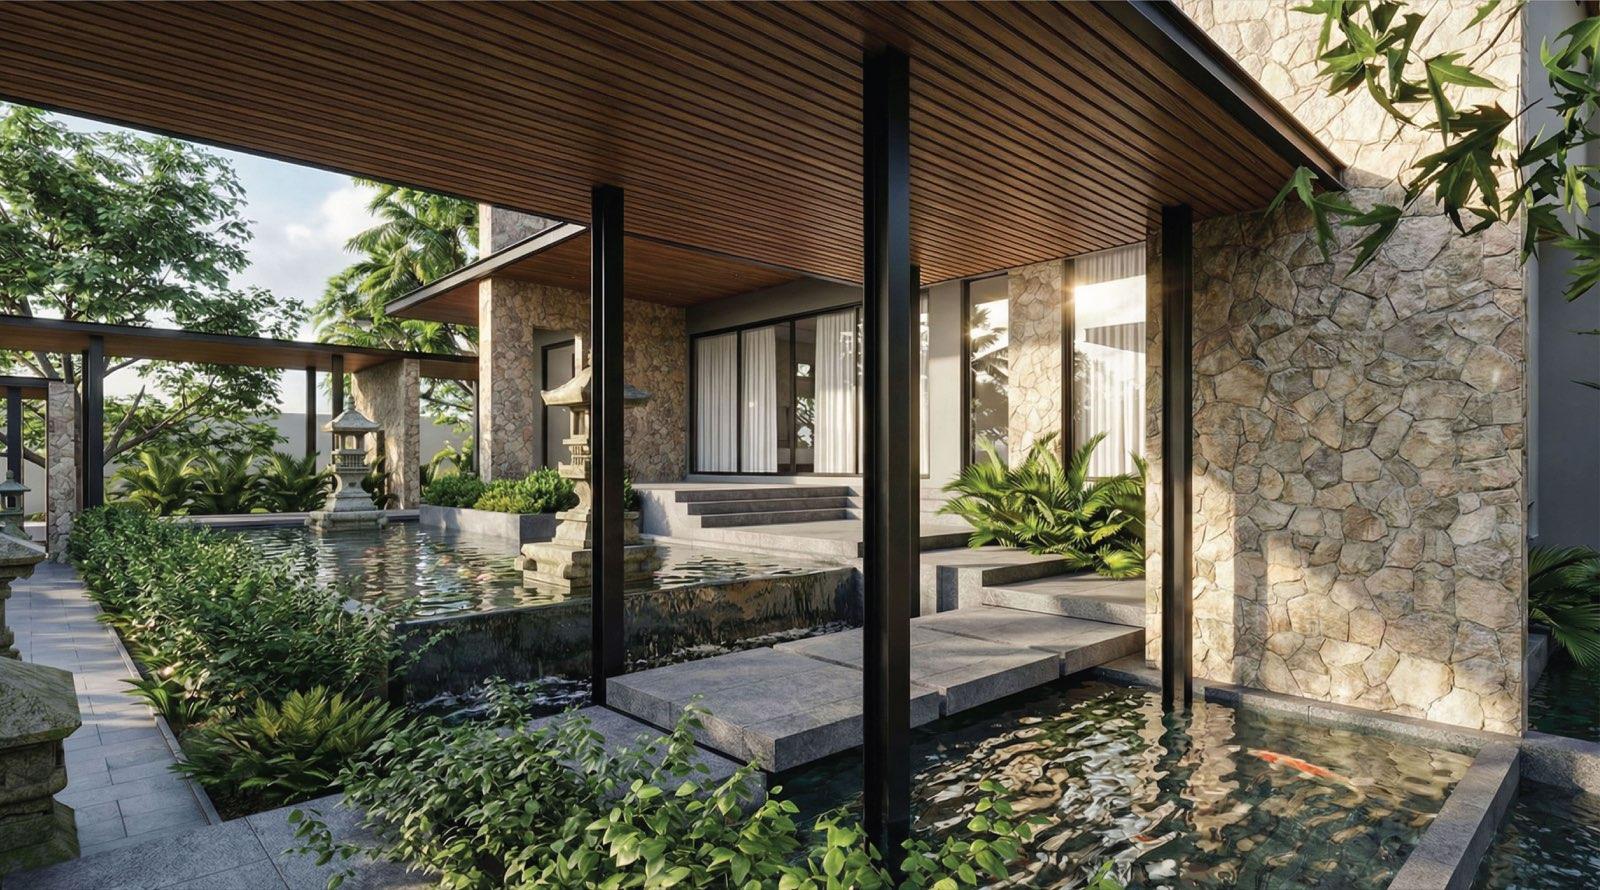
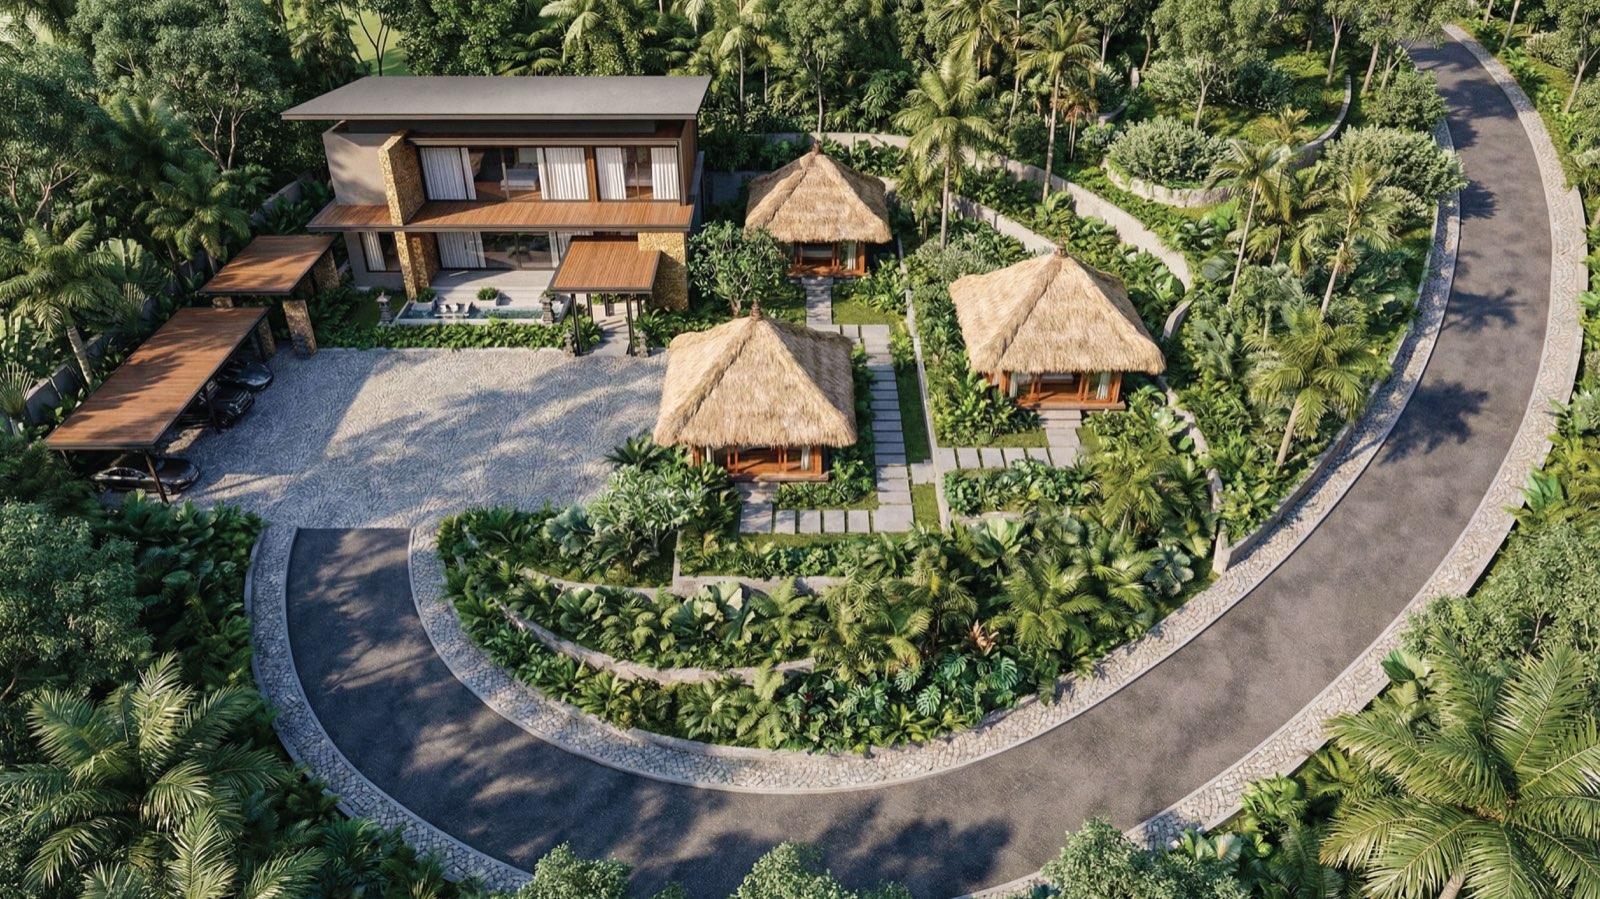
Anyara Hill begins where the road ends. Wrapped by a curving hillside drive and a canopy of palms, the house turns away from the street and opens inward — every room facing a planted courtyard where a frangipani leans over a koi pond.

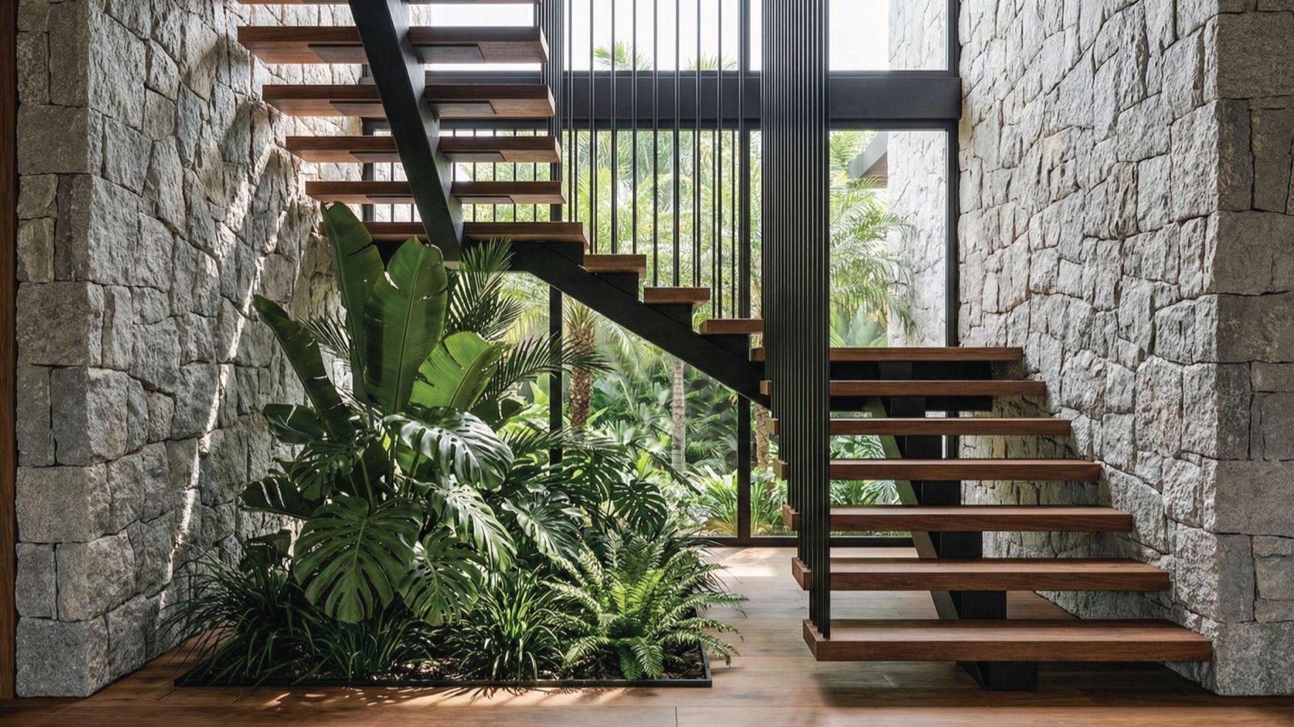
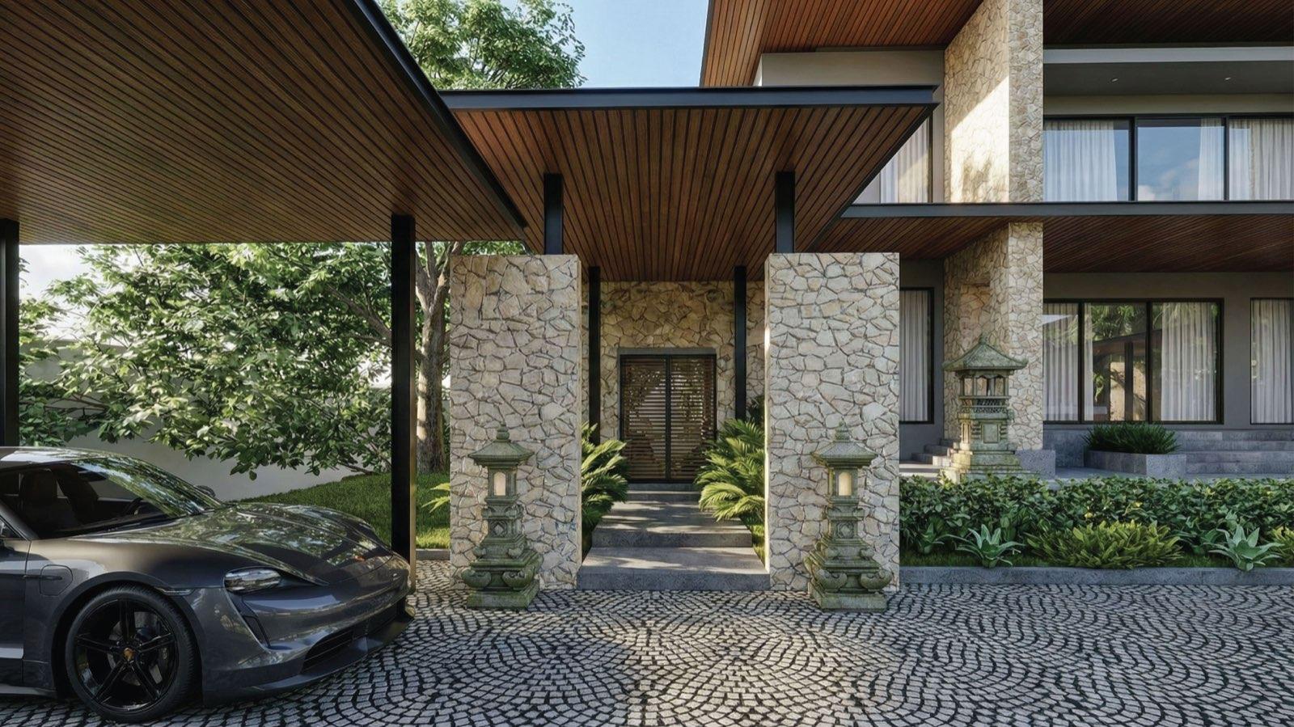
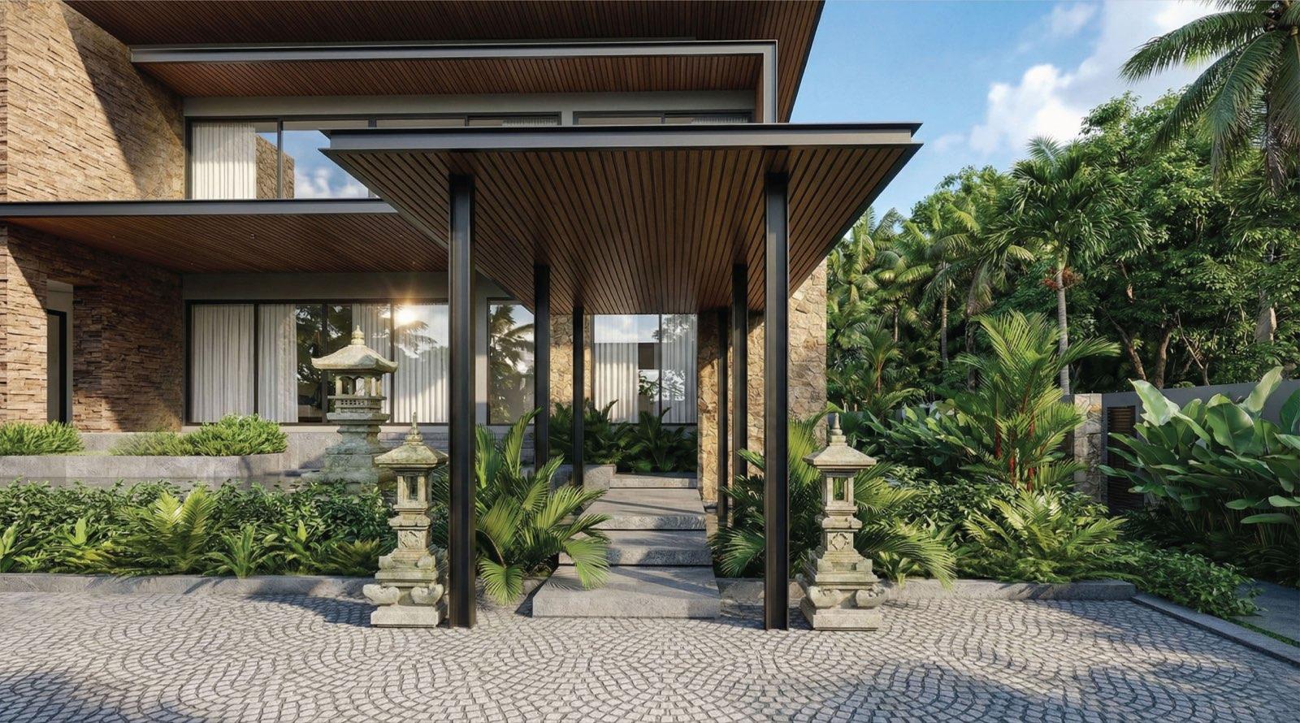
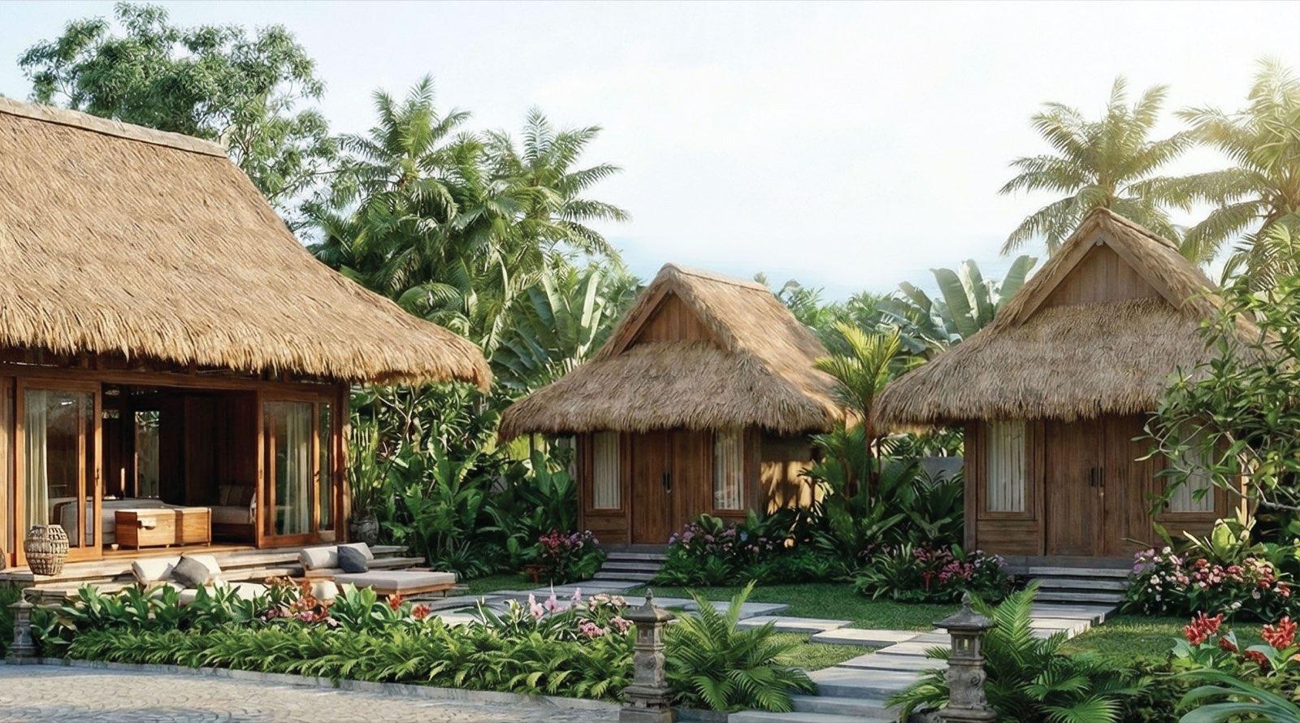
The brief was a family home that felt like a retreat without becoming a resort. We answered it in two languages held in balance: the main house in a clean contemporary vocabulary — deep timber soffits, floor-to-ceiling glass, a floating stair set against rough-cut stone — and three thatched guest bales built the traditional way in alang-alang and solid timber, set out in the garden.

The courtyard sits between them. It cools the plan, lights the middle of the house, and gives the family a centre to gather around. Regional stone, walnut joinery, travertine and rattan do the rest — materials that will look better in ten years than they do on day one.

Concept:

Size:

Duration:

Front elevation of Anyara Hill with stone-clad piers, timber soffits and a cobblestone motor court
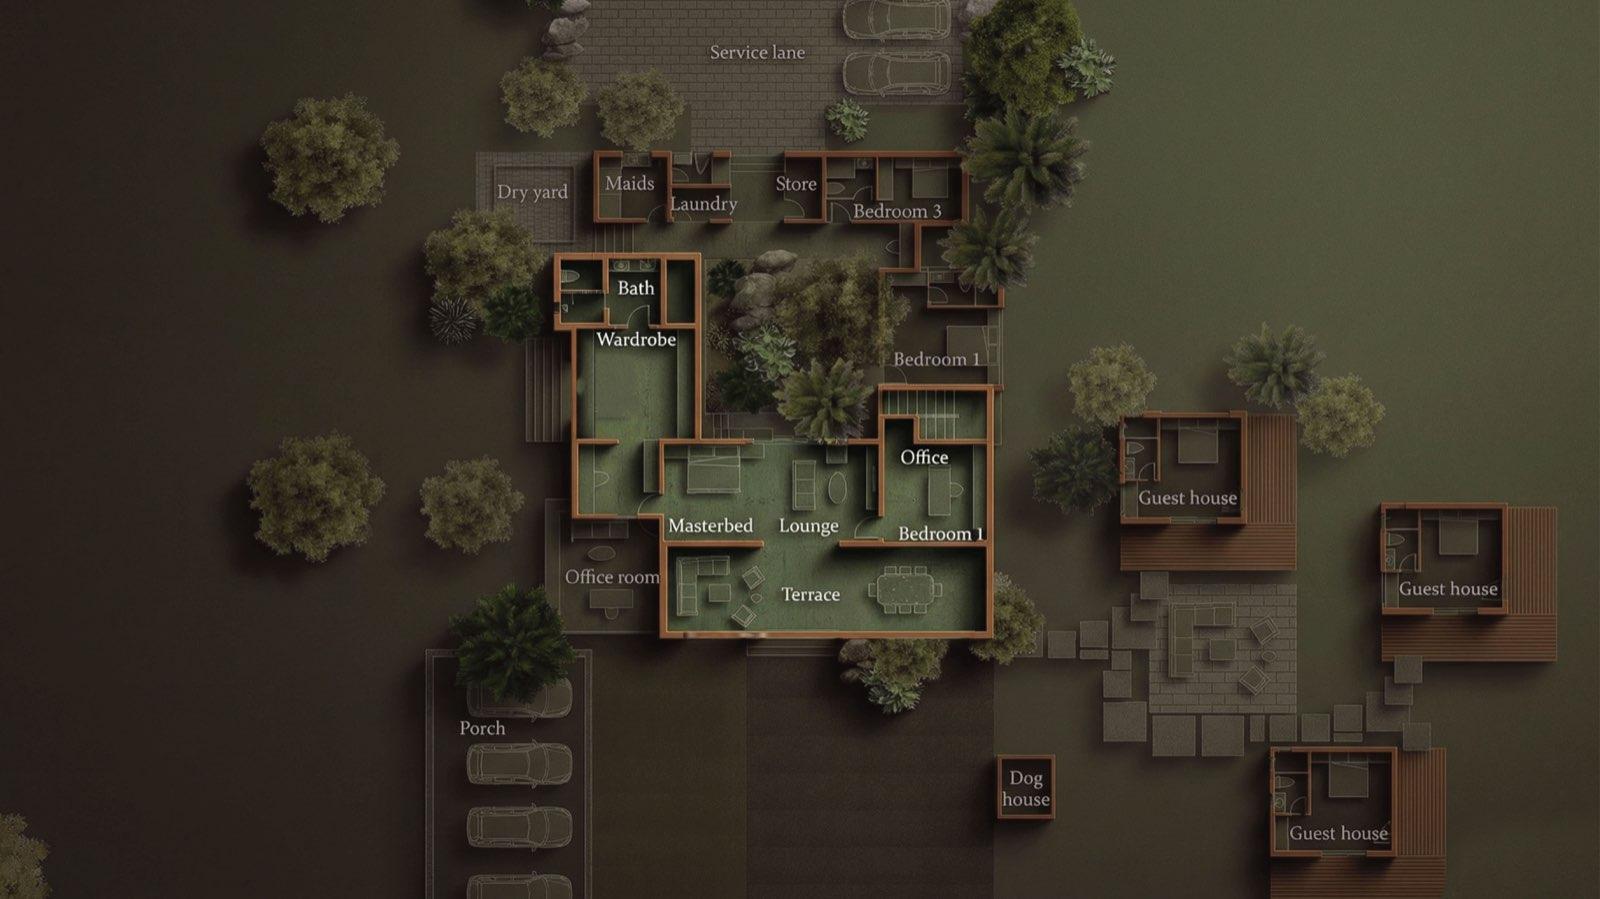
Annotated ground-floor site plan of Anyara Hill showing the living, dining, kitchens, three bedrooms, porch and guest houses around a central courtyard
Double-height courtyard at Anyara Hill with a frangipani tree over the koi pond

The Courtyard Heart

Every room opens onto it.

Living Around the Green

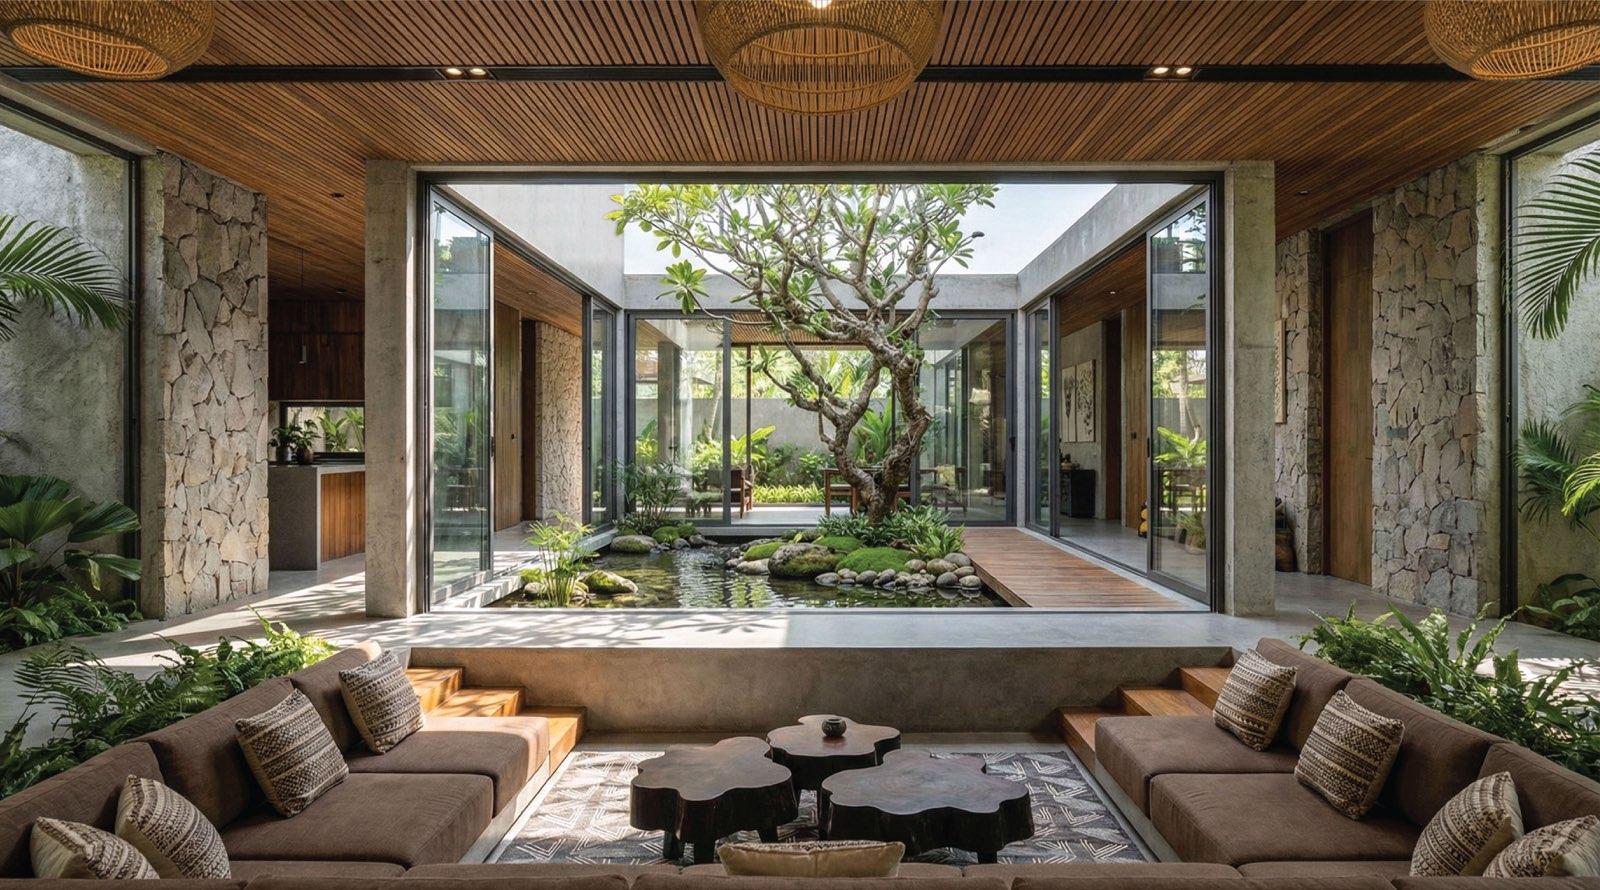
Sliding walls of glass retract until the living room, the courtyard and the terrace read as one space. A sunken seating well keeps the sightline low so the garden stays in view from every seat, and a slatted timber ceiling carries the eye out under the eaves and back into the trees.

1. Living

Sunken

Courtyard Living

A recessed seating well anchors the great room, ringed in soft linen and framed by rough-cut stone piers. Glass slides away on two sides so the courtyard, the pond and the terrace become part of the room.

2. Master

Suite in Timber & Travertine

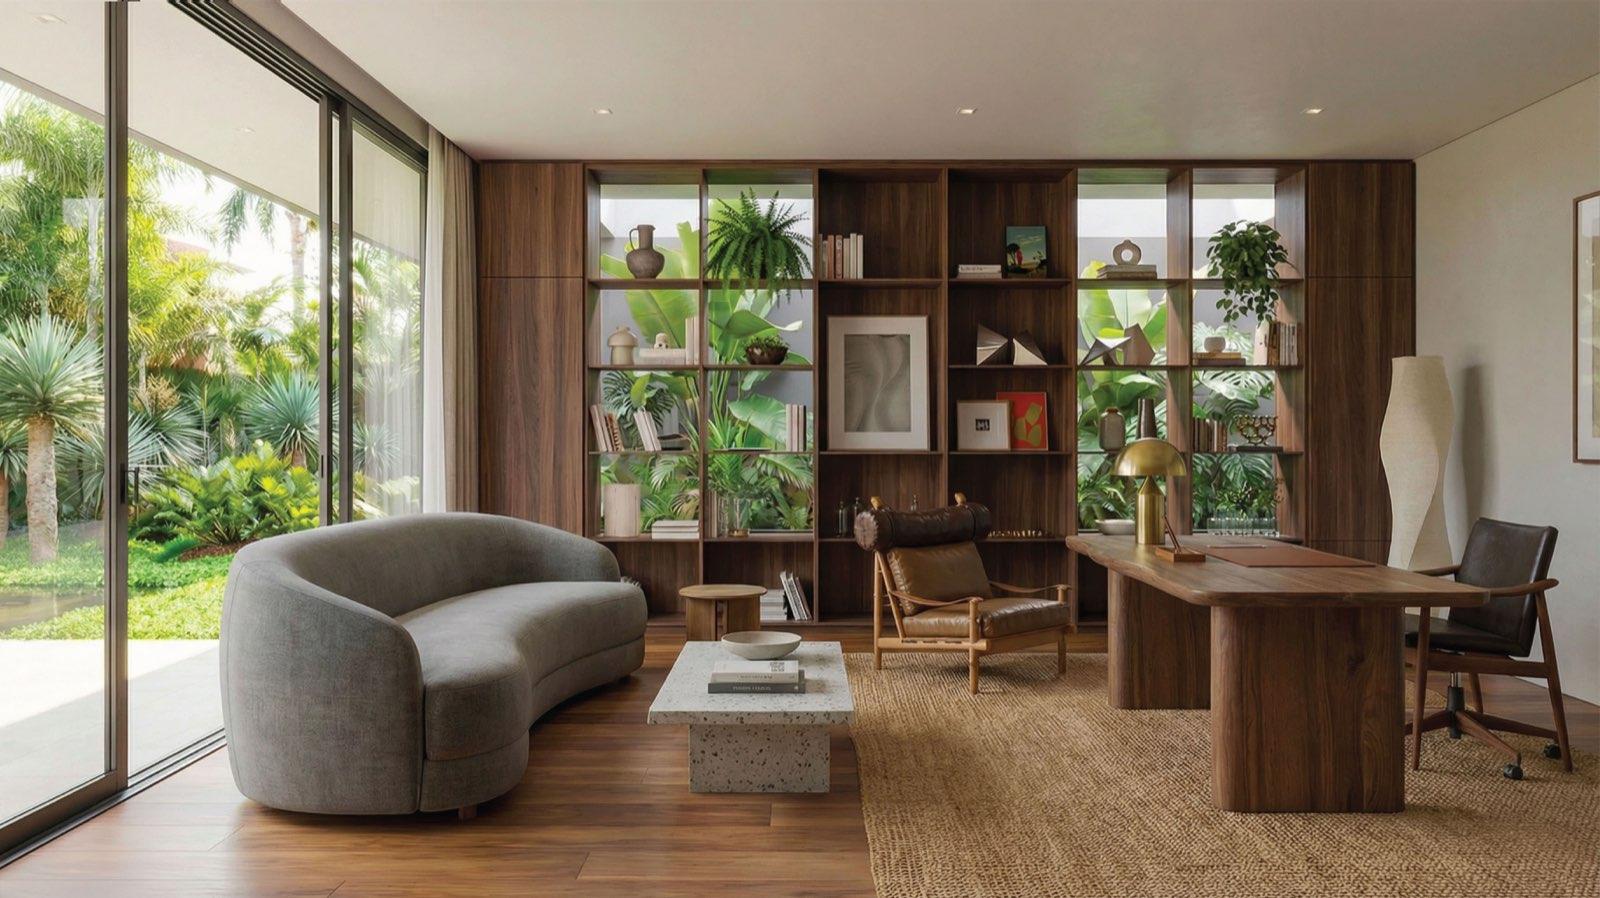
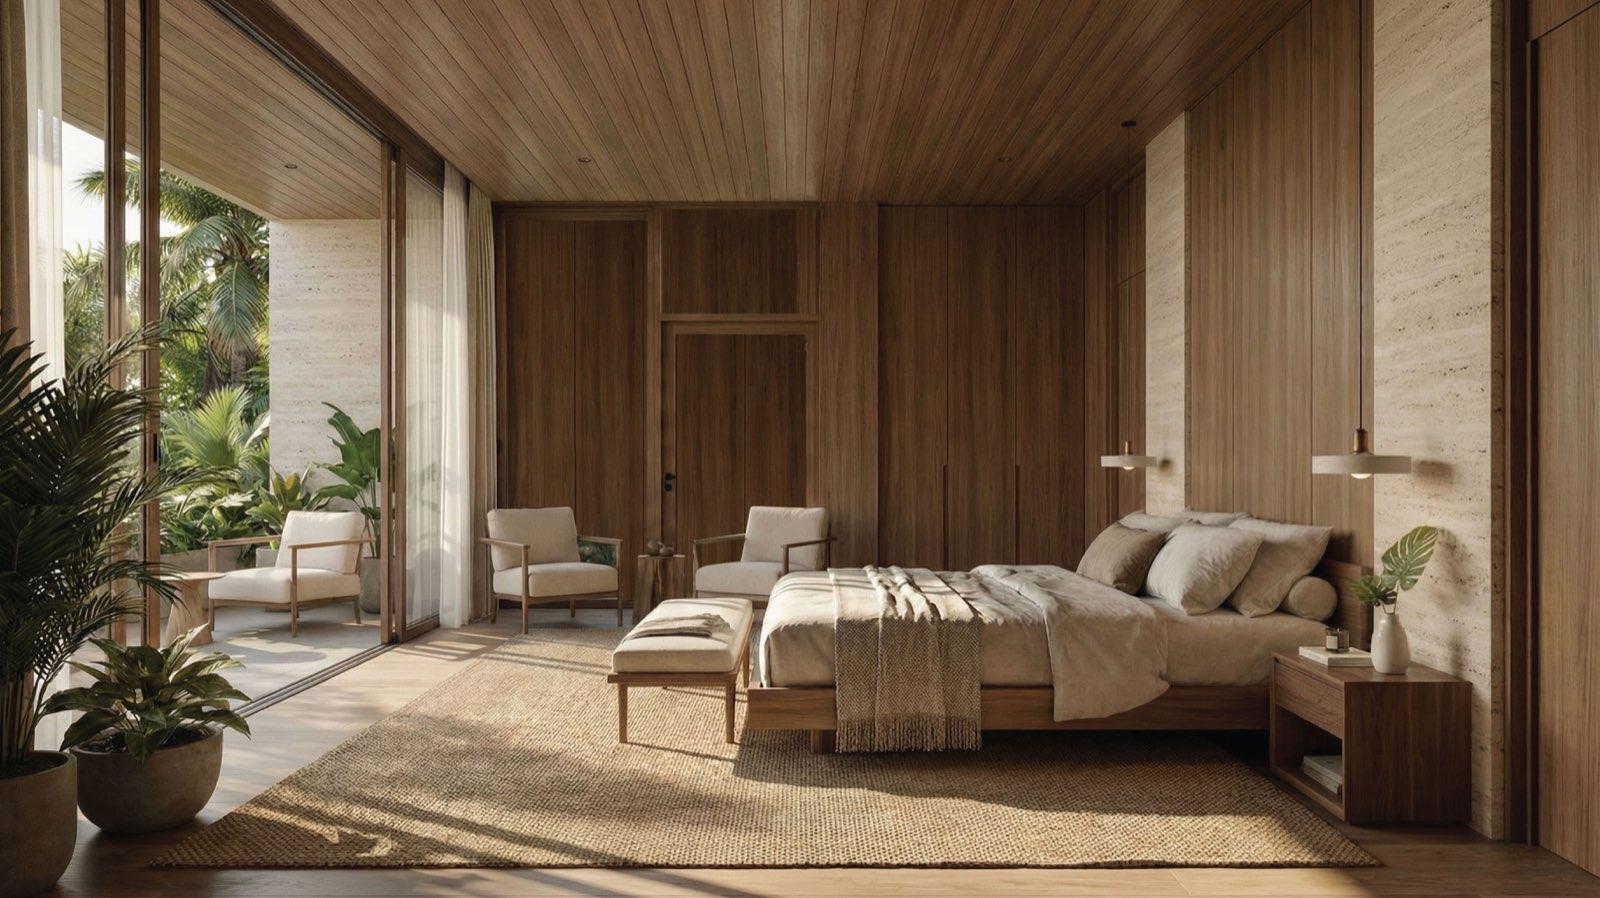
Walnut panelling wraps the master to head height and meets travertine at the bedhead. A full wall of glass opens to a private terrace, so the first thing you see each morning is the palm canopy — not a wall.

3. Kitchen

Kitchen &

Dining Pavilion

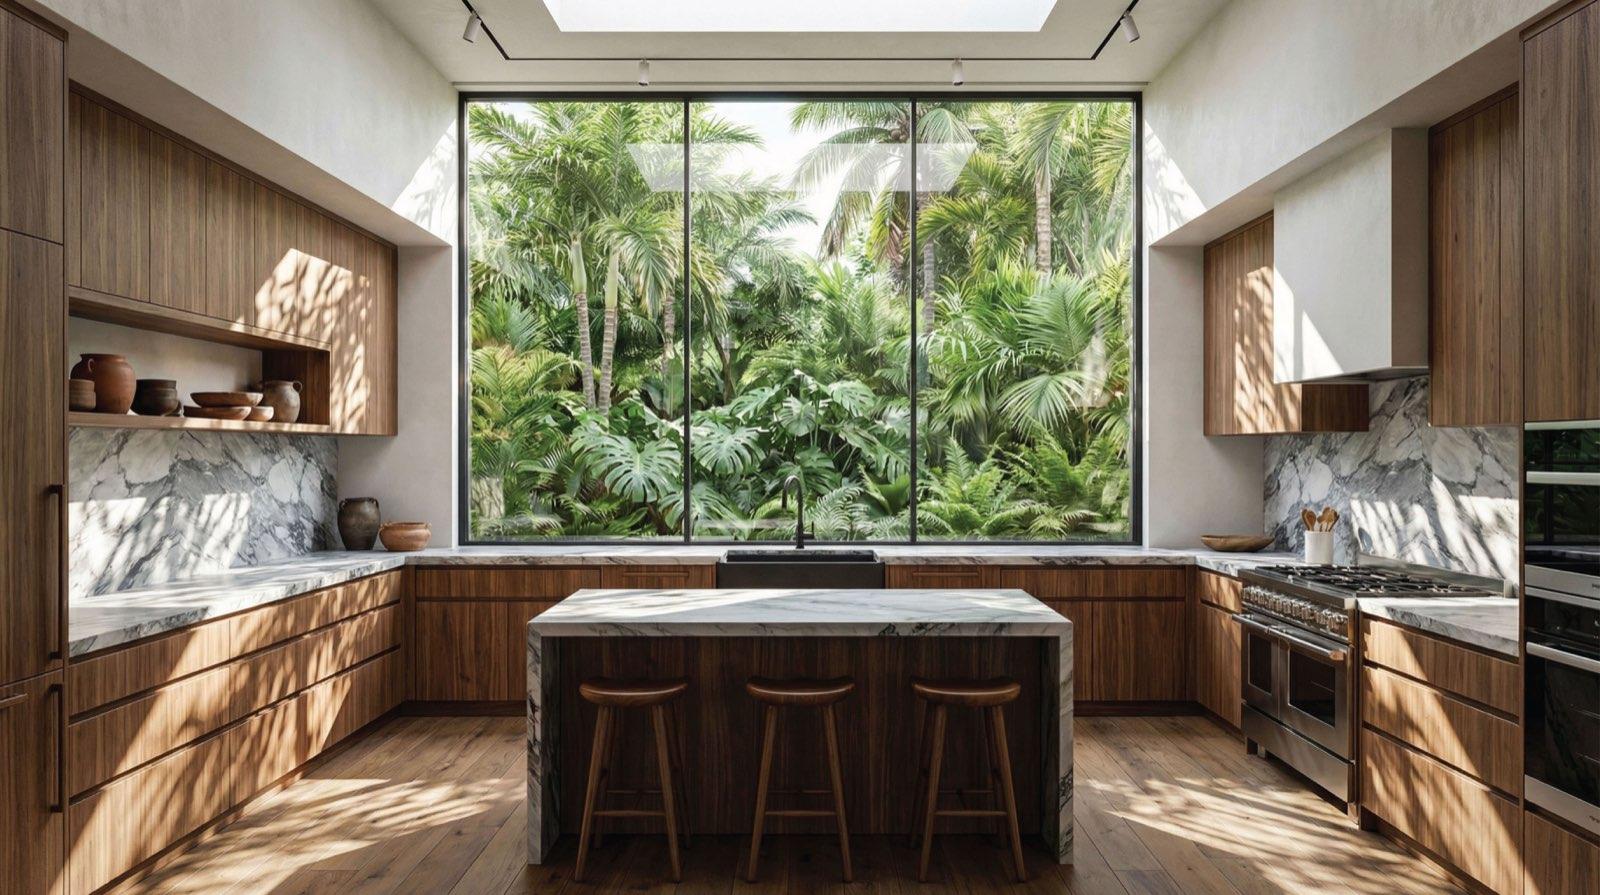
A single stone island runs the length of the dry kitchen and doubles as the family’s landing spot. Behind it a separate wet kitchen takes the heavy cooking under its own skylight — keeping the show kitchen calm.

Let's Explore More

Get Consultation from

Profesional Now!

Register Form - 2023
Explore
Drag